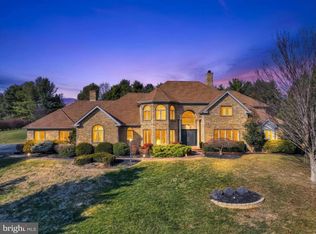
This elegant, all-brick 4 bed, 2.5 bath home in the prestigious Southwynd neighborhood, nestled on a private cul-de-sac is sure to enchant! A beautifully appointed blend of timeless elegance and exceptional comfort, the home features an architectural roof and refined exterior details that set the tone for the quality found within. Step inside the welcoming entrance into an exquisite foyer, featuring warm natural light, cascading open staircase and custom mill work, which exemplify the distinctive architectural design present throughout this home. The renovated kitchen is a chef’s dream, boasting granite countertops with a large center island, modern appliances, and stylish finishes that flow seamlessly into the dining room and a window-lined sun room ideal for sipping your morning coffee or quiet reading. You’ll also enjoy the warmth of two fireplaces, one in the formal living room and another in the inviting family room, as well as wonderful entertaining spaces in the finished basement, which boasts a full recreation room and separate billiards area. Ascend upstairs to the sun bathed loft area with expansive windows, creating a perfect retreat for relaxing with a book or an afternoon nap. The generously sized primary suite which includes an en-suite bath with oversized walk-in shower, and his-and-hers closets for optimal storage and convenience. Down the hall, 3 ample sized bedrooms and full bath graciously await family and guests. Additional highlights include a first-floor laundry room, a spacious 3-car garage, and the perfect balance of classic design with modern upgrades in a location that’s second to none. Whether you're enjoying a weekend brunch, browsing local artisan goods, exploring downtown nightlife or seeking the great outdoors, everything is at your fingertips! Visit York Heritage Rail Trail or one of 13 nearby parks for golfing, running, swimming, pickleball, kayaking, hiking and lots more. Also conveniently close to Wellspan Hospital and Wellspan Medical complex, and minutes to I-83 for easy commutes north or south.
Sold for $718,500
$718,500
1045 Wyndward Ct, York, PA 17403
4beds
4,000sqft
Single Family Residence
Built in 1994
0.73 Acres Lot
$753,300 Zestimate®
$180/sqft
$3,475 Estimated rent
Home value
$753,300
$701,000 - $814,000
$3,475/mo
Zestimate® history
Owner options
List your home for rent
$3,475/mo
Rent Zestimate®
Find your next renter with Zillow Rental Manager. Plus, with online applications, you can quickly screen prospective tenants – for free.
$3,475/mo
Rent Zestimate®
Refinance and save
$4,934/mo
Est. payment
Refinancing to a lower rate could help reduce your monthly payments and save thousands over the life of the loan.
$4,934/mo
Est. payment
Explore your selling options
Work with a Zillow partner agent
Leverage their expertise and Zillow's premium Showcase listings to get your home seen by more buyers.
Get startedList with your own agent
Get your home in front of millions of buyers by listing it on Zillow.
Learn how to do itSell it yourself
Take full control of how buyers see your home on Zillow by listing For Sale by Owner (FSBO).
List your homeWhat's special
Zillow last checked:
Listing updated:
Listed by:
Donna Troupe 717-332-0231,
Berkshire Hathaway HomeServices Homesale Realty
Bought with:
Emily Vuono, RS365761
Inch & Co. Real Estate, LLC
Source: Bright MLS,MLS#: PAYK2080978
Facts & features
Interior
Bedrooms & bathrooms
- Bedrooms: 4
- Bathrooms: 3
- Full bathrooms: 2
- 1/2 bathrooms: 1
- Main level bathrooms: 1
Rooms
- Room types: Living Room, Dining Room, Primary Bedroom, Bedroom 2, Bedroom 3, Bedroom 4, Kitchen, Family Room, Sun/Florida Room, Laundry, Recreation Room, Storage Room, Primary Bathroom
Primary bedroom
- Features: Flooring - Carpet, Walk-In Closet(s), Soaking Tub
- Level: Upper
Bedroom 2
- Features: Flooring - Carpet, Walk-In Closet(s)
- Level: Upper
Bedroom 3
- Features: Flooring - Carpet
- Level: Upper
Bedroom 4
- Features: Flooring - Carpet
- Level: Upper
Primary bathroom
- Features: Flooring - Ceramic Tile
- Level: Upper
Dining room
- Features: Flooring - Carpet
- Level: Main
Family room
- Features: Flooring - Carpet, Fireplace - Gas
- Level: Main
Kitchen
- Features: Granite Counters, Flooring - Laminate Plank, Kitchen Island
- Level: Main
Laundry
- Features: Flooring - Laminated
- Level: Main
Living room
- Features: Flooring - Carpet, Fireplace - Gas
- Level: Main
Recreation room
- Features: Flooring - Laminated
- Level: Lower
Storage room
- Level: Lower
Other
- Features: Flooring - Tile/Brick
- Level: Main
Heating
- Forced Air, Natural Gas
Cooling
- Central Air, Electric
Appliances
- Included: Cooktop, Dryer, Dishwasher, Microwave, Double Oven, Oven, Washer, Water Heater, Refrigerator, Gas Water Heater
- Laundry: Main Level, Laundry Room
Features
- Built-in Features, Ceiling Fan(s), Central Vacuum, Chair Railings, Crown Molding, Family Room Off Kitchen, Open Floorplan, Formal/Separate Dining Room, Kitchen - Country, Eat-in Kitchen, Kitchen Island, Pantry, Recessed Lighting, Upgraded Countertops, Walk-In Closet(s), Dry Wall, High Ceilings, 9'+ Ceilings
- Flooring: Ceramic Tile, Carpet, Hardwood
- Windows: Skylight(s), Window Treatments
- Basement: Full,Heated,Improved,Partially Finished
- Number of fireplaces: 2
- Fireplace features: Brick
Interior area
- Total structure area: 4,250
- Total interior livable area: 4,000 sqft
- Finished area above ground: 3,150
- Finished area below ground: 850
Property
Parking
- Total spaces: 3
- Parking features: Garage Faces Side, Garage Door Opener, Oversized, Attached, Driveway
- Attached garage spaces: 3
- Has uncovered spaces: Yes
Accessibility
- Accessibility features: Accessible Hallway(s)
Features
- Levels: Two
- Stories: 2
- Exterior features: Stone Retaining Walls
- Pool features: None
Lot
- Size: 0.73 Acres
- Features: Cleared, Cul-De-Sac, Front Yard, Landscaped, Rear Yard, Suburban
Details
- Additional structures: Above Grade, Below Grade
- Parcel number: 480003101330000000
- Zoning: RESIDENTIAL
- Special conditions: Standard
Construction
Type & style
- Home type: SingleFamily
- Architectural style: Colonial
- Property subtype: Single Family Residence
Materials
- Brick
- Foundation: Block
- Roof: Architectural Shingle
Condition
- Excellent
- New construction: No
- Year built: 1994
Utilities & green energy
- Sewer: Public Sewer
- Water: Public
- Utilities for property: Cable
Community & HOA
Community
- Subdivision: Southwynd
HOA
- Has HOA: Yes
- HOA fee: $125 annually
- HOA name: SOUTHWYND
Location
- Region: York
- Municipality: SPRING GARDEN TWP
Financial & listing details
- Price per square foot: $180/sqft
- Tax assessed value: $393,860
- Annual tax amount: $14,877
- Date on market: 5/6/2025
- Listing agreement: Exclusive Right To Sell
- Listing terms: Cash,Conventional,VA Loan
- Inclusions: Tv Wall Mount In Sunroom & Basement, Washer, Dryer, Refrigerator, Draperies / Curtains, Cooktop Range, Pool Table And Pool Table Wall Rack, Surround System Speakers And Receiver In Family Room & Basement, Shelving In Gray Bedroom, Hanging Cabinets In Garage
- Ownership: Fee Simple
Price history
| Date | Event | Price |
|---|---|---|
| 6/13/2025 | Sold | $718,500+8%$180/sqft |
Source:  Bright MLS #PAYK2080978 Report a problem Bright MLS #PAYK2080978 Report a problem | ||
| 5/10/2025 | Pending sale | $665,000$166/sqft |
Source: Bright MLS #PAYK2080978 Report a problem | ||
| 5/6/2025 | Listed for sale | $665,000$166/sqft |
Source: Bright MLS #PAYK2080978 Report a problem | ||
Public tax history
| Year | Property taxes | Tax assessment |
|---|---|---|
| 2025 | $14,912 +2.4% | $393,860 |
| 2024 | $14,558 +1.4% | $393,860 |
| 2023 | $14,361 +9.1% | $393,860 |
| 2022 | $13,164 -1.3% | $393,860 |
| 2021 | $13,341 +2.1% | $393,860 |
| 2020 | $13,072 +2.6% | $393,860 |
| 2019 | $12,744 +2.1% | $393,860 |
| 2018 | $12,477 +312.2% | $393,860 |
| 2017 | $3,027 | $393,860 |
| 2016 | -- | $393,860 |
| 2015 | -- | $393,860 |
| 2014 | -- | $393,860 |
| 2013 | -- | $393,860 |
| 2012 | -- | $393,860 +0.8% |
| 2011 | -- | $390,820 |
| 2010 | -- | $390,820 |
| 2009 | -- | $390,820 |
| 2008 | -- | $390,820 |
| 2007 | -- | $390,820 |
| 2006 | -- | $390,820 +23.8% |
| 2005 | -- | $315,700 |
| 2004 | -- | $315,700 |
| 2003 | -- | $315,700 |
| 2002 | -- | $315,700 |
| 2000 | -- | $315,700 |
| 1999 | -- | $315,700 |
Find assessor info on the county website
Neighborhood: 17403
Nearby homes
- $828,4004 bd3 ba5.4k sqft1880 Witness Rd, York, PA 17403Off Market
- $1,450,0005 bd7 ba7.8k sqft1085 Wyndward Ct, York, PA 17403Sold
- $725,0005 bd3 ba4k sqft1050 Oakdale Dr, York, PA 17403Off Market
- $525,9003 bd2 ba2.1k sqft1840 Witness Rd, York, PA 17403Off Market
- $755,0005 bd5 ba2.9k sqft1910 Witness Rd, York, PA 17403Off Market
- $764,2004 bd3 ba3.9k sqft1100 Oakdale Dr, York, PA 17403Off Market
- $609,7004 bd3 ba2.7k sqft1090 Wyndward Ct, York, PA 17403Off Market
- $971,8004 bd4 ba5.3k sqft1050 Wyndward Ct, York, PA 17403Off Market
Nearby schools
GreatSchools rating
- 8/10Indian Rock El SchoolGrades: 3-5Distance: 1.3 mi
- 7/10York Suburban Middle SchoolGrades: 6-8Distance: 4.3 mi
- 9/10York Suburban Senior High SchoolGrades: 9-12Distance: 2.5 mi
Schools provided by the listing agent
- High: York Suburban
- District: York Suburban
Source: Bright MLS. This data may not be complete. We recommend contacting the local school district to confirm school assignments for this home.


Get pre-qualified for a loan
At Zillow Home Loans, we can pre-qualify you in as little as 5 minutes with no impact to your credit score.An equal housing lender. NMLS #10287.
Sell for more on Zillow
Get a Zillow Showcase℠ listing at no additional cost and you could sell for .
$753,300
2% more
+$15,066
With Zillow Showcase(estimated)
$768,366
- Pennsylvania
- York County
- York
- 17403
- 1045 Wyndward Ct
Nearby cities
Nearby neighborhoods
Nearby zip codes
Other York Topics
