Prepare to be impressed from the moment you arrive at this exceptional estate, tucked at the end of a quiet cul-de-sac on nearly an acre of beautifully landscaped grounds. A brick paver walkway leads to a striking double-door entry framed by stately columns, setting the tone for the craftsmanship and attention to detail found throughout the home. Step inside to a dramatic foyer with soaring ceilings and stunning wide-plank rustic white oak hardwood floors finished in a soft, water-based matte that preserves their natural brightness. The sun-filled living room showcases a grand architectural window that perfectly frames peaceful backyard views. The entire main level has been thoughtfully redesigned with high-end finishes, including custom trim work, upgraded hardware, designer lighting, elegant chandeliers, and arched built-ins that add both beauty and function. Entertaining is effortless in the formal dining room, highlighted by a tray ceiling and generous space for gatherings. The showstopping kitchen is a true centerpiece—completely reimagined with premium Monogram appliances, gas cooking with a built-in griddle, honed marble counters and backsplash, and an oversized island featuring seating, a drawer microwave, warming drawer, farmhouse sink, panel-front appliances, and a nugget ice maker. Multiple pantry cabinets with pull-out shelving keep everything perfectly organized. Open to the kitchen and breakfast area, the inviting family room features exposed beams, tongue-and-groove cathedral ceilings, and a wood-burning fireplace flanked by custom built-ins. The adjoining breakfast nook includes a handcrafted bench with hidden storage. A standout laundry room offers abundant counter space, cabinetry, a sink, and even a built-in ironing station, while the custom mudroom provides cubbies for every member of the household. The main level also includes a private guest bedroom with a full bath nearby, while the primary suite is thoughtfully positioned on the opposite side of the home for maximum privacy. This luxurious retreat offers dual walk-in closets, a sitting area with a glass fireplace, a distinctive tray ceiling, and an adjoining flex room ideal for an office, nursery, or dressing room. The spa-inspired primary bath is nothing short of spectacular with heated floors, double vanities, a large soaking tub, and a multi-jet shower with rainfall head. Upstairs, you’ll find three spacious bedrooms, each with walk-in closets and full baths. One bathroom features a jetted tub, while another offers double sinks—perfect for guests or extended family. The lower level expands the living space even further, offering multiple rooms suited for a gym, office, hobby space, or studio, along with a dedicated craft room complete with ventilation fan. A second kitchen, expansive recreation room, and a media room for creating an entertainer’s dream. Outdoor living is just as impressive. Relax in the screened-in porch while enjoying the soothing sounds of the waterfall, or host gatherings on the paver patio overlooking the pond, manicured gardens, and lush landscaping. The whole-house sound system extends outdoors, making this space ideal for warm-weather entertaining. With its unmatched design, versatile layout, and serene setting, this remarkable home offers luxury living at its finest. Opportunities like this are rare—schedule your private tour and experience it for yourself.
Sold for $1,450,000
$1,450,000
1085 Wyndward Ct, York, PA 17403
5beds
7,862sqft
Single Family Residence
Built in 2004
0.99 Acres Lot
$1,480,100 Zestimate®
$184/sqft
$4,666 Estimated rent
Home value
$1,480,100
$1.39M - $1.57M
$4,666/mo
Zestimate® history
Owner options
List your home for rent
$4,666/mo
Rent Zestimate®
Find your next renter with Zillow Rental Manager. Plus, with online applications, you can quickly screen prospective tenants – for free.
$4,666/mo
Rent Zestimate®
Refinance and save
$9,785/mo
Est. payment
Refinancing to a lower rate could help reduce your monthly payments and save thousands over the life of the loan.
$9,785/mo
Est. payment
Explore your selling options
Work with a Zillow partner agent
Leverage their expertise and Zillow's premium Showcase listings to get your home seen by more buyers.
Get startedList with your own agent
Get your home in front of millions of buyers by listing it on Zillow.
Learn how to do itSell it yourself
Take full control of how buyers see your home on Zillow by listing For Sale by Owner (FSBO).
List your homeWhat's special
High-end finishesExpansive recreation roomDesigner lightingFarmhouse sinkCustom trim workQuiet cul-de-sacNugget ice maker
Zillow last checked:
Listing updated:
Listed by:
Jim Powers 717-417-4111,
Berkshire Hathaway HomeServices Homesale Realty
Bought with:
Jim Powers, RS213129L
Berkshire Hathaway HomeServices Homesale Realty
Source: Bright MLS,MLS#: PAYK2095836
Facts & features
Interior
Bedrooms & bathrooms
- Bedrooms: 5
- Bathrooms: 7
- Full bathrooms: 5
- 1/2 bathrooms: 2
- Main level bathrooms: 3
- Main level bedrooms: 2
Rooms
- Room types: Living Room, Dining Room, Primary Bedroom, Sitting Room, Bedroom 2, Bedroom 3, Bedroom 4, Bedroom 5, Kitchen, Family Room, Den, Foyer, Breakfast Room, Exercise Room, Laundry, Other, Office, Recreation Room, Storage Room, Media Room, Hobby Room, Primary Bathroom, Full Bath, Half Bath
Primary bedroom
- Features: Flooring - HardWood, Primary Bedroom - Sitting Area, Fireplace - Gas, Walk-In Closet(s)
- Level: Main
- Area: 416 Square Feet
- Dimensions: 26 X 16
Bedroom 2
- Features: Cathedral/Vaulted Ceiling, Flooring - HardWood, Ceiling Fan(s), Walk-In Closet(s)
- Level: Main
- Area: 224 Square Feet
- Dimensions: 16 X 14
Bedroom 3
- Features: Flooring - HardWood, Ceiling Fan(s), Walk-In Closet(s)
- Level: Upper
- Area: 325 Square Feet
- Dimensions: 25 X 13
Bedroom 4
- Features: Flooring - HardWood, Ceiling Fan(s), Walk-In Closet(s)
- Level: Upper
- Area: 289 Square Feet
- Dimensions: 17 X 17
Bedroom 5
- Features: Flooring - HardWood, Ceiling Fan(s), Walk-In Closet(s)
- Level: Upper
- Area: 306 Square Feet
- Dimensions: 17 X 18
Primary bathroom
- Features: Flooring - HardWood, Soaking Tub, Double Sink, Walk-In Closet(s), Flooring - Tile/Brick
- Level: Main
- Area: 182 Square Feet
- Dimensions: 13 X 14
Breakfast room
- Features: Flooring - HardWood, Built-in Features
- Level: Main
- Area: 88 Square Feet
- Dimensions: 8 X 11
Den
- Features: Fireplace - Gas, Flooring - HardWood, Built-in Features
- Level: Main
- Area: 323 Square Feet
- Dimensions: 19 X 17
Dining room
- Features: Flooring - HardWood
- Level: Main
- Area: 273 Square Feet
- Dimensions: 21 X 13
Exercise room
- Features: Flooring - Tile/Brick, Ceiling Fan(s), Chair Rail
- Level: Lower
- Area: 210 Square Feet
- Dimensions: 14 X 15
Family room
- Features: Cathedral/Vaulted Ceiling, Ceiling Fan(s), Built-in Features, Fireplace - Wood Burning
- Level: Main
- Area: 440 Square Feet
- Dimensions: 20 X 22
Foyer
- Features: Flooring - HardWood
- Level: Main
- Area: 99 Square Feet
- Dimensions: 9 X 11
Other
- Features: Flooring - HardWood
- Level: Main
- Area: 66 Square Feet
- Dimensions: 6 X 11
Other
- Level: Upper
- Area: 120 Square Feet
- Dimensions: 12 X 10
Other
- Features: Flooring - Tile/Brick, Soaking Tub
- Level: Upper
- Area: 63 Square Feet
- Dimensions: 9 X 7
Other
- Features: Flooring - Tile/Brick, Double Sink, Bathroom - Tub Shower
- Level: Upper
- Area: 63 Square Feet
- Dimensions: 9 X 7
Half bath
- Features: Flooring - HardWood
- Level: Main
- Area: 90 Square Feet
- Dimensions: 9 X 10
Half bath
- Features: Flooring - Tile/Brick, Chair Rail
- Level: Lower
- Area: 42 Square Feet
- Dimensions: 6 X 7
Other
- Features: Flooring - HardWood, Ceiling Fan(s)
- Level: Upper
- Area: 132 Square Feet
- Dimensions: 11 X 12
Kitchen
- Features: Flooring - HardWood, Kitchen Island, Flooring - Marble, Breakfast Bar, Kitchen - Gas Cooking, Pantry
- Level: Main
- Area: 340 Square Feet
- Dimensions: 17 X 20
Kitchen
- Features: Flooring - Tile/Brick, Granite Counters
- Level: Lower
- Area: 195 Square Feet
- Dimensions: 13 X 15
Laundry
- Features: Flooring - HardWood, Built-in Features
- Level: Main
- Area: 150 Square Feet
- Dimensions: 15 X 10
Living room
- Features: Flooring - HardWood
- Level: Main
- Area: 399 Square Feet
- Dimensions: 21 X 19
Media room
- Features: Flooring - Carpet
- Level: Lower
- Area: 572 Square Feet
- Dimensions: 26 X 22
Mud room
- Features: Flooring - HardWood, Built-in Features
- Level: Main
Office
- Features: Flooring - Tile/Brick
- Level: Lower
- Area: 72 Square Feet
- Dimensions: 9 X 8
Office
- Features: Flooring - HardWood, Ceiling Fan(s)
- Level: Main
- Area: 120 Square Feet
- Dimensions: 10 X 12
Other
- Features: Flooring - Tile/Brick
- Level: Lower
- Area: 168 Square Feet
- Dimensions: 14 X 12
Other
- Level: Lower
- Area: 140 Square Feet
- Dimensions: 10 X 14
Other
- Level: Lower
- Area: 110 Square Feet
- Dimensions: 11 X 10
Other
- Level: Lower
- Area: 77 Square Feet
- Dimensions: 7 X 11
Other
- Level: Lower
- Area: 416 Square Feet
- Dimensions: 13 X 32
Recreation room
- Features: Flooring - Tile/Brick
- Level: Lower
- Area: 1258 Square Feet
- Dimensions: 37 X 34
Screened porch
- Features: Flooring - Carpet, Ceiling Fan(s)
- Level: Main
- Area: 340 Square Feet
- Dimensions: 17 X 20
Sitting room
- Features: Flooring - HardWood
- Level: Main
- Area: 72 Square Feet
- Dimensions: 8 X 9
Storage room
- Level: Lower
- Area: 294 Square Feet
- Dimensions: 21 X 14
Heating
- Forced Air, Radiant, Natural Gas
Cooling
- Central Air, Electric
Appliances
- Included: Microwave, Built-In Range, Central Vacuum, Cooktop, Dishwasher, Dryer, Ice Maker, Refrigerator, Stainless Steel Appliance(s), Six Burner Stove, Washer, Washer/Dryer Stacked, Gas Water Heater
- Laundry: Main Level, In Basement, Laundry Chute, Laundry Room, Mud Room
Features
- 2nd Kitchen, Breakfast Area, Built-in Features, Ceiling Fan(s), Central Vacuum, Chair Railings, Crown Molding, Combination Kitchen/Living, Dining Area, Entry Level Bedroom, Exposed Beams, Family Room Off Kitchen, Formal/Separate Dining Room, Eat-in Kitchen, Kitchen - Gourmet, Kitchen Island, Pantry, Primary Bath(s), Recessed Lighting, Soaking Tub, Sound System, Bathroom - Stall Shower, Bathroom - Tub Shower, Wainscotting, Upgraded Countertops, Walk-In Closet(s), Bar, Other
- Flooring: Hardwood, Ceramic Tile, Carpet
- Doors: Double Entry
- Windows: Atrium, Bay/Bow, Palladian, Transom
- Basement: Full,Heated,Interior Entry
- Number of fireplaces: 3
- Fireplace features: Glass Doors, Gas/Propane, Wood Burning, Stone, Marble, Mantel(s)
Interior area
- Total structure area: 7,862
- Total interior livable area: 7,862 sqft
- Finished area above ground: 5,462
- Finished area below ground: 2,400
Property
Parking
- Total spaces: 3
- Parking features: Garage Faces Side, Garage Door Opener, Storage, Inside Entrance, Other, Attached, Driveway, Off Street, On Street
- Attached garage spaces: 3
- Has uncovered spaces: Yes
Accessibility
- Accessibility features: None
Features
- Levels: Two
- Stories: 2
- Patio & porch: Brick, Enclosed, Patio, Porch, Screened Porch
- Exterior features: Bump-outs, Extensive Hardscape, Lighting, Water Falls
- Pool features: None
- Fencing: Electric
Lot
- Size: 0.99 Acres
- Features: Cul-De-Sac, Front Yard, Landscaped, Pond, Rear Yard
Details
- Additional structures: Above Grade, Below Grade
- Parcel number: 480003101340000000
- Zoning: RESIDENTIAL
- Special conditions: Standard
Construction
Type & style
- Home type: SingleFamily
- Architectural style: Contemporary
- Property subtype: Single Family Residence
Materials
- Brick
- Foundation: Permanent
Condition
- Excellent
- New construction: No
- Year built: 2004
Utilities & green energy
- Sewer: Public Sewer
- Water: Public
Community & HOA
Community
- Subdivision: Southwynd
HOA
- Has HOA: Yes
- HOA fee: $125 annually
Location
- Region: York
- Municipality: SPRING GARDEN TWP
Financial & listing details
- Price per square foot: $184/sqft
- Tax assessed value: $711,450
- Annual tax amount: $27,489
- Date on market: 1/12/2026
- Listing agreement: Exclusive Agency
- Listing terms: Cash,Conventional,FHA,VA Loan
- Inclusions: All Appliances, Furniture And Window Treatments
- Exclusions: Theater Room Furniture And Equipment
- Ownership: Fee Simple
Price history
| Date | Event | Price |
|---|---|---|
| 2/20/2026 | Sold | $1,450,000$184/sqft |
Source:  Bright MLS #PAYK2095836 Report a problem Bright MLS #PAYK2095836 Report a problem | ||
| 1/15/2026 | Pending sale | $1,450,000$184/sqft |
Source: Bright MLS #PAYK2095836 Report a problem | ||
| 1/12/2026 | Listed for sale | $1,450,000+5.5%$184/sqft |
Source: Bright MLS #PAYK2095836 Report a problem | ||
| 6/16/2023 | Sold | $1,375,000$175/sqft |
Source: Bright MLS #PAYK2040738 Report a problem | ||
| 5/15/2023 | Pending sale | $1,375,000$175/sqft |
Source: Bright MLS #PAYK2040738 Report a problem | ||
| 5/15/2023 | Price change | $1,375,000+1.9%$175/sqft |
Source: Bright MLS #PAYK2040738 Report a problem | ||
| 5/1/2023 | Listed for sale | $1,350,000+38.5%$172/sqft |
Source: Bright MLS #PAYK2040738 Report a problem | ||
| 12/18/2020 | Sold | $975,000-9.3%$124/sqft |
Source: Public Record Report a problem | ||
| 9/22/2020 | Listed for sale | $1,075,000$137/sqft |
Source: Howard Hanna Real Estate Services-York #PAYK140618 Report a problem | ||
Public tax history
| Year | Property taxes | Tax assessment |
|---|---|---|
| 2025 | $26,936 +2.4% | $711,450 |
| 2024 | $26,296 +1.4% | $711,450 |
| 2023 | $25,941 +9.1% | $711,450 |
| 2022 | $23,779 -1.3% | $711,450 |
| 2021 | $24,099 +2.1% | $711,450 |
| 2020 | $23,613 +2.6% | $711,450 |
| 2019 | $23,021 +2.1% | $711,450 |
| 2018 | $22,538 +312.2% | $711,450 |
| 2017 | $5,468 | $711,450 |
| 2016 | -- | $711,450 |
| 2015 | -- | $711,450 |
| 2014 | -- | $711,450 |
| 2013 | -- | $711,450 -12.6% |
| 2012 | -- | $814,390 |
| 2011 | -- | $814,390 |
| 2010 | -- | $814,390 |
| 2009 | -- | $814,390 |
| 2008 | -- | $814,390 |
| 2007 | -- | $814,390 |
| 2006 | -- | $814,390 +16.6% |
| 2005 | -- | $698,530 +992% |
| 2004 | -- | $63,970 |
| 2003 | -- | $63,970 |
| 2002 | -- | $63,970 |
| 2000 | -- | $63,970 |
| 1999 | -- | $63,970 |
Find assessor info on the county website
Neighborhood: 17403
Nearby homes
- $605,4004 bd3 ba2.7k sqft1090 Wyndward Ct, York, PA 17403Off Market
- $718,5004 bd3 ba4k sqft1045 Wyndward Ct, York, PA 17403Sold
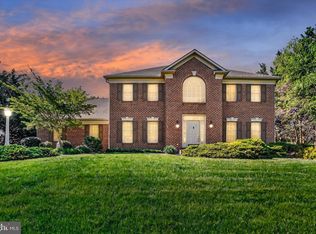
- $765,2004 bd3 ba3.9k sqft1100 Oakdale Dr, York, PA 17403Off Market
- $600,0004 bd4 ba3.6k sqft1165 Wyndsong Dr, York, PA 17403Sold
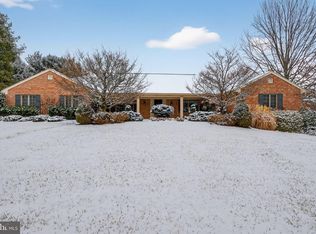
- $732,6004 bd2 ba3.3k sqft1140 Oakdale Dr, York, PA 17403Off Market
- $718,7004 bd4 ba3.8k sqft1145 Wyndsong Dr, York, PA 17403Off Market
- $718,7005 bd3 ba4k sqft1050 Oakdale Dr, York, PA 17403Off Market
- $959,3004 bd4 ba5.3k sqft1050 Wyndward Ct, York, PA 17403Off Market
Nearby schools
GreatSchools rating
- 8/10Indian Rock El SchoolGrades: 3-5Distance: 1.3 mi
- 7/10York Suburban Middle SchoolGrades: 6-8Distance: 4.3 mi
- 9/10York Suburban Senior High SchoolGrades: 9-12Distance: 2.5 mi
Schools provided by the listing agent
- Middle: York Suburban
- High: York Suburban
- District: York Suburban
Source: Bright MLS. This data may not be complete. We recommend contacting the local school district to confirm school assignments for this home.


Get pre-qualified for a loan
At Zillow Home Loans, we can pre-qualify you in as little as 5 minutes with no impact to your credit score.An equal housing lender. NMLS #10287.
Sell for more on Zillow
Get a Zillow Showcase℠ listing at no additional cost and you could sell for .
$1,480,100
2% more
+$29,602
With Zillow Showcase(estimated)
$1,509,702
- Pennsylvania
- York County
- York
- 17403
- 1085 Wyndward Ct
Nearby cities
Nearby neighborhoods
Nearby zip codes
Other York Topics
