Skip main navigation
For sale
  • Listed by: eXp Realty of California Inc • Jeff Anderson • Contact: 562-261-0310
    $289,900

    10450 Frontier Trl, Cherry Valley, CA 92223

    2beds
    1,704sqft
    Manufactured Home
    Built in 1978
    4,792 Square Feet Lot
    $286,800 Zestimate®
    $170/sqft
    $182/mo HOA

    What's special

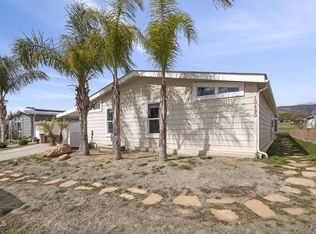
    Wake each morning to peaceful views stretching across the lush tee area, rolling fairway, sparkling lake, and the majestic San Bernardino Mountains beyond. Perfectly positioned on one of the most desirable lots in Highland Springs Village, a welcoming 55+ community, 10450 Frontier Trail offers a setting that is both tranquil and inspiring, where every day begins and ends with beautiful scenery. Filled with natural light, this lovingly maintained home offers an inviting floor plan designed for comfortable everyday living. Expansive windows frame the breathtaking views, while generous living spaces create a warm, welcoming atmosphere. A cozy fireplace anchors the living room, making it the perfect place to relax or gather with family and friends. The open kitchen features a spacious breakfast bar, abundant cabinetry, extensive built-in storage, and an easy connection to the dining and living areas. Two generously sized bedrooms and two bathrooms provide comfort and privacy, while the thoughtful layout offers easy single-level living. Step outside to the spacious covered patio, where morning coffee, afternoon reading, or evening sunsets become part of your daily routine. The beautifully positioned lot captures some of the community's most spectacular golf course, lake, and mountain views. Additional highlights include a large covered carport, extended driveway, dedicated golf cart parking, and a spacious storage shed. One of this home's greatest advantages is that you own the land. It has also been permanently affixed to its foundation with all required HUD documentation recorded, allowing qualified buyers to utilize traditional financing, including conventional, FHA, VA, and other low down payment loan programs. Residents enjoy low HOA dues and an active lifestyle with unlimited golf on the private executive course, fishing lakes, swimming pool, spa, pickleball, tennis courts, clubhouse activities, and countless opportunities to build lasting friendships. Exceptional views. Land ownership. Traditional financing. A home where comfort, community, and natural beauty come together every day.
    16 days
    |
    564
    |
    15
    |

    Zillow last checked:

    Listing updated:

    Listed by:

    Jeff Anderson DRE #01729514 800-784-2616,

    eXp Realty of California Inc,

    Torey Carrick DRE #01878468,

    eXp Realty of California Inc

    Source: CRMLS,MLS#: PW26139755MLS LogoOriginating MLS: California Regional MLS

      Facts & features

      Interior

      Bedrooms & bathrooms
      • Bedrooms: 2
      • Bathrooms: 2
      • Full bathrooms: 1
      • 3/4 bathrooms: 1
      • Main level bathrooms: 2
      • Main level bedrooms: 2
      Rooms
      • Room types: Bedroom, Den, Family Room, Kitchen, Laundry, Living Room, Primary Bathroom, Primary Bedroom, Dining Room
      Primary bedroom
      • Features: Main Level Primary
      Primary bedroom
      • Features: Primary Suite
      Bedroom
      • Features: Bedroom on Main Level
      Bathroom
      • Features: Bathtub, Dual Sinks, Separate Shower, Tub Shower
      Kitchen
      • Features: Kitchen/Family Room Combo, Laminate Counters, Tile Counters
      Heating
      • Central
      Cooling
      • Central Air
      Appliances
      • Laundry: Inside
      Features
      • Breakfast Bar, Ceiling Fan(s), Separate/Formal Dining Room, Open Floorplan, Unfurnished, Bedroom on Main Level, Main Level Primary, Primary Suite
      • Flooring: Carpet, Tile
      • Doors: Sliding Doors
      • Has fireplace: Yes
      • Fireplace features: Living Room
      • Common walls with other units/homes: No Common Walls
      Interior area
      • Total interior livable area: 1,704 sqft

      Property

      Parking
      • Total spaces: 2
      • Parking features: Covered, Carport
      • Has carport: Yes
      • Uncovered spaces: 2
      Accessibility
      • Accessibility features: No Stairs, Parking
      Features
      • Levels: One
      • Stories: 1
      • Entry location: 1
      • Patio & porch: Concrete
      • Exterior features: Awning(s)
      • Pool features: Community, Association
      • Has view: Yes
      • View description: Golf Course, Hills, Mountain(s), Water
      • Has water view: Yes
      • Water view: Water
      • Waterfront features: Lake
      Lot
      • Size: 4,792 Square Feet
      • Features: Landscaped, On Golf Course
      Details
      • Additional structures: Shed(s)
      • Parcel number: 402333029
      • Special conditions: Standard

      Construction

      Type & style
      • Home type: MobileManufactured
      • Architectural style: Traditional
      • Property subtype: Manufactured Home
      Materials
      • Foundation: Permanent
      Condition
      • New construction: No
      • Year built: 1978

      Utilities & green energy

      • Electric: Standard
      • Sewer: Public Sewer
      • Water: Public
      • Utilities for property: Cable Connected, Electricity Connected, Natural Gas Connected, Phone Connected, Sewer Connected, Water Connected

      Community & HOA

      Community
      • Features: Biking, Curbs, Foothills, Fishing, Golf, Gutter(s), Hiking, Lake, Park, Storm Drain(s), Street Lights, Suburban, Sidewalks, Pool
      • Senior community: Yes
      • Subdivision: Highland Springs Village
      HOA
      • Has HOA: Yes
      • Amenities included: Clubhouse, Fitness Center, Golf Course, Maintenance Grounds, Management, Outdoor Cooking Area, Pickleball, Pool, Recreation Room, Spa/Hot Tub, Tennis Court(s)
      • HOA fee: $182 monthly
      • HOA name: Highland Springs Village
      • HOA phone: 951-845-5768
      Location
      • Region: Cherry Valley

      Financial & listing details

      • Price per square foot: $170/sqft
      • Tax assessed value: $75,313
      • Annual tax amount: $949
      • Date on market: 6/26/2026
      • Cumulative days on market: 16 days
      • Listing terms: Cash,Cash to New Loan,Conventional,FHA,VA Loan
      • Road surface type: Paved

        Estimated market value

        $286,800

        $272,000 - $301,000

        $1,866/mo

        Price history

        DateEventPrice
        6/26/2026Listed for sale$289,900+229.4%$170/sqft
        Source: CRMLS #PW26139755 Report a problem
        4/30/2002Sold$88,000$52/sqft
        Source: Public Record Report a problem

        Public tax history

        YearProperty taxesTax assessment
        2025$949 +2%$75,313 +2%
        2024$931 -0.2%$73,837 +2%
        2023$933 +2%$72,390 +2%
        2022$914 +2%$70,971 +2%
        2021$896 +1.4%$69,580 +1%
        2020$883 +1.7%$68,868 +2%
        2019$868 +0.7%$67,518 +2%
        2018$862 +1.9%$66,195 +2%
        2017$846 $64,898 +2%
        2016$846 +4.8%$63,626 +1.5%
        2015$807 +0.2%$62,672 +2%
        2014$805 $61,447 +7.8%
        2013-- $57,000 +9.6%
        2012-- $52,000
        2011-- $52,000 -10.9%
        2010-- $58,360 -0.2%
        2009-- $58,500 +2%
        2008-- $57,354 +2%
        2007-- $56,230 +2%
        2006-- $55,128 +2%
        2005-- $54,048 +3.9%
        2003-- $52,020 +34.4%
        2002-- $38,699 +2%
        2001$461 +1.9%$37,941 +2%
        2000$453 $37,198
        Find assessor info on the county website

        Monthly payment

        Estimated monthly payment$1,822
        All calculations are estimates and provided by Zillow, Inc. for informational purposes only. Actual amounts may vary.
        HOA fees may include property taxes on listings classified as Co-Ops. Contact the listing agent and/or owner for fee details.
        Mortgage interest rates are dependent on a number of factors, including credit score, down payment, and repayment length. Interest rate data provided by Zillow Group Marketplace, Inc. as of 1/1/1970 from various mortgage lenders with which we have lead or other similar arrangements; the Estimated Payment is an average of those rates.
        See how much you could borrow to make a competitive offer.

        Climate risks

        Neighborhood: 92223

        Getting around

        17 / 100
        Car-Dependent
        40 / 100
        Somewhat Bikeable

        Nearby schools

        GreatSchools rating

        A local agent can set up tours, give advice and negotiate with sellers.

        Browse local experts

        Similar homes

          1. Local buyer's agents are ready to help