BEST VALUE & YOU OWN THE LAND! HOA only $184/mo. Compare the homes currently on the market and you'll appreciate the exceptional combination of approximately 1,862 sq. ft., major system upgrades, a permanent foundation with recorded 433A, and an affordable price—making this home a standout opportunity in today's market. Conventional financing is available, making ownership even more accessible.
Welcome to 10475 Frontier Trail, where comfort, space, and functionality come together in one of Cherry Valley's most desirable 55+ communities. This spacious 2-bedroom, 2-bath home features a thoughtfully designed floor plan with generous living areas and flexible spaces perfect for entertaining, hobbies, working from home, or hosting family and friends.
From the moment you arrive, you'll appreciate mature landscaping, and inviting front entry. Major improvements have already been completed, including a new roof with warranty (2022), a 5-ton Lennox HVAC system (2020), and a permanent foundation with recorded 433A, providing easier financing and long-term peace of mind.
Inside, the spacious living room features a charming brick accent wall with a freestanding fireplace stove, creating a warm and inviting atmosphere. The bright kitchen offers abundant cabinetry, generous counter space, and flows seamlessly into the dining and living areas. Come and make this your home
A rare oversized bonus room provides exceptional flexibility and can easily serve as a home office, craft room, fitness area, reading retreat, media room, or guest space.
You own the land—NO SPACE RENT! HOA dues are under $182 per month, giving you access to outstanding amenities including a 9-hole golf course with unlimited golf for homeowners, two fishing lakes, clubhouse, heated pool and spa, fitness center, pickleball and tennis courts, billiards, library, and an active calendar of social clubs and events. Conveniently located near shopping, restaurants, medical facilities and 123 Farm.
If you're looking for the best combination of size, value, completed major upgrades, and financing flexibility in Highland Springs Village, this home deserves to be at the top of your list.
The lender has approved an extension of the trustee sale, allowing time for a traditional escrow, and conventional financing is available. Seller has moved 70% of personal belongings making it available for a quick escrow. Come and make it your new forever home Today
For sale
Listed by: Berkshire Hathaway Homeservices California Realty • Sharon Smith • Contact: 760-880-4957
Price cut: $4.1K (10/8)
Est. $223,900
10475 Frontier Trl, Cherry Valley, CA 92223
2beds
1,862sqft
Manufactured Home
Built in 1974
5,227 Square Feet Lot
$218,800 Zestimate®
$120/sqft
$182/mo HOA
Overview
- 288 days
- 951
- 37
Zillow last checked:
Listing updated:
Listed by:
Sharon Smith DRE #01774462 760-880-4957,
Berkshire Hathaway Homeservices California Realty
Source: CRMLS,MLS#: IG26193470 Originating MLS: California Regional MLS
Originating MLS: California Regional MLSFacts & features
Interior
Bedrooms & bathrooms
- Bedrooms: 2
- Bathrooms: 2
- Full bathrooms: 2
- Main level bathrooms: 2
- Main level bedrooms: 2
Rooms
- Room types: Bonus Room, Bedroom, Family Room, Kitchen, Laundry, Living Room, Primary Bathroom, Primary Bedroom, Office
Primary bedroom
- Features: Main Level Primary
Bedroom
- Features: All Bedrooms Down
Bedroom
- Features: Bedroom on Main Level
Heating
- Central
Cooling
- Central Air, High Efficiency
Appliances
- Laundry: Electric Dryer Hookup, Gas Dryer Hookup, Inside, Laundry Room
Features
- All Bedrooms Down, Bedroom on Main Level, Main Level Primary
- Has fireplace: Yes
- Fireplace features: Family Room, Wood Burning
- Common walls with other units/homes: No Common Walls
Interior area
- Total interior livable area: 1,862 sqft
Property
Parking
- Total spaces: 1
- Parking features: Garage
- Garage spaces: 1
Features
- Levels: One
- Stories: 1
- Entry location: side
- Pool features: Community, In Ground, Association
- Has view: Yes
- View description: Mountain(s)
Lot
- Size: 5,227 Square Feet
- Features: 0-1 Unit/Acre
Details
- Parcel number: 402320021
- Special conditions: Notice Of Default
Construction
Type & style
- Home type: MobileManufactured
- Property subtype: Manufactured Home
Condition
- New construction: No
- Year built: 1974
Utilities & green energy
- Sewer: Public Sewer
- Water: Public
Community & HOA
Community
- Features: Dog Park, Fishing, Golf, Lake, Park, Street Lights, Sidewalks, Pool
- Senior community: Yes
- Subdivision: Highland Springs Village
HOA
- Has HOA: Yes
- Amenities included: Pool, Spa/Hot Tub
- HOA fee: $182 monthly
- HOA name: Highland Springs
- HOA phone: 951-845-5768
Location
- Region: Cherry Valley
Financial & listing details
- Price per square foot: $120/sqft
- Tax assessed value: $147,351
- Date on market: 9/3/2026
- Cumulative days on market: 288 days
- Listing terms: Cash,Conventional
Foreclosure details
Estimated market value
$218,800
$208,000 - $230,000
Not available
Price history
| Date | Event | Price |
|---|---|---|
| 10/8/2026 | Price change | $223,900-1.8%$120/sqft |
Source: SDMLS #IG26193470 Report a problem | ||
| 8/27/2026 | Price change | $228,000-1.5%$122/sqft |
Source: BHHS broker feed #IG26063274 Report a problem | ||
| 8/18/2026 | Price change | $231,500-0.4%$124/sqft |
Source: BHHS broker feed #IG26063274 Report a problem | ||
| 7/29/2026 | Price change | $232,500-1.1%$125/sqft |
Source: BHHS broker feed #IG26063274 Report a problem | ||
| 7/14/2026 | Price change | $235,000+3.1%$126/sqft |
Source: BHHS broker feed #IG26063274 Report a problem | ||
| 6/4/2026 | Pending sale | $228,000$122/sqft |
Source: BHHS broker feed #IG26063274 Report a problem | ||
| 5/20/2026 | Price change | $228,000-0.9%$122/sqft |
Source: BHHS broker feed #IG26063274 Report a problem | ||
| 5/7/2026 | Price change | $230,000-7.6%$124/sqft |
Source: BHHS broker feed #IG26063274 Report a problem | ||
| 3/24/2026 | Listed for sale | $249,000+1031.8%$134/sqft |
Source: BHHS broker feed #IG26063274 Report a problem | ||
| 4/2/2008 | Sold | $22,000-29%$12/sqft |
Source: Public Record Report a problem | ||
| 1/13/2000 | Sold | $31,000$17/sqft |
Source: Public Record Report a problem | ||
Public tax history
| Year | Property taxes | Tax assessment |
|---|---|---|
| 2026 | -- | $147,351 +2% |
| 2025 | $2,704 +19.1% | $144,463 +2% |
| 2024 | $2,271 +25.1% | $141,632 +2% |
| 2023 | $1,815 +2% | $138,855 +2% |
| 2022 | $1,780 +2% | $136,134 +2% |
| 2021 | $1,745 +1.2% | $133,466 +1% |
| 2020 | $1,724 -29.4% | $132,099 +2% |
| 2019 | $2,443 -0.4% | $129,510 +2% |
| 2018 | $2,452 +1.9% | $126,972 +2% |
| 2017 | $2,405 | $124,483 +2% |
| 2016 | $2,405 +24.2% | $122,043 +25.8% |
| 2015 | $1,936 +8% | $97,000 -17.7% |
| 2014 | $1,792 | $117,859 +2.5% |
| 2013 | -- | $115,000 +35.3% |
| 2012 | -- | $85,000 +3.7% |
| 2011 | -- | $82,000 -21.9% |
| 2010 | -- | $105,000 -3.7% |
| 2009 | -- | $109,000 +79.1% |
| 2008 | -- | $60,858 +9.3% |
| 2007 | -- | $55,666 +2% |
| 2006 | -- | $54,575 +2% |
| 2005 | -- | $53,506 +3.9% |
| 2003 | -- | $51,499 +2% |
| 2002 | -- | $50,490 +86.2% |
| 2001 | $246 +2.6% | $27,117 +2% |
| 2000 | $240 | $26,587 |
Find assessor info on the county website
Monthly payment
Climate risks
Neighborhood: 92223
- $229,0002 bd1 ba960 sqft10465 Frontier Trl, Cherry Valley, CA 92223For Sale

- $250,3002 bd2 ba1.8k sqft10485 Frontier Trl, Cherry Valley, CA 92223Off Market
- $195,7002 bd2 ba1.9k sqft10455 Frontier Trl, Cherry Valley, CA 92223Off Market
- $311,0003 bd2 ba2k sqft10480 Frontier Trl, Cherry Valley, CA 92223Sold
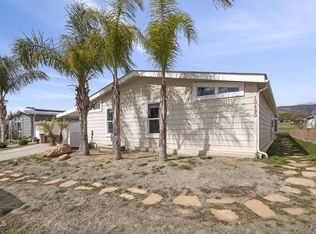
Similar homes
- $254,9002 bd2 ba1.3k sqft41120 Nez Perce Cir, Cherry Valley, CA 92223For Sale
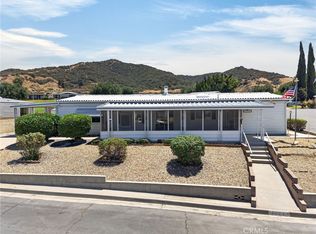 MLS ID #SW26122988, Kathy Vineyard, Re/Max Diamond Prestige. CRMLS
 - $289,0002 bd2 ba1.4k sqft10564 Frontier Trl, Cherry Valley, CA 92223For Sale
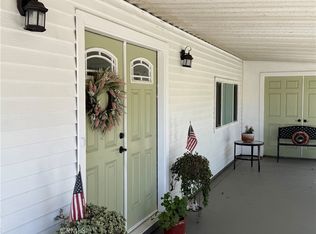 MLS ID #SW26140953, Steve Newport, Allison James Estates & Homes. CRMLS
 - $268,8852 bd2 ba1.4k sqft10213 Overland Trl, Cherry Valley, CA 92223For Sale
 MLS ID #IV26172057, JONATHAN SHIDLER, SHIDLER DEVELOPMENT INC. CRMLS
 - $325,0002 bd2 ba1.2k sqft10780 Deerfield Dr, Cherry Valley, CA 92223For Sale
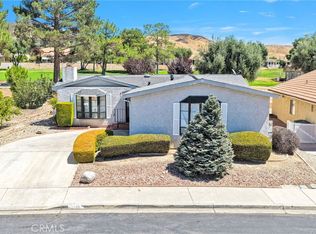 MLS ID #SR26193720, Joshua Vigo-Fas, Luxury Collective. CRMLS
Local buyer's agents are ready to help
