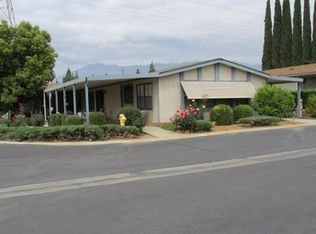
Beautiful Silvercrest Cottage on a “Corner” lot! Welcome to a gorgeous 55+ community where resort style living is a way of life. This 2-bedroom 2 bath home has been well taken care of. The laminate floors run through out less the primary, guest bedroom & bathrooms, all appliances are included and the Plantation Shutters take it up a notch! The den has a built-in desk which makes it convenient for anyone that works out of the home or just needs some office space. The kitchen has an eat-in area separate from the dining room. The fireplace in the living room has great décor space above it, possibly a television or… The primary bedroom has a walk-in closet and can easily accommodate a king-size bed. Guest bathroom sits across from the guest bedroom which makes it convenient when you have company. The backyard is completely fenced in with mature trees and plants, and the covered patio is great for barbecues. The 2-car garage is attached to the home so the convenience is there when bringing in groceries etc.
For sale
Listed by: West States Homes, Inc. • Dan Olsen • Contact: dano@meadows2.com
$235,000
10961 Desert Lawn Dr Space 477, Calimesa, CA 92320
2beds
1,440sqft
Manufactured Home
Built in 2003
-- sqft lot
$233,400 Zestimate®
$163/sqft
$-- HOA
What's special
- 7 days |
- 30 |
- 0 |
Zillow last checked:
Listing updated:
Listed by:
Dan Olsen DRE #00906492 dano@meadows2.com,
West States Homes, Inc.
Source: CRMLS,MLS#: NP26156738 Originating MLS: California Regional MLS
Originating MLS: California Regional MLSFacts & features
Interior
Bedrooms & bathrooms
- Bedrooms: 2
- Bathrooms: 2
- Full bathrooms: 2
Bathroom
- Features: Bathroom Exhaust Fan, Bathtub, Separate Shower
Heating
- Central
Cooling
- Central Air
Appliances
- Included: Dishwasher, Gas Cooktop, Microwave, Refrigerator, Range Hood, Water Heater, Dryer, Washer
- Laundry: Laundry Room
Features
- Ceiling Fan(s), Solid Surface Counters
- Flooring: Carpet, Laminate
- Doors: Storm Door(s)
- Windows: Double Pane Windows, Shutters
Interior area
- Total interior livable area: 1,440 sqft
Property
Parking
- Total spaces: 2
- Parking features: Garage
- Attached garage spaces: 2
Accessibility
- Accessibility features: Accessible Doors
Features
- Levels: One
- Stories: 1
- Entry location: Front
- Patio & porch: Front Porch, Patio
- Pool features: Association
- Has spa: Yes
- Spa features: Association
- Fencing: Good Condition,Stone,Vinyl
- Park: Plantation on The Lake
Lot
- Features: Back Yard, Corner Lot, Landscaped, Sprinkler System, Yard
Details
- Parcel number: 009722766
- On leased land: Yes
- Lease amount: $1,155
- Special conditions: Standard
Construction
Type & style
- Home type: MobileManufactured
- Property subtype: Manufactured Home
Materials
- Masonite
- Foundation: Pier Jacks
- Roof: Composition
Condition
- Turnkey
- Year built: 2003
Utilities & green energy
- Sewer: Public Sewer
- Water: Well
- Utilities for property: Cable Available, Electricity Available, Natural Gas Available, Phone Available, Sewer Available, Water Available
Community & HOA
Community
- Features: Curbs, Dog Park, Gutter(s), Lake, Park, Ravine, Storm Drain(s), Street Lights
- Security: Carbon Monoxide Detector(s), Fire Sprinkler System
- Senior community: Yes
HOA
- Amenities included: Billiard Room, Clubhouse, Dog Park, Fitness Center, Fire Pit, Game Room, Outdoor Cooking Area, Picnic Area, Pickleball, Pool, Pet Restrictions, Recreation Room, Spa/Hot Tub
Location
- Region: Calimesa
Financial & listing details
- Price per square foot: $163/sqft
- Tax assessed value: $79,614
- Annual tax amount: $953
- Date on market: 7/17/2026
- Cumulative days on market: 7 days
- Listing terms: Cash,Cash to New Loan
- Road surface type: Paved
- Body type: Double Wide
Estimated market value
$233,400
$222,000 - $245,000
$2,696/mo
Price history
| Date | Event | Price |
|---|---|---|
| 8/3/2026 | Listed for sale | $235,000$163/sqft |
Source:  CRMLS #NP26156738 Report a problem CRMLS #NP26156738 Report a problem | ||
| 7/24/2026 | Pending sale | $235,000$163/sqft |
Source: CRMLS #NP26156738 Report a problem | ||
| 7/18/2026 | Listed for sale | $235,000$163/sqft |
Source: CRMLS #NP26156738 Report a problem | ||
Public tax history
| Year | Property taxes | Tax assessment |
|---|---|---|
| 2025 | $953 +1.8% | $79,614 +2% |
| 2024 | $936 -0.7% | $78,053 +2% |
| 2023 | $943 +1.8% | $76,523 +2% |
| 2022 | $926 +1.8% | $75,023 +2% |
| 2021 | $909 +1.3% | $73,552 +1% |
| 2020 | $898 +1.7% | $72,798 +2% |
| 2019 | $883 +7.4% | $71,371 +2% |
| 2018 | $822 -4.7% | $69,972 +2% |
| 2017 | $863 | $68,600 +2% |
| 2016 | $863 +16.3% | $67,255 +1.5% |
| 2015 | $742 +11.1% | $66,246 +12.9% |
| 2014 | $668 | $58,695 |
| 2013 | -- | $58,695 |
| 2012 | -- | $58,695 -14.1% |
| 2011 | -- | $68,304 |
| 2010 | -- | $68,304 -13.7% |
| 2009 | -- | $79,156 -34% |
| 2008 | -- | $120,000 -15.5% |
| 2007 | -- | $142,015 +2% |
| 2006 | -- | $139,231 +2% |
| 2005 | -- | $136,501 |
Find assessor info on the county website
Monthly payment
Climate risks
Neighborhood: 92320
Nearby schools
GreatSchools rating
- 8/10Tournament Hills Elementary SchoolGrades: K-5Distance: 0.6 mi
- 4/10Mountain View Middle SchoolGrades: 6-8Distance: 2.8 mi
- 7/10Beaumont Senior High SchoolGrades: 9-12Distance: 2.9 mi
- $246,8004 bd2 ba1.6k sqft10961 Desert Lawn Dr SPACE 145, Calimesa, CA 92320Off Market

- $159,8002 bd2 ba1.4k sqft10961 Desert Lawn Dr SPACE 144, Calimesa, CA 92320Off Market
- $163,7002 bd2 ba2.2k sqft10961 Desert Lawn Dr SPACE 287, Calimesa, CA 92320Off Market
- $151,4003 bd2 ba1.1k sqft10961 Desert Lawn Dr SPACE 33, Calimesa, CA 92320Off Market
- $154,0002 bd2 ba1.5k sqft10961 Desert Lawn Dr SPC 122, Calimesa, CA 92320Off Market
- $135,8002 bd2 ba1.3k sqft10961 Desert Lawn Dr SPACE 121, Calimesa, CA 92320Off Market
- $270,0003 bd2 ba2k sqft10961 Desert Lawn Dr SPACE 86, Calimesa, CA 92320Sold
- $164,5002 bd2 ba1.3k sqft10961 Desert Lawn Dr SPACE 161, Calimesa, CA 92320Off Market
- $142,0002 bd2 ba1.3k sqft10961 Desert Lawn Dr SPACE 3, Calimesa, CA 92320Sold
A local agent can set up tours, give advice and negotiate with sellers.
Similar homes
- $220,0002 bd2 ba1.4k sqft10961 Desert Lawn Dr Spc 217, Calimesa, CA 92320For Sale
 MLS ID #IG26115034, Michael Giordano, CITRUS HEIGHTS PROPERTIES. CRMLS
 - $165,0002 bd2 ba1.5k sqft10961 Desert Lawn Dr Space 315, Calimesa, CA 92320For Sale
 MLS ID #NP26167333, Dan Olsen, West States Homes, Inc.. CRMLS
 - $290,0002 bd2 ba996 sqft35103 Mesa Grande Dr, Calimesa, CA 92320For Sale
 MLS ID #IG26143586, Carlene Bolling, REAL ESTATE MASTERS GROUP. CRMLS
 - $235,0002 bd2 ba921 sqft1268 Hogan Ave, Banning, CA 92220For Sale
 MLS ID #26866827, Catherine Leogrande DRE # 01768528, Sundance Realty. CLAW
 - $140,0003 bd2 ba960 sqft1134 Villa Calimesa Ln #46, Calimesa, CA 92320For SaleMLS ID #DW26009552, Sonia Hernandez, National Realty Group. CRMLS
- $285,0002 bd2 ba1.3k sqft3800 W Wilson St Spc 1, Banning, CA 92220For SaleMLS ID #IG26164706, HERNAN ORELLANA, REAL ESTATE MASTERS GROUP. CRMLS
- $229,0002 bd1 ba960 sqft10465 Frontier Trl, Cherry Valley, CA 92223For SaleMLS ID #IG26142248, Russ Rigsby, REAL ESTATE MASTERS GROUP. CRMLS
- $210,0002 bd2 ba1.2k sqft12618 3rd St #28, Yucaipa, CA 92399For SaleMLS ID #IG26118489, MICHELLE FLOWERS, CENTURY 21 LOIS LAUER REALTY. CRMLS
- $133,0002 bd2 ba1.4k sqft10320 Calimesa Blvd Space 248, Calimesa, CA 92320For SaleMLS ID #CV26039432, John De Doncker, MASTERHOME, INC.. CRMLS
- $274,9002 bd2 ba792 sqft25806 Creag Ave, Homeland, CA 92548For SaleMLS ID #SW26167642, Edward Dugger, Calcom Realty, Inc.. CRMLS
- $217,5002 bd2 ba1.5k sqft43705 Rassle Dr, Hemet, CA 92544For SaleMLS ID #SW26162642, Deborah Leisher, Independent Properties. CRMLS
- $234,9002 bd2 ba1.3k sqft26058 Fountain Palm Dr, Homeland, CA 92548For SaleMLS ID #PF26124312, STEVEN DONE, Wealth Managers. CRMLS
- $230,0002 bd2 ba1.3k sqft1025 S Lyon Ave, Hemet, CA 92543For SaleMLS ID #SW26018120, Debra Phistry, Berkshire Hathaway HomeServices California Properties. CRMLS
- $229,0002 bd2 ba1.5k sqft996 San Francisco Dr, Hemet, CA 92543For SaleMLS ID #SW26130767, Austin Hutchinson, First Team Real Estate. CRMLS
- $285,0002 bd2 ba1.2k sqft3800 W Wilson St Space 258, Banning, CA 92220For SaleMLS ID #IV26066421, BOBBY DUNCAN, THE ASSOCIATES REALTY GROUP. CRMLS
- $245,0003 bd2 ba1.1k sqft32778 Deer Lick Dr, Arrowbear Lake, CA 92382For SaleMLS ID #IG26164512, JAIME BRANDON, KELLER WILLIAMS LAKE ARROWHEAD. CRMLS
- $249,0002 bd2 ba1.3k sqft1275 Bishop Dr, Hemet, CA 92545For SaleMLS ID #SW26110967, Laura Tapper, KW Temecula. CRMLS
- $128,0002 bd2 ba960 sqft12995 6th St Space 66, Yucaipa, CA 92399For SaleMLS ID #RS26086291, Lucica McCabe, C-21 Realty Team. CRMLS
- $164,9002 bd2 ba1k sqft12700 2nd St Space 8, Yucaipa, CA 92399For SaleMLS ID #IG26156660, Michelle Pratt, COLDWELL BANKER KIVETT-TEETERS. CRMLS
- $304,4992 bd2 ba1.4k sqft10564 Frontier Trl, Cherry Valley, CA 92223For SaleMLS ID #SW26140953, Steve Newport, Allison James Estates & Homes. CRMLS
Local buyer's agents are ready to help
