PRICE REDUCED!!!!! Welcome to this charming, well-maintained manufactured home located in a highly desirable 55+ senior community where you own the land! Featuring a spacious 1,344 square foot layout, this home offers 2 bedrooms and 2 full bathrooms. The open floor plan includes a large, light-filled living room perfect for relaxing or entertaining. The functional kitchen comes equipped with an oven and plenty of cabinet space. Enjoy a separate interior laundry room with the washer and dryer included in the sale! The primary bedroom features a generous layout and an ensuite bathroom with a large, cozy soaking tub. Outside, take advantage of the low-maintenance yard and beautiful community amenities, including a private golf course, a large sparkling pool, and a clubhouse. Energy-efficient financed solar panels are already in place. This property is ready for its next owner!
For sale
Listed by: Wealth Managers • STEVEN DONE • Contact: 951-206-2994
Price cut: $10K (7/30)
$234,900
26058 Fountain Palm Dr, Homeland, CA 92548
2beds
1,344sqft
Manufactured Home
Built in 1985
3,920 Square Feet Lot
$235,000 Zestimate®
$175/sqft
$135/mo HOA
What's special
- 43 days |
- 156 |
- 2 |
Zillow last checked:
Listing updated:
Listed by:
STEVEN DONE DRE #01432933 951-206-2994,
Wealth Managers
Source: CRMLS,MLS#: PF26124312 Originating MLS: California Regional MLS
Originating MLS: California Regional MLSFacts & features
Interior
Bedrooms & bathrooms
- Bedrooms: 2
- Bathrooms: 2
- Full bathrooms: 2
- Main level bathrooms: 2
- Main level bedrooms: 2
Rooms
- Room types: Bedroom, Family Room, Laundry, Primary Bedroom, Dining Room
Primary bedroom
- Features: Main Level Primary
Bedroom
- Features: All Bedrooms Down
Bathroom
- Features: Bathtub, Separate Shower, Tub Shower, Vanity
Heating
- Central
Cooling
- Central Air
Appliances
- Included: Dishwasher, Gas Cooktop, Gas Oven, Gas Range, Gas Water Heater, Dryer, Washer
- Laundry: Electric Dryer Hookup, Gas Dryer Hookup, Inside, Laundry Room
Features
- Beamed Ceilings, Breakfast Bar, Built-in Features, Ceiling Fan(s), Separate/Formal Dining Room, Open Floorplan, All Bedrooms Down, Main Level Primary
- Windows: Blinds
- Has fireplace: No
- Fireplace features: None
- Common walls with other units/homes: No Common Walls
Interior area
- Total interior livable area: 1,344 sqft
Property
Parking
- Total spaces: 3
- Parking features: Carport, Driveway
- Carport spaces: 3
Accessibility
- Accessibility features: Accessible Doors
Features
- Levels: One
- Stories: 1
- Entry location: Ground level with steps
- Patio & porch: Covered, Porch
- Exterior features: Awning(s)
- Pool features: Community, Association
- Has view: Yes
- View description: None
Lot
- Size: 3,920 Square Feet
- Features: Desert Back, Desert Front, Level
Details
- Additional structures: Shed(s)
- Parcel number: 459272005
- Special conditions: Standard
Construction
Type & style
- Home type: MobileManufactured
- Property subtype: Manufactured Home
Materials
- Foundation: Permanent
Condition
- New construction: No
- Year built: 1985
Utilities & green energy
- Electric: 220 Volts
- Sewer: Public Sewer
- Water: Public
- Utilities for property: Sewer Connected
Green energy
- Energy generation: Solar
Community & HOA
Community
- Features: Curbs, Golf, Gutter(s), Storm Drain(s), Sidewalks, Pool
- Senior community: Yes
HOA
- Has HOA: Yes
- Amenities included: Clubhouse, Golf Course, Barbecue, Pool, Spa/Hot Tub
- HOA fee: $135 monthly
- HOA name: Highland Palms
- HOA phone: 951-926-3952
Location
- Region: Homeland
Financial & listing details
- Price per square foot: $175/sqft
- Tax assessed value: $78,113
- Annual tax amount: $794
- Date on market: 6/24/2026
- Cumulative days on market: 43 days
- Listing terms: Cash,Conventional,FHA,VA Loan
- Inclusions: Washer and Dryer
Estimated market value
$235,000
$223,000 - $247,000
$2,066/mo
Price history
| Date | Event | Price |
|---|---|---|
| 7/30/2026 | Price change | $234,900-4.1%$175/sqft |
Source:  CRMLS #PF26124312 Report a problem CRMLS #PF26124312 Report a problem | ||
| 6/24/2026 | Listed for sale | $244,900+276.8%$182/sqft |
Source: CRMLS #PF26124312 Report a problem | ||
| 6/11/2015 | Sold | $65,000$48/sqft |
Source: Public Record Report a problem | ||
Public tax history
| Year | Property taxes | Tax assessment |
|---|---|---|
| 2025 | $794 +0.2% | $78,113 +2% |
| 2024 | $793 +0.3% | $76,582 +2% |
| 2023 | $790 +1.5% | $75,081 +2% |
| 2022 | $779 -5.2% | $73,609 +2% |
| 2021 | $821 -2.3% | $72,166 +1% |
| 2020 | $841 +2.2% | $71,427 +2% |
| 2019 | $823 +4.3% | $70,028 +2% |
| 2018 | $789 +1.7% | $68,655 +2% |
| 2017 | $775 | $67,310 +2% |
| 2016 | $775 -4% | $65,991 -3% |
| 2015 | $808 +3.7% | $68,000 +3% |
| 2014 | $779 | $66,000 +17.9% |
| 2013 | -- | $56,000 +14.3% |
| 2012 | -- | $49,000 +0.5% |
| 2011 | -- | $48,750 |
| 2010 | -- | $48,750 -25% |
| 2009 | -- | $65,000 -37.6% |
| 2008 | -- | $104,139 +2% |
| 2007 | -- | $102,098 +2% |
| 2006 | -- | $100,097 +2% |
| 2005 | -- | $98,135 +85.2% |
| 2003 | -- | $53,000 +20.5% |
| 2002 | -- | $44,000 |
| 2001 | $545 -0.5% | $44,000 |
| 2000 | $548 | $44,000 |
Find assessor info on the county website
Monthly payment
Climate risks
Neighborhood: 92548
Nearby schools
GreatSchools rating
- 4/10Harvest Valley Elementary SchoolGrades: K-5Distance: 1.1 mi
- 3/10Ethan A Chase Middle SchoolGrades: 6-8Distance: 2.5 mi
- $563,6003 bd2 ba1.7k sqft25597 Pierson Rd, Homeland, CA 92548Off Market
- $596,0005 bd3 ba3k sqft30849 Western View Dr, Homeland, CA 92548Sold
- $721,5006 bd5 ba4.1k sqft30801 Western View Dr, Homeland, CA 92548Sold
- $589,0005 bd3 ba3k sqft30813 Western View Dr, Homeland, CA 92548Sold
- $731,5006 bd5 ba4.1k sqft30837 Western View Dr, Homeland, CA 92548Sold
- $699,0006 bd5 ba4.1k sqft30873 Western View Dr, Homeland, CA 92548Sold
- $738,5006 bd5 ba4.1k sqft30777 Western View Dr, Homeland, CA 92548Sold
- $524,5004 bd3 ba2.2k sqft25782 Drumm Himm Dr, Homeland, CA 92548Sold
A local agent can set up tours, give advice and negotiate with sellers.
Similar homes
- $245,0002 bd2 ba1.6k sqft30949 Palmetto Palm Ave, Homeland, CA 92548For Sale
 MLS ID #IV26057149, GENE SAIS, BETTER HOMES AND GARDENS REAL ESTATE CHAMPIONS. CRMLS
 - $274,9002 bd2 ba792 sqft25806 Creag Ave, Homeland, CA 92548For Sale
 MLS ID #SW26167642, Edward Dugger, Calcom Realty, Inc.. CRMLS
 - $255,0002 bd1 ba1k sqft31596 Allen Ave, Homeland, CA 92548For Sale
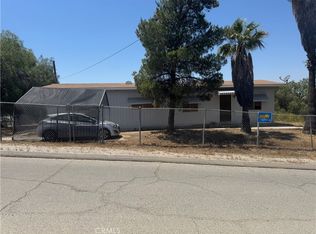 MLS ID #IG26104131, Adrian Madrigal, Real Brokerage Technologies. CRMLS
 - $230,0002 bd2 ba1.3k sqft1025 S Lyon Ave, Hemet, CA 92543For Sale
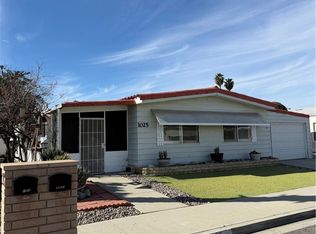 MLS ID #SW26018120, Debra Phistry, Berkshire Hathaway HomeServices California Properties. CRMLS
 - $265,0002 bd2 ba1.4k sqft643 Mariposa Dr, Hemet, CA 92543For SaleMLS ID #PW26168742, Gabriel Avina, Varun Ish Nanda, Broker. CRMLS
- $239,9002 bd2 ba1.9k sqft1018 San Nicolas St, Hemet, CA 92543For SaleMLS ID #IV26142089, BEVERLY MACKEY, NATIONAL REALTY GROUP. CRMLS
- $229,0002 bd2 ba1.5k sqft996 San Francisco Dr, Hemet, CA 92543For SaleMLS ID #SW26130767, Austin Hutchinson, First Team Real Estate. CRMLS
- $210,0003 bd2 ba1.4k sqft27250 Murrieta Rd Space 245, Menifee, CA 92586For SaleMLS ID #SW26152216, Charles Okada, Exit Alliance Realty. CRMLS
- $235,0002 bd2 ba1.4k sqft10961 Desert Lawn Dr Space 477, Calimesa, CA 92320For SaleMLS ID #NP26156738, Dan Olsen, West States Homes, Inc.. CRMLS
- $240,0002 bd2 ba960 sqft282 N La Paloma Ave, San Jacinto, CA 92582For SaleMLS ID #IG26077290, Susanne Hove, Keller Williams Realty Riv. CRMLS
- $285,0003 bd2 ba1.6k sqft664 Mariposa Dr, Hemet, CA 92543For SaleMLS ID #SW26119874, David Hume, Feigen Realty Group. CRMLS
- $193,9002 bd2 ba1.3k sqft10415 Frontier Trl, Cherry Valley, CA 92223For SaleMLS ID #IG26170322, Nancy Beard, GERALD W BEARD REALTY, INC.. CRMLS
- $295,0002 bd2 ba1.1k sqft1307 Brentwood Way, Hemet, CA 92545For SaleMLS ID #SW26139941, George Williams, Coldwell Banker Assoc Brkr-SC. CRMLS
- $235,0002 bd1 ba827 sqft572 San Rogelio St, Hemet, CA 92545For SaleMLS ID #SW26024577, Cheryl Ponto, Century 21 Masters. CRMLS
- $189,0003 bd2 ba1.4k sqft2205 W Acacia Ave Space 190, Hemet, CA 92545For SaleMLS ID #IV26089664, SARAH LANGLEY, EXP REALTY OF SOUTHERN CALIFORNIA INC.. CRMLS
- $264,9992 bd2 ba1.1k sqft1461 Amberwood Dr, Hemet, CA 92543For SaleMLS ID #SW26036412, Maria Murray, McDermott Realty Group. CRMLS
- $235,0002 bd2 ba921 sqft1268 Hogan Ave, Banning, CA 92220For SaleMLS ID #26866827, Catherine Leogrande DRE # 01768528, Sundance Realty. CLAW
- $174,0002 bd2 ba1.3k sqft27250 Murrieta Rd Space 158, Menifee, CA 92586For SaleMLS ID #SW26111807, Lori Baringer, LCL Realty. CRMLS
- $135,0003 bd2 ba1.3k sqft913 S Grand Ave Space 144, San Jacinto, CA 92582For SaleMLS ID #PW26170431, Teresa Andrade, Elizabeth E. Rivera, Broker. CRMLS
- $299,0002 bd2 ba1.9k sqft1239 Brentwood Way, Hemet, CA 92545For SaleMLS ID #IV26126479, JAMIE DAVIS, EXP REALTY OF SOUTHERN CALIFORNIA INC.. CRMLS
Local buyer's agents are ready to help
