Skip main navigation
Sold
  • $357,000

    10450 Garnett St, Overland Park, KS 66214

    2beds
    2,408sqft
    Townhouse
    Built in ----
    2,683 Square Feet Lot
    $357,000 Zestimate®
    $148/sqft
    $2,179 Estimated rent

    Home value

    $357,000

    $339,000 - $375,000

    $2,179/mo

    Zestimate® history
    Loading
    Loading...

    Owner options

    List your home for rent

    $2,179/mo

    Rent Zestimate®

    Find your next renter with Zillow Rental Manager. Plus, with online applications, you can quickly screen prospective tenants – for free.

    Learn more

    $2,179/mo

    Rent Zestimate®

    Refinance and save

    $2,164/mo

    Est. payment

    Refinancing to a lower rate could help reduce your monthly payments and save thousands over the life of the loan.

    See today's rates

    $2,164/mo

    Est. payment

    Explore your selling options

    Work with a Zillow partner agent

    Leverage their expertise and Zillow's premium Showcase listings to get your home seen by more buyers.

    Get started

    List with your own agent

    Get your home in front of millions of buyers by listing it on Zillow.

    Learn how to do it

    Sell it yourself

    Take full control of how buyers see your home on Zillow by listing For Sale by Owner (FSBO).

    List your home

    What's special

    Treed backyardMaster bedroom suiteDual accessible wet barDual walk-in closetsDual vanitiesAmple storage throughoutVersatile bonus room

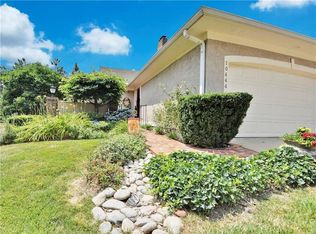
    Welcome to this exceptional townhouse located at the end of a cul-de-sac on a corner lot. With its remarkable features and upgrades, this home is sure to impress. The stunning kitchen was tastefully remodeled in 2021 at a cost of $48,627. The kitchen showcases granite counters, luxury vinyl plank flooring, and high-quality stainless steel appliances including a Bosch dishwasher. You'll appreciate the soft close doors, pantry with pull-out shelves, and the convenience of a double oven with convection, while the refrigerator is included. The vaulted living room offers a cozy fireplace, dual accessible wet bar, and built-ins, creating an inviting space. The breakfast area seamlessly flows into the living room, perfect for entertaining. The master bedroom suite is spacious, featuring a large walk-in closet, dual vanities, and a separate shower and tub. A generously sized secondary bedroom with a walk-in closet and private bath is ideal for a second main floor master or guest suite. New carpeting enhances the stairs and lower level, where you'll find a sizable rec room with a wet bar, perfect for games, hobbies, and media. Additionally, there's a versatile bonus room with dual walk-in closets, suitable for a craft room, office, or non-conforming bedroom. Another full bathroom and a spacious laundry room with double closets provide convenience and storage. Enjoy the treed backyard from the deck which is accessible from both the living room and master bedroom. The front private patio area is perfect for your morning coffee or hosting intimate gatherings. With ample storage throughout, this townhouse offers practicality and style. HOA includes: lawn, sprinkler, stucco, exterior paint, roof, gutter cleaning, water, trash, recycle, clubhouse, and pool! Don't miss out on the opportunity to make it your own. Schedule your showing today!

    This property is not currently displayed as for sale or rent on Zillow. This may be different from what's on other websites or public sources.


    Zillow last checked:

    Listing updated:

    Listed by:

    Vince Walk 913-238-2587,

    RE/MAX Realty Suburban Inc,

    Logan Walk 913-206-2030,

    RE/MAX Realty Suburban Inc

    Bought with:

    Nancy Kovarik, SP00051363

    BHG Kansas City Homes

    Source: Heartland MLS as distributed by MLS GRID,MLS#: 2439601MLS Logo

    Facts & features

    Interior

    Bedrooms & bathrooms
    • Bedrooms: 2
    • Bathrooms: 3
    • Full bathrooms: 3
    Primary bedroom
    • Features: Carpet, Ceiling Fan(s), Walk-In Closet(s)
    • Level: First
    • Area: 210 Square Feet
    • Dimensions: 15 x 14
    Bedroom 2
    • Features: Carpet, Walk-In Closet(s)
    • Level: First
    • Area: 196 Square Feet
    • Dimensions: 14 x 14
    Primary bathroom
    • Features: Double Vanity, Separate Shower And Tub
    • Level: First
    • Area: 112 Square Feet
    • Dimensions: 16 x 7
    Bathroom 2
    • Features: Shower Only
    • Level: First
    Bathroom 3
    • Features: Shower Over Tub
    • Level: Lower
    Breakfast room
    • Features: Carpet
    • Level: First
    • Area: 80 Square Feet
    • Dimensions: 10 x 8
    Kitchen
    • Features: Granite Counters, Luxury Vinyl, Pantry, Walk-In Closet(s)
    • Level: First
    • Area: 176 Square Feet
    • Dimensions: 16 x 11
    Laundry
    • Level: Lower
    • Area: 66 Square Feet
    • Dimensions: 11 x 6
    Living room
    • Features: Built-in Features, Carpet, Fireplace
    • Level: First
    • Area: 225 Square Feet
    • Dimensions: 15 x 15
    Other
    • Features: Carpet, Walk-In Closet(s)
    • Level: Lower
    • Area: 182 Square Feet
    • Dimensions: 14 x 13
    Recreation room
    • Features: Carpet
    • Level: Lower
    • Area: 576 Square Feet
    Heating
    • Natural Gas
    Cooling
    • Electric
    Appliances
    • Included: Dishwasher, Disposal, Double Oven, Humidifier, Microwave, Refrigerator, Built-In Electric Oven, Stainless Steel Appliance(s)
    • Laundry: Laundry Room, Lower Level
    Features
    • Ceiling Fan(s), Painted Cabinets, Pantry, Vaulted Ceiling(s), Walk-In Closet(s), Wet Bar
    • Flooring: Carpet, Laminate, Luxury Vinyl
    • Doors: Storm Door(s)
    • Windows: Window Coverings
    • Basement: Concrete,Finished,Full,Sump Pump
    • Number of fireplaces: 1
    • Fireplace features: Gas, Gas Starter, Living Room
    Interior area
    • Total structure area: 2,408
    • Total interior livable area: 2,408 sqft
    • Finished area above ground: 1,376
    • Finished area below ground: 1,032

    Property

    Parking
    • Total spaces: 2
    • Parking features: Attached, Garage Door Opener, Garage Faces Front
    • Attached garage spaces: 2
    Features
    • Patio & porch: Deck, Patio
    • Fencing: Metal,Partial
    Lot
    • Size: 2,683 Square Feet
    • Features: Corner Lot, Cul-De-Sac
    Details
    • Parcel number: NP48500B020U04

    Construction

    Type & style
    • Home type: Townhouse
    • Architectural style: Traditional
    • Property subtype: Townhouse
    Materials
    • Stucco & Frame
    • Roof: Composition

    Utilities & green energy

    • Sewer: Public Sewer
    • Water: Public

    Community & HOA

    Community
    • Subdivision: Montrachet
    HOA
    • Has HOA: Yes
    • Amenities included: Clubhouse, Pool
    • Services included: Curbside Recycle, Maintenance Grounds, Management, Roof Repair, Roof Replace, Snow Removal, Street, Trash, Water
    • HOA fee: $330 monthly
    • HOA name: Young Management Group
    Location
    • Region: Overland Park

    Financial & listing details

    • Price per square foot: $148/sqft
    • Tax assessed value: $321,100
    • Annual tax amount: $3,121
    • Date on market: 6/15/2023
    • Listing terms: Cash,Conventional
    • Exclusions: See Sellers Disclosure
    • Ownership: Private

    Price history

    DateEventPrice
    7/14/2023Sold--
    Source: Heartland MLS as distributed by MLS GRID #2439601 Report a problem
    6/20/2023Pending sale$325,000$135/sqft
    Source: Heartland MLS as distributed by MLS GRID #2439601 Report a problem
    6/15/2023Listed for sale$325,000+41.3%$135/sqft
    Source: Heartland MLS as distributed by MLS GRID #2439601 Report a problem
    12/20/2019Sold--
    Source: Heartland MLS as distributed by MLS GRID #45001_2197725 Report a problem
    11/13/2019Listed for sale$230,000$96/sqft
    Source: Keller Williams Realty Partner #2197725 Report a problem

    Public tax history

    YearProperty taxesTax assessment
    2025$3,522 +0.2%$36,927 +0.8%
    2024$3,516 -0.8%$36,616 +1%
    2023$3,544 +14.9%$36,260 +13.9%
    2022$3,084 $31,821 +19.9%
    2021-- $26,530 +4%
    2020$2,599 $25,507 -5.1%
    2019-- $26,887 +4.2%
    2018-- $25,806 +14.5%
    2017$2,341 +7.9%$22,540 +9.6%
    2016$2,170 +2.4%$20,562 +0.3%
    2015$2,119 +8.6%$20,493 +8.5%
    2013$1,951 -2.4%$18,895 -3%
    2012$1,999 -19.8%$19,470 -23.5%
    2010$2,492 +2%$25,461
    2009$2,443 -3.7%$25,461 -1.3%
    2008$2,537 +0.2%$25,786 -0.9%
    2007$2,533 +5.1%$26,013
    2006$2,411 $26,013 +2.4%
    2005-- $25,404
    Find assessor info on the county website

    Neighborhood: Oak Park

    Nearby schools

    GreatSchools rating
    Schools provided by the listing agent
    • Elementary: Oak Park Carpenter
    • Middle: Indian Woods
    • High: SM South

    Source: Heartland MLS as distributed by MLS GRID. This data may not be complete. We recommend contacting the local school district to confirm school assignments for this home.

    Get a cash offer in 3 minutes
    Find out how much your home could sell for in as little as 3 minutes with a no-obligation cash offer.
    Estimated market value
    $357,000
    Get a cash offer in 3 minutes
    Find out how much your home could sell for in as little as 3 minutes with a no-obligation cash offer.
    Estimated market value
    $357,000