Welcome Home to this beautiful 2 Bed / 2 Bath one level ranch villa with low maintenance and plenty of upgrades throughout. Enjoy the open floor plan with the living room alongside the kitchen and custom wet bar, which provides a spacious main living area with room for plenty of company. The perfect utilization of space continues throughout the house with the guest bedroom and bathroom than the primary bedroom offering a private bath with a double vanity and walk in closet.. No need to have any concern regarding storage space due to the large unfinished basement, but more importantly, the basement is ready to be finished and provides an incredible opportunity for an extra living space, bedroom, and bathroom.
Not only is it move-in ready with all the updates made throughout the past few years but you will never have to worry about lawn maintenance again as the HOA takes care of the following: Lawn Maintenance, Snow Removal, Trash, Water, and Sewer. Enjoy the evenings on your private front or back patio and with summer quickly approaching you’ll want to utilize the swimming pool, club house, and party room for all your summer. Lastly, it will be difficult to beat the award winning schools, impeccable highway access, and plenty of shopping and dining nearby.
Sold
Price Unknown
10442 Garnett St, Overland Park, KS 66214
2beds
1,190sqft
Villa
Built in 1986
2,405 Square Feet Lot
$332,500 Zestimate®
$--/sqft
$1,758 Estimated rent
Home value
$332,500
$309,000 - $359,000
$1,758/mo
Zestimate® history
Owner options
List your home for rent
$1,758/mo
Rent Zestimate®
Find your next renter with Zillow Rental Manager. Plus, with online applications, you can quickly screen prospective tenants – for free.
$1,758/mo
Rent Zestimate®
Refinance and save
$345/mo
Est. payment
Refinancing to a lower rate could help reduce your monthly payments and save thousands over the life of the loan.
$345/mo
Est. payment
Explore your selling options
Work with a Zillow partner agent
Leverage their expertise and Zillow's premium Showcase listings to get your home seen by more buyers.
Get startedList with your own agent
Get your home in front of millions of buyers by listing it on Zillow.
Learn how to do itSell it yourself
Take full control of how buyers see your home on Zillow by listing For Sale by Owner (FSBO).
List your homeWhat's special
Swimming poolGuest bedroom and bathroomLarge unfinished basementDouble vanityOpen floor planCustom wet bar
Zillow last checked:
Listing updated:
Listed by:
Brent Patterson 417-592-8042,
Platinum Realty LLC,
Lauren Patterson 816-616-5607,
Platinum Realty LLC
Bought with:
Monica Lazkani, BR00231695
Compass Realty Group
Source: Heartland MLS as distributed by MLS GRID,MLS#: 2550757
Facts & features
Interior
Bedrooms & bathrooms
- Bedrooms: 2
- Bathrooms: 2
- Full bathrooms: 2
Primary bedroom
- Features: All Carpet, Ceiling Fan(s)
- Level: First
- Dimensions: 15 x 12
Bedroom 2
- Features: All Carpet
- Level: First
- Dimensions: 13 x 10
Dining room
- Features: Luxury Vinyl
- Level: First
- Dimensions: 16 x 10
Kitchen
- Features: Luxury Vinyl, Pantry
- Level: First
- Dimensions: 12 x 11
Living room
- Features: Built-in Features, Fireplace, Luxury Vinyl
- Level: First
- Dimensions: 14 x 13
Heating
- Natural Gas
Cooling
- Electric
Appliances
- Included: Dishwasher, Disposal, Dryer, Refrigerator, Built-In Electric Oven, Washer
- Laundry: In Hall, Main Level
Features
- Ceiling Fan(s), Pantry, Vaulted Ceiling(s)
- Flooring: Carpet, Luxury Vinyl
- Doors: Storm Door(s)
- Windows: Window Coverings
- Basement: Concrete,Daylight,Full
- Number of fireplaces: 1
- Fireplace features: Living Room
Interior area
- Total structure area: 1,190
- Total interior livable area: 1,190 sqft
- Finished area above ground: 1,190
Property
Parking
- Total spaces: 2
- Parking features: Attached, Garage Faces Front
- Attached garage spaces: 2
Features
- Patio & porch: Deck
Lot
- Size: 2,405 Square Feet
- Features: City Lot
Details
- Parcel number: NP48500B010U04
Construction
Type & style
- Home type: SingleFamily
- Architectural style: Traditional
- Property subtype: Villa
Materials
- Stucco
- Roof: Composition
Condition
- Year built: 1986
Details
- Builder model: ranch
Utilities & green energy
- Sewer: Public Sewer
- Water: Public
Community & HOA
Community
- Security: Smoke Detector(s)
- Subdivision: Montrachet
HOA
- Has HOA: Yes
- Amenities included: Clubhouse, Party Room, Pool
- Services included: Maintenance Structure, Curbside Recycle, Maintenance Grounds, Snow Removal, Street, Trash, Water
- HOA fee: $345 monthly
Location
- Region: Overland Park
Financial & listing details
- Tax assessed value: $287,400
- Annual tax amount: $2,844
- Date on market: 5/29/2025
- Ownership: Private
Price history
| Date | Event | Price |
|---|---|---|
| 6/25/2025 | Sold | -- |
Source:  Heartland MLS as distributed by MLS GRID #2550757 Report a problem Heartland MLS as distributed by MLS GRID #2550757 Report a problem | ||
| 6/2/2025 | Pending sale | $300,000$252/sqft |
Source: Heartland MLS as distributed by MLS GRID #2550757 Report a problem | ||
| 5/29/2025 | Listed for sale | $300,000+20.5%$252/sqft |
Source: Heartland MLS as distributed by MLS GRID #2550757 Report a problem | ||
| 6/21/2022 | Sold | -- |
Source: Heartland MLS as distributed by MLS GRID #2382526 Report a problem | ||
| 5/26/2022 | Pending sale | $249,000$209/sqft |
Source: Heartland MLS as distributed by MLS GRID #2382526 Report a problem | ||
| 5/23/2022 | Listed for sale | $249,000+26.4%$209/sqft |
Source: Heartland MLS as distributed by MLS GRID #2382526 Report a problem | ||
| 7/29/2019 | Sold | -- |
Source: Agent Provided Report a problem | ||
| 6/21/2019 | Pending sale | $197,000$166/sqft |
Source: BHG Kansas City Homes #2172139 Report a problem | ||
| 6/18/2019 | Listed for sale | $197,000$166/sqft |
Source: BHG Kansas City Homes #2172139 Report a problem | ||
Public tax history
| Year | Property taxes | Tax assessment |
|---|---|---|
| 2025 | $3,138 +10.4% | $33,052 +10.7% |
| 2024 | $2,844 -4.6% | $29,866 -2.3% |
| 2023 | $2,980 +10.1% | $30,579 +9.2% |
| 2022 | $2,706 | $27,991 +15.4% |
| 2021 | -- | $24,253 +11.9% |
| 2020 | $2,207 | $21,677 -11% |
| 2019 | -- | $24,345 +12.2% |
| 2018 | -- | $21,689 +0.6% |
| 2017 | $2,238 +6.1% | $21,551 +7.8% |
| 2016 | $2,109 +3.3% | $19,987 +1.2% |
| 2015 | $2,041 +9.3% | $19,746 +9.2% |
| 2013 | $1,867 +0.6% | $18,078 +1.2% |
| 2012 | $1,856 +0.6% | $17,871 -5.8% |
| 2010 | $1,846 +2% | $18,975 |
| 2009 | $1,810 -4.5% | $18,975 |
| 2008 | $1,894 +1.3% | $18,975 |
| 2007 | $1,869 +7% | $18,975 |
| 2006 | $1,746 | $18,975 -9.7% |
| 2005 | -- | $21,022 |
Find assessor info on the county website
Neighborhood: Oak Park
Nearby homes
- $328,1003 bd3 ba2k sqft10440 Garnett St, Overland Park, KS 66214Off Market
- $300,9002 bd2 ba1.4k sqft10438 Garnett St, Overland Park, KS 66214Off Market
- $386,7003 bd3 ba1.9k sqft10444 Garnett St, Overland Park, KS 66214Off Market
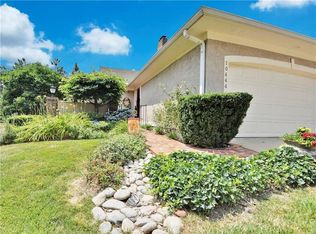
- $341,3002 bd3 ba1.3k sqft10436 Garnett St, Overland Park, KS 66214Off Market
- $322,1002 bd4 ba1.7k sqft10446 Garnett St, Overland Park, KS 66214Off Market
- $287,0002 bd2 ba1.3k sqft10448 Garnett St, Overland Park, KS 66214Off Market
- $357,0002 bd3 ba2.4k sqft10450 Garnett St, Overland Park, KS 66214Off Market
- $396,1003 bd3 ba2.3k sqft10424 Garnett St, Overland Park, KS 66214Off Market
Nearby schools
GreatSchools rating
- 8/10Oak Park-Carpenter Elementary SchoolGrades: PK-6Distance: 0.6 mi
- 8/10Indian Woods Middle SchoolGrades: 7-8Distance: 3.7 mi
- 8/10Shawnee Mission South High SchoolGrades: 9-12Distance: 3.7 mi
Schools provided by the listing agent
- Elementary: Oak Park Carpenter
- Middle: Indian Woods
- High: SM West
Source: Heartland MLS as distributed by MLS GRID. This data may not be complete. We recommend contacting the local school district to confirm school assignments for this home.
Get a cash offer in 3 minutes
Find out how much your home could sell for in as little as 3 minutes with a no-obligation cash offer.
Estimated market value
$332,500
Get a cash offer in 3 minutes
Find out how much your home could sell for in as little as 3 minutes with a no-obligation cash offer.
Estimated market value
$332,500
- Kansas
- Johnson County
- Overland Park
- 66214
- Oak Park
- 10442 Garnett St
Nearby cities
Nearby neighborhoods
Nearby zip codes
Other Overland Park Topics
