Discover this exceptional custom log mountain home, a testament to pride of ownership, situated on a private 7.9-acre hilltop in Deer Creek Canyon. Enjoy incredible, unobstructed views and the convenience of being just 20 minutes from S. Kipling St and C470. Designed and cared for by its original owners for comfortable full-time mountain living, the home welcomes you with a stunning two-story vaulted log-beamed ceiling and a soaring wall of windows in the main living area, complemented by a gas fireplace and a cozy Hearthstone wood stove. Double sliding doors lead to an expansive 15x41 deck and a bright, east-facing sunroom – perfect for enjoying the scenery. The kitchen features a center island, a large skylight that fills the space with natural light, a huge pantry, and a spacious eating area. The main floor also offers a practical laundry/mudroom with a utility sink and built-in storage, conveniently located off the attached oversized two-car garage. Find two bedrooms and two bathrooms on this level, including a primary suite with a walk-in closet and sliding door access to the deck. Ascend to the upper level where a large, vaulted loft awaits, ideal for a private office or tranquil escape. The finished walk-out basement provides even more living space with a generous recreation room, a bathroom, and a walk-in storage area. Car enthusiasts and hobbyists will appreciate the attached oversized two-car garage with a service door, as well as a detached four-car garage complete with a workbench, 220 power, and a large attic storage area. A separate one-car garage adds further convenience. This remarkable property also features Anderson windows, a water softener, motorized blinds, high-speed internet, efficient hot water heat with a newer boiler and hot water heater, a sprinkler system for the front yard landscaping, a dedicated dog run with a sheltered "cubby," three owned propane tanks, a generator and a substantial 2,000-gallon water cistern.
Sold for $900,000
$900,000
10450 Hondah Drive, Littleton, CO 80127
2beds
2,987sqft
Single Family Residence
Built in 1994
7.9 Acres Lot
$881,600 Zestimate®
$301/sqft
$3,572 Estimated rent
Home value
$881,600
$829,000 - $943,000
$3,572/mo
Zestimate® history
Owner options
List your home for rent
$3,572/mo
Rent Zestimate®
Find your next renter with Zillow Rental Manager. Plus, with online applications, you can quickly screen prospective tenants – for free.
$3,572/mo
Rent Zestimate®
Refinance and save
$5,706/mo
Est. payment
Refinancing to a lower rate could help reduce your monthly payments and save thousands over the life of the loan.
$5,706/mo
Est. payment
Explore your selling options
Work with a Zillow partner agent
Leverage their expertise and Zillow's premium Showcase listings to get your home seen by more buyers.
Get startedList with your own agent
Get your home in front of millions of buyers by listing it on Zillow.
Learn how to do itSell it yourself
Take full control of how buyers see your home on Zillow by listing For Sale by Owner (FSBO).
List your homeWhat's special
Gas fireplaceIncredible unobstructed viewsAttached oversized two-car garageSprinkler systemBright east-facing sunroomWater softenerHuge pantry
Zillow last checked:
Listing updated:
Listed by:
Kathleen Hofstra 303-888-1661 kathy@kathyhofstra.com,
RE/MAX Professionals
Bought with:
Jinny Wood, 100089798
Compass - Denver
Source: REcolorado as distributed by MLS GRID,MLS#: 6829301
Facts & features
Interior
Bedrooms & bathrooms
- Bedrooms: 2
- Bathrooms: 3
- 3/4 bathrooms: 3
- Main level bathrooms: 2
- Main level bedrooms: 2
Bedroom
- Description: Wood Floor, Two Windows, Ceiling Light
- Level: Main
- Area: 143 Square Feet
- Dimensions: 13 x 11
Bathroom
- Description: Wood Floor, Linen Closet
- Level: Main
Bathroom
- Description: Tile Floor
- Level: Basement
Other
- Description: Wood Floor, Ceiling Fan, Walk-In Closet, Door To Private Pergola Covered Deck
- Level: Main
- Area: 256 Square Feet
- Dimensions: 16 x 16
Other
- Description: Tile Floor
- Level: Main
Bonus room
- Description: Storage, Built-In Shelving And Cabinets, Concrete Floor
- Level: Basement
- Area: 351 Square Feet
- Dimensions: 27 x 13
Dining room
- Description: Wood Floor, Hearthstone Wood Stove, Recessed Lights
- Level: Main
- Area: 182 Square Feet
- Dimensions: 14 x 13
Family room
- Description: Carpet, Recessed Lights, Walk-Out To 12 X 15 Covered Patio
- Level: Basement
- Area: 380 Square Feet
- Dimensions: 20 x 19
Kitchen
- Description: Wood Floor, Skylight, Ss Appliances, Double Overn, Bay Window
- Level: Main
- Area: 140 Square Feet
- Dimensions: 14 x 10
Laundry
- Description: Washer/Dryer Included, Utility Sink, Cabinetry, Tile Floor, Garage Entry/Mud Room
- Level: Main
- Area: 56 Square Feet
- Dimensions: 8 x 7
Living room
- Description: Log Beams, Vaulted, Wood Floors, Ceiling Fan, Rock Hearth, Wood Mantle, Gas Fireplace, 2-Story Windows, Built-Ins, Double Sliders To Deck
- Level: Main
- Area: 399 Square Feet
- Dimensions: 21 x 19
Loft
- Description: Carpet, Recessed Lights, Window
- Area: 247 Square Feet
- Dimensions: 19 x 13
Sun room
- Description: Incredible Views, Tile Floor, Skylight, Ceiling Fan, Doors To Deck
- Level: Main
- Area: 180 Square Feet
- Dimensions: 15 x 12
Heating
- Baseboard, Hot Water, Wood Stove
Cooling
- None
Appliances
- Included: Convection Oven, Dishwasher, Disposal, Double Oven, Dryer, Gas Water Heater, Microwave, Oven, Range, Washer
- Laundry: In Unit
Features
- Ceiling Fan(s), Entrance Foyer, Granite Counters, High Ceilings, Kitchen Island, Open Floorplan, Pantry, Primary Suite, Smoke Free, Vaulted Ceiling(s), Walk-In Closet(s)
- Flooring: Carpet, Tile, Wood
- Windows: Bay Window(s), Double Pane Windows, Skylight(s)
- Basement: Bath/Stubbed,Finished,Interior Entry,Walk-Out Access
- Number of fireplaces: 1
- Fireplace features: Dining Room, Gas Log, Living Room, Wood Burning
Interior area
- Total structure area: 2,987
- Total interior livable area: 2,987 sqft
- Finished area above ground: 2,129
- Finished area below ground: 858
Property
Parking
- Total spaces: 5
- Parking features: Concrete, Dry Walled, Exterior Access Door, Lighted, Oversized, Oversized Door
- Attached garage spaces: 5
Features
- Levels: One
- Stories: 1
- Patio & porch: Covered, Deck, Front Porch, Patio
- Exterior features: Private Yard, Rain Gutters
- Fencing: Partial
- Has view: Yes
- View description: City, Mountain(s)
Lot
- Size: 7.9 Acres
- Features: Many Trees, Mountainous, Secluded, Sloped, Sprinklers In Front, Steep Slope
Details
- Parcel number: 072908
- Zoning: MR-1
- Special conditions: Standard
Construction
Type & style
- Home type: SingleFamily
- Architectural style: Mountain Contemporary
- Property subtype: Single Family Residence
Materials
- Log
- Foundation: Concrete Perimeter, Slab
- Roof: Composition
Condition
- Updated/Remodeled
- Year built: 1994
Utilities & green energy
- Electric: 110V, 220 Volts
- Water: Well
- Utilities for property: Electricity Connected, Phone Connected, Propane
Community & HOA
Community
- Security: Carbon Monoxide Detector(s), Smoke Detector(s)
- Subdivision: Mckinney Ranch
HOA
- Has HOA: Yes
- Services included: Road Maintenance
- HOA fee: $500 annually
- HOA name: Fox Creek
- HOA phone: 000-000-0000
Location
- Region: Littleton
Financial & listing details
- Price per square foot: $301/sqft
- Tax assessed value: $984,338
- Annual tax amount: $4,840
- Date on market: 5/17/2025
- Listing terms: Cash,Conventional,Jumbo
- Exclusions: Personal Property, Fake Water Pump In Front Yard, Windmill In Front Yard, White Picket Gate In Front Yard.
- Ownership: Individual
- Electric utility on property: Yes
- Road surface type: Dirt
Price history
| Date | Event | Price |
|---|---|---|
| 9/25/2025 | Sold | $900,000-2.7%$301/sqft |
Source:  REcolorado as distributed by MLS GRID #6829301 Report a problem REcolorado as distributed by MLS GRID #6829301 Report a problem | ||
| 8/28/2025 | Pending sale | $925,000$310/sqft |
Source: REcolorado as distributed by MLS GRID #6829301 Report a problem | ||
| 7/30/2025 | Price change | $925,000-2.6%$310/sqft |
Source: REcolorado as distributed by MLS GRID #6829301 Report a problem | ||
| 5/17/2025 | Listed for sale | $950,000$318/sqft |
Source: REcolorado as distributed by MLS GRID #6829301 Report a problem | ||
Public tax history
| Year | Property taxes | Tax assessment |
|---|---|---|
| 2025 | $4,840 -0.4% | $61,521 0% |
| 2024 | $4,859 +22.9% | $61,544 |
| 2023 | $3,955 -0.8% | $61,544 +20.8% |
| 2022 | $3,987 +19.9% | $50,954 -2.8% |
| 2021 | $3,325 | $52,420 +16.5% |
| 2020 | $3,325 +1.5% | $45,001 |
| 2019 | $3,276 +4.4% | $45,001 +6.5% |
| 2018 | $3,138 | $42,241 |
| 2017 | $3,138 +22.5% | $42,241 +11.1% |
| 2016 | $2,561 | $38,008 |
| 2015 | $2,561 +9.5% | $38,008 +11.8% |
| 2014 | $2,339 -7.4% | $34,007 |
| 2013 | $2,527 -20.1% | $34,007 -6.6% |
| 2012 | $3,164 -5.4% | $36,399 -0.1% |
| 2011 | $3,344 +0% | $36,423 -5.9% |
| 2010 | $3,342 -0.5% | $38,720 |
| 2009 | $3,360 +2.2% | $38,720 -0.4% |
| 2008 | $3,289 -4.6% | $38,870 |
| 2007 | $3,446 +1.4% | $38,870 -3.3% |
| 2006 | $3,400 -3.3% | $40,210 -1.2% |
| 2005 | $3,517 +9.7% | $40,680 |
| 2004 | $3,207 0% | $40,680 |
| 2003 | $3,208 +3.4% | $40,680 +1.5% |
| 2002 | $3,104 +58.1% | $40,080 +75.1% |
| 2001 | $1,964 +0.1% | $22,890 |
| 2000 | $1,961 | $22,890 |
Find assessor info on the county website
Neighborhood: 80127
Nearby homes
- $986,4003 bd2 ba3.6k sqft10441 Hondah Dr, Littleton, CO 80127Off Market

- $735,2002 bd2 ba1.8k sqft10390 Hondah Dr, Littleton, CO 80127Off Market

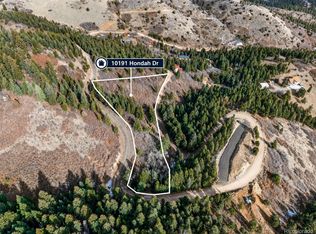
- $159,0003.16 Acres10191 Hondah Dr, Littleton, CO 80127Lot/Land
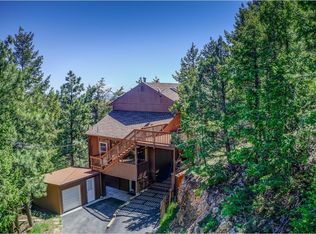
- $779,2004 bd2 ba3.2k sqft10261 Hondah Dr, Littleton, CO 80127Off Market
- $725,1002 bd2 ba1.6k sqft10501 Hondah Dr, Littleton, CO 80127Off Market
- $1,029,5004 bd3 ba4k sqft10401 Hondah Dr, Littleton, CO 80127Off Market
- $881,0004 bd3 ba2.2k sqft10131 Hondah Dr, Littleton, CO 80127Off Market
- $68,5492.704 Acres10190 Hondah Dr, Littleton, CO 80127Off Market
Nearby schools
GreatSchools rating
- 6/10West Jefferson Elementary SchoolGrades: PK-5Distance: 5 mi
- 6/10West Jefferson Middle SchoolGrades: 6-8Distance: 5.1 mi
- 10/10Conifer High SchoolGrades: 9-12Distance: 5.7 mi
Schools provided by the listing agent
- Elementary: West Jefferson
- Middle: West Jefferson
- High: Conifer
- District: Jefferson County R-1
Source: REcolorado as distributed by MLS GRID. This data may not be complete. We recommend contacting the local school district to confirm school assignments for this home.
Get a cash offer in 3 minutes
Find out how much your home could sell for in as little as 3 minutes with a no-obligation cash offer.
Estimated market value
$881,600
Get a cash offer in 3 minutes
Find out how much your home could sell for in as little as 3 minutes with a no-obligation cash offer.
Estimated market value
$881,600
- Colorado
- Jefferson County
- Littleton
- 80127
- 10450 Hondah Drive
Nearby cities
Nearby neighborhoods
Nearby zip codes
Other Littleton Topics
