Ready to escape the hustle and bustle of city living? This must see stunning, custom built mountain home sits on a private 1.45 acre lot surrounded by gorgeous mountainous trees. This updated home features a great room with vaulted ceilings and wood burning fireplace plus amazing views and a stunning sunrise you'll get to enjoy day after day. The open concept main level features luxury vinyl plank flooring throughout with the adjoining kitchen, dining area and great room for ideal entertaining. The kitchen features trending white cabinetry with high-end stainless steel appliances and a functional island to cook, eat and entertain. The huge master suite features its own access to the deck expanding the length of the home and an en-suite, luxury master bathroom and large walk-in closet. The main floor finishes out with two additional bedrooms, a full bathroom and laundry/mudroom. Head down stairs to the recently finished walk-out basement where you'll find a large family room with adjacent kitchenette, two oversized bedrooms and a large full bathroom. From the stained concrete floors, to the stunning shower tile, no detail was overlooked in designing this basement. Garage owners dream with this 1,120 SQ ft 4 car garage with garage doors on both ends. The home features a new well system and roof in 2019. Only 20 minutes to C-470 with numerous trails and parks nearby. Plus only 15 minutes to the South Valley Park and trailheads. Too many features to list; must come see! Visit www.10441hondahdr.com for even more pictures.
Sold for $975,000
$975,000
10441 Hondah Drive, Littleton, CO 80127
5beds
3,620sqft
Single Family Residence
Built in 2000
1.45 Acres Lot
$1,004,300 Zestimate®
$269/sqft
$4,301 Estimated rent
Home value
$1,004,300
$954,000 - $1.05M
$4,301/mo
Zestimate® history
Owner options
List your home for rent
$4,301/mo
Rent Zestimate®
Find your next renter with Zillow Rental Manager. Plus, with online applications, you can quickly screen prospective tenants – for free.
$4,301/mo
Rent Zestimate®
Refinance and save
$6,093/mo
Est. payment
Refinancing to a lower rate could help reduce your monthly payments and save thousands over the life of the loan.
$6,093/mo
Est. payment
Explore your selling options
Work with a Zillow partner agent
Leverage their expertise and Zillow's premium Showcase listings to get your home seen by more buyers.
Get startedList with your own agent
Get your home in front of millions of buyers by listing it on Zillow.
Learn how to do itSell it yourself
Take full control of how buyers see your home on Zillow by listing For Sale by Owner (FSBO).
List your homeWhat's special
Garage doorsGorgeous mountainous treesAdjoining kitchenHigh-end stainless steel appliancesAmazing viewsWhite cabinetryAdjacent kitchenette
Zillow last checked:
Listing updated:
Listed by:
Karlee Warren 303-905-4655,
Worth Clark Realty
Bought with:
Emily Eyre
Kentwood Real Estate Cherry Creek
Source: REcolorado as distributed by MLS GRID,MLS#: 2552139
Facts & features
Interior
Bedrooms & bathrooms
- Bedrooms: 5
- Bathrooms: 3
- Full bathrooms: 3
- Main level bathrooms: 2
- Main level bedrooms: 3
Primary bedroom
- Description: Large Master With Deck Access
- Level: Main
- Area: 320 Square Feet
- Dimensions: 16 x 20
Bedroom
- Description: Good Sized Secondary Bedroom With Deck Access
- Level: Main
- Area: 132 Square Feet
- Dimensions: 12 x 11
Bedroom
- Level: Main
- Area: 88 Square Feet
- Dimensions: 8 x 11
Bedroom
- Description: Large Oversized Room
- Level: Basement
Bedroom
- Description: Large Oversized Room
- Level: Basement
Primary bathroom
- Description: 5 Piece Master Bathroom With Soaker Tub
- Level: Main
Bathroom
- Level: Main
Bathroom
- Description: Gorgeous Shower Tile And Upgraded Vanity
- Level: Basement
Family room
- Description: Walk-Out Basement With Deck And Mountain Views
- Level: Basement
Great room
- Description: Large Windows Overlooking The Mountain And Vaulted Ceilings
- Level: Main
- Area: 361 Square Feet
- Dimensions: 19 x 19
Kitchen
- Level: Main
- Area: 144 Square Feet
- Dimensions: 12 x 12
Kitchen
- Description: Lower Level Kitchenette With Sink
- Level: Basement
Laundry
- Description: Laundry/Mud Room
- Level: Main
- Area: 90 Square Feet
- Dimensions: 9 x 10
Heating
- Forced Air
Cooling
- None
Appliances
- Included: Dishwasher, Disposal, Microwave, Refrigerator, Self Cleaning Oven
Features
- Ceiling Fan(s), Eat-in Kitchen, Five Piece Bath, Granite Counters, High Ceilings, Kitchen Island, Open Floorplan, Primary Suite, Vaulted Ceiling(s), Walk-In Closet(s)
- Flooring: Concrete, Tile, Vinyl
- Windows: Double Pane Windows
- Basement: Bath/Stubbed,Exterior Entry,Finished,Full,Walk-Out Access
- Number of fireplaces: 2
- Fireplace features: Great Room, Pellet Stove, Wood Burning Stove
Interior area
- Total structure area: 3,620
- Total interior livable area: 3,620 sqft
- Finished area above ground: 1,810
- Finished area below ground: 1,690
Property
Parking
- Total spaces: 4
- Parking features: Dry Walled, Exterior Access Door, Insulated Garage, Oversized
- Garage spaces: 4
Features
- Levels: One
- Stories: 1
- Patio & porch: Covered, Deck
- Exterior features: Balcony, Dog Run, Garden
- Has spa: Yes
- Spa features: Spa/Hot Tub
- Fencing: None
- Has view: Yes
- View description: Mountain(s)
Lot
- Size: 1.45 Acres
- Features: Many Trees, Mountainous
- Residential vegetation: Wooded
Details
- Parcel number: 082385
- Zoning: MR-1
- Special conditions: Standard
Construction
Type & style
- Home type: SingleFamily
- Architectural style: Mountain Contemporary
- Property subtype: Single Family Residence
Materials
- Cedar, Frame
- Roof: Composition
Condition
- Updated/Remodeled
- Year built: 2000
Utilities & green energy
- Electric: 220 Volts in Garage
- Water: Well
- Utilities for property: Cable Available, Electricity Connected, Internet Access (Wired), Propane
Community & HOA
Community
- Security: Carbon Monoxide Detector(s)
- Subdivision: Mckinney Ranch
HOA
- Has HOA: Yes
- Services included: Road Maintenance, Snow Removal
- HOA fee: $500 annually
- HOA name: Fox Creek HOA
- HOA phone: 303-697-1920
Location
- Region: Littleton
Financial & listing details
- Price per square foot: $269/sqft
- Tax assessed value: $927,856
- Annual tax amount: $3,950
- Date on market: 7/8/2023
- Listing terms: Cash,Conventional,FHA,Jumbo,VA Loan
- Exclusions: Washer/Dryer, Basement Refrigerator, All Curtains, Sellers Personal Belongings, Hot Tub Negotiable
- Ownership: Individual
- Electric utility on property: Yes
- Road surface type: Dirt
Price history
| Date | Event | Price |
|---|---|---|
| 7/31/2023 | Sold | $975,000+61.2%$269/sqft |
Source:  REcolorado as distributed by MLS GRID #2552139 Report a problem REcolorado as distributed by MLS GRID #2552139 Report a problem | ||
| 3/5/2020 | Sold | $605,000-0.8%$167/sqft |
Source:  IRES as distributed by MLS GRID #901398 Report a problem IRES as distributed by MLS GRID #901398 Report a problem | ||
| 1/24/2020 | Pending sale | $609,999$169/sqft |
Source: Keller Williams Preferred Realty #8440765 Report a problem | ||
| 1/21/2020 | Price change | $609,999-1.6%$169/sqft |
Source: Keller Williams Preferred Realty #8440765 Report a problem | ||
| 1/9/2020 | Listed for sale | $619,9990%$171/sqft |
Source: Keller Williams Preferred Realty #8440765 Report a problem | ||
| 11/25/2019 | Listing removed | $620,000$171/sqft |
Source: Coldwell Banker Residential Brokerage - Conifer #8146956 Report a problem | ||
| 10/26/2019 | Listed for sale | $620,000$171/sqft |
Source: Coldwell Banker Residential Brokerage - Conifer #8146956 Report a problem | ||
| 9/15/2019 | Pending sale | $620,000$171/sqft |
Source: Coldwell Banker Residential Brokerage - Conifer #8146956 Report a problem | ||
| 8/28/2019 | Price change | $620,000-4.6%$171/sqft |
Source: Coldwell Banker Residential Brokerage - Conifer #8146956 Report a problem | ||
| 8/2/2019 | Price change | $650,000-3.7%$180/sqft |
Source: Coldwell Banker Residential Brokerage - Conifer #8146956 Report a problem | ||
| 6/29/2019 | Price change | $675,000-3.6%$186/sqft |
Source: Coldwell Banker Residential Brokerage - Conifer #8146956 Report a problem | ||
| 5/17/2019 | Listed for sale | $700,000+52.6%$193/sqft |
Source: COLDWELL BANKER RESIDENTIAL 66 #8146956 Report a problem | ||
| 3/25/2016 | Sold | $458,800-3.4%$127/sqft |
Source: Public Record Report a problem | ||
| 2/7/2016 | Pending sale | $474,900$131/sqft |
Source: RE/MAX PROFESSIONALS #6577645 Report a problem | ||
| 11/16/2015 | Price change | $474,900-4.8%$131/sqft |
Source: RE/MAX PROFESSIONALS #6577645 Report a problem | ||
| 9/30/2015 | Listed for sale | $499,000+24.1%$138/sqft |
Source: RE/MAX Professionals #6577645 Report a problem | ||
| 3/23/2005 | Sold | $402,000+1910%$111/sqft |
Source: Public Record Report a problem | ||
| 3/6/1995 | Sold | $20,000$6/sqft |
Source: Public Record Report a problem | ||
Public tax history
| Year | Property taxes | Tax assessment |
|---|---|---|
| 2025 | $4,597 -0.4% | $57,991 +11.3% |
| 2024 | $4,614 +16.8% | $52,085 |
| 2023 | $3,950 -0.8% | $52,085 +18.5% |
| 2022 | $3,982 +24.2% | $43,947 -2.8% |
| 2021 | $3,207 | $45,212 +23.8% |
| 2020 | $3,207 +1.5% | $36,509 |
| 2019 | $3,160 +11.4% | $36,509 +15.3% |
| 2018 | $2,835 | $31,665 |
| 2017 | $2,835 +6.4% | $31,665 +1.2% |
| 2016 | $2,666 +100% | $31,284 |
| 2015 | $1,333 -44.3% | $31,284 +17.4% |
| 2014 | $2,392 -11% | $26,637 |
| 2013 | $2,688 +2.3% | $26,637 -11.9% |
| 2012 | $2,627 +2.4% | $30,248 -2.3% |
| 2011 | $2,567 +0% | $30,946 +4.1% |
| 2010 | $2,566 +3.9% | $29,730 |
| 2009 | $2,469 +2.2% | $29,730 +4.1% |
| 2008 | $2,417 -5.3% | $28,560 |
| 2007 | $2,553 +1.4% | $28,560 -4.1% |
| 2006 | $2,519 +11.2% | $29,790 +13.7% |
| 2005 | $2,266 +13.7% | $26,210 |
| 2004 | $1,992 +5.6% | $26,210 +3.7% |
| 2003 | $1,886 +3.4% | $25,270 +7.3% |
| 2002 | $1,825 +7.9% | $23,560 +19.5% |
| 2001 | $1,691 +212.8% | $19,710 -4.1% |
| 2000 | $541 | $20,550 |
Find assessor info on the county website
Neighborhood: 80127
Nearby homes
- $900,0002 bd3 ba2.9k sqft10450 Hondah Dr, Littleton, CO 80127Sold
- $741,0002 bd2 ba1.8k sqft10390 Hondah Dr, Littleton, CO 80127Off Market

- $1,043,1004 bd3 ba4k sqft10401 Hondah Dr, Littleton, CO 80127Off Market
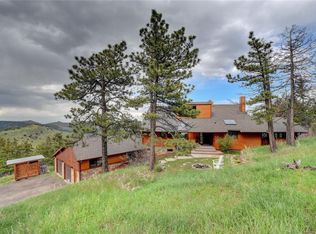
- $736,7002 bd2 ba1.6k sqft10501 Hondah Dr, Littleton, CO 80127Off Market
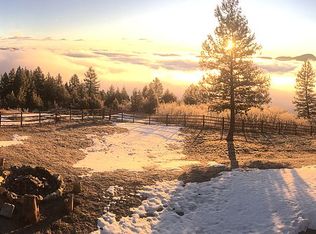
- $825,0004 bd3 ba3k sqft10381 Hondah Dr, Littleton, CO 80127Sold
- $887,7004 bd3 ba2.2k sqft10131 Hondah Dr, Littleton, CO 80127Off Market
- $169,0003.16 Acres10191 Hondah Dr, Littleton, CO 80127Lot/Land
- $793,6004 bd2 ba3.2k sqft10261 Hondah Dr, Littleton, CO 80127Off Market
Nearby schools
GreatSchools rating
- 6/10West Jefferson Elementary SchoolGrades: PK-5Distance: 5 mi
- 6/10West Jefferson Middle SchoolGrades: 6-8Distance: 5.1 mi
- 10/10Conifer High SchoolGrades: 9-12Distance: 5.7 mi
Schools provided by the listing agent
- Elementary: West Jefferson
- Middle: West Jefferson
- High: Conifer
- District: Jefferson County R-1
Source: REcolorado as distributed by MLS GRID. This data may not be complete. We recommend contacting the local school district to confirm school assignments for this home.
Get a cash offer in 3 minutes
Find out how much your home could sell for in as little as 3 minutes with a no-obligation cash offer.
Estimated market value
$1,004,300
Get a cash offer in 3 minutes
Find out how much your home could sell for in as little as 3 minutes with a no-obligation cash offer.
Estimated market value
$1,004,300
- Colorado
- Jefferson County
- Littleton
- 80127
- 10441 Hondah Drive
Nearby cities
Nearby neighborhoods
Nearby zip codes
Other Littleton Topics
