Seller Paid Interest Rate Buydown Offered! Amazing House in Mountain Top Location! Private mountain retreat with beautiful mountain views and over 5 acres of usable land. Rare Find! Updated Rustic Charm, with light and bright living areas. Beautifully remodeled, 4 full-sized bedrooms, 3 bathrooms, walk-out basement, & 2 gorgeous large stone fireplaces. Main level living floor plan flows from kitchen to breakfast bar area into dining/family room area with excellent views. Beautiful Primary Bedroom with soaring window views, with a full primary bathroom/ample closet space. Completely updated lower level with family room, wet bar, beautiful lower bathroom, & inviting entryway that also leads to the attached garage/shop. Magnificent views from the wrap-around low-maintenance composite deck. Step out of the kitchen back door into a garden oasis. Gorgeous flagstone patio, pergola, raised bed vegetable garden, & wild raspberries. Cute outbuilding that could be a playhouse or studio. Additional detached shed with ample shop/storage space. Plenty of paved driveway space to store your boat, RV, camper, etc. Fire pit outdoor social gathering area. Bonus outdoor shower with dedicated water heater. Fenced Apple Trees that produce apples, along with bonus Elderberry Bushes! At the front of the property, you're met with usable fenced & corralled areas for animals. 3 separate paddocks, 2 of which are dry lot, one with beautiful grazing, a 3-stall shed row barn with tack room & hay storage for 120 bales - All with electric and a gravity-fed water system and heated stock tanks. New 4-bedroom septic tank and leach field replaced in 2020. New Water Heater in 2023. New Dishwasher in 2023. New Alder doors and newer double-pane UV windows. Beautiful wildlife throughout the area, including deer, elk, and wild turkeys. All of this is just 15 minutes from C470 or 20 minutes to 285 in beautiful Deer Creek Canyon.
Sold for $825,000
$825,000
10381 Hondah Drive, Littleton, CO 80127
4beds
3,042sqft
Single Family Residence
Built in 1976
5.32 Acres Lot
$811,000 Zestimate®
$271/sqft
$3,969 Estimated rent
Home value
$811,000
$762,000 - $868,000
$3,969/mo
Zestimate® history
Owner options
List your home for rent
$3,969/mo
Rent Zestimate®
Find your next renter with Zillow Rental Manager. Plus, with online applications, you can quickly screen prospective tenants – for free.
$3,969/mo
Rent Zestimate®
Refinance and save
$4,781/mo
Est. payment
Refinancing to a lower rate could help reduce your monthly payments and save thousands over the life of the loan.
$4,781/mo
Est. payment
Explore your selling options
Work with a Zillow partner agent
Leverage their expertise and Zillow's premium Showcase listings to get your home seen by more buyers.
Get startedList with your own agent
Get your home in front of millions of buyers by listing it on Zillow.
Learn how to do itSell it yourself
Take full control of how buyers see your home on Zillow by listing For Sale by Owner (FSBO).
List your homeWhat's special
Raised bed vegetable gardenBeautiful mountain viewsElderberry bushesGarden oasisExcellent viewsTack roomHeated stock tanks
Zillow last checked:
Listing updated:
Listed by:
Stephen Hughes STEVE@CALLCOLORADOHOME.COM,
HomeSmart Realty
Bought with:
Stephen Berg, 100077985
8z Real Estate
Source: REcolorado as distributed by MLS GRID,MLS#: 2700949
Facts & features
Interior
Bedrooms & bathrooms
- Bedrooms: 4
- Bathrooms: 3
- Full bathrooms: 1
- 3/4 bathrooms: 2
- Main level bathrooms: 1
- Main level bedrooms: 2
Bedroom
- Description: Guest Room/Office/Workout Room
- Level: Main
Bedroom
- Description: Guest Room/Office/Workout Room
- Level: Main
Bedroom
- Description: Guest Room/Office/Workout Room
- Level: Upper
Bathroom
- Description: Beautifully Remodeled
- Level: Main
Bathroom
- Description: Tile, Granite, Gorgeous
- Level: Basement
Other
- Description: Newly Remodeled Master Suite. Great Views
- Level: Upper
Other
- Description: Bathroom Newly Remodeled In 2021
- Level: Upper
Family room
- Description: Separate Entrance From Outside Or Garage, Wet Bar, Rock Fireplace
- Level: Basement
Kitchen
- Description: Stainless Appliances, Pantry
- Level: Main
Laundry
- Description: Large Laundry Room
- Level: Main
Living room
- Description: Beamed Ceiling, Beautiful Rock Fireplace, Views To Longs Peak
- Level: Main
Office
- Description: Ample Storage/Office Space
- Level: Upper
Heating
- Baseboard, Electric, Forced Air, Passive Solar, Propane
Cooling
- None
Appliances
- Included: Bar Fridge, Dishwasher, Disposal, Gas Water Heater, Microwave, Oven, Range, Refrigerator, Water Softener
Features
- Ceiling Fan(s), Entrance Foyer, High Ceilings, Kitchen Island, Open Floorplan, Pantry, Primary Suite, Walk-In Closet(s), Wet Bar
- Flooring: Carpet, Laminate, Stone, Tile
- Basement: Finished
- Number of fireplaces: 2
- Fireplace features: Basement, Family Room
Interior area
- Total structure area: 3,042
- Total interior livable area: 3,042 sqft
- Finished area above ground: 1,849
- Finished area below ground: 1,193
Property
Parking
- Total spaces: 7
- Parking features: Asphalt, Lighted
- Attached garage spaces: 1
- Details: Off Street Spaces: 6
Features
- Levels: Three Or More
- Fencing: Fenced
Lot
- Size: 5.32 Acres
Details
- Parcel number: 034213
- Zoning: MR-1
- Special conditions: Standard
- Horses can be raised: Yes
- Horse amenities: Arena, Corral(s), Loafing Shed, Paddocks, Pasture, Round Pen, Tack Room
Construction
Type & style
- Home type: SingleFamily
- Architectural style: Mountain Contemporary
- Property subtype: Single Family Residence
Materials
- Cedar, Frame
- Roof: Metal
Condition
- Year built: 1976
Utilities & green energy
- Electric: 220 Volts in Garage
- Water: Well
Community & HOA
Community
- Subdivision: Mckinney Ranch
HOA
- Has HOA: No
Location
- Region: Littleton
Financial & listing details
- Price per square foot: $271/sqft
- Tax assessed value: $805,857
- Annual tax amount: $4,572
- Date on market: 6/25/2025
- Listing terms: Cash,Conventional,FHA,VA Loan
- Exclusions: Seller's Personal Property, Washer, Dryer, Porch Swing, Fire Pit, Sauna Is Negotiable.
- Ownership: Individual
- Road surface type: Dirt
Price history
| Date | Event | Price |
|---|---|---|
| 12/15/2025 | Sold | $825,000-2.9%$271/sqft |
Source:  REcolorado as distributed by MLS GRID #2700949 Report a problem REcolorado as distributed by MLS GRID #2700949 Report a problem | ||
| 11/15/2025 | Pending sale | $850,000$279/sqft |
Source: REcolorado as distributed by MLS GRID #2700949 Report a problem | ||
| 10/10/2025 | Price change | $850,000-5.5%$279/sqft |
Source: REcolorado as distributed by MLS GRID #2700949 Report a problem | ||
| 9/23/2025 | Price change | $899,000-2.8%$296/sqft |
Source: REcolorado as distributed by MLS GRID #2700949 Report a problem | ||
| 7/30/2025 | Price change | $925,000-2.6%$304/sqft |
Source: REcolorado as distributed by MLS GRID #2700949 Report a problem | ||
| 7/25/2025 | Price change | $950,000+0.1%$312/sqft |
Source: REcolorado as distributed by MLS GRID #2700949 Report a problem | ||
| 6/25/2025 | Listed for sale | $949,000+9.1%$312/sqft |
Source: REcolorado as distributed by MLS GRID #2700949 Report a problem | ||
| 10/25/2021 | Sold | $870,000+468.6%$286/sqft |
Source: Public Record Report a problem | ||
| 4/20/1995 | Sold | $153,000$50/sqft |
Source: Public Record Report a problem | ||
Public tax history
| Year | Property taxes | Tax assessment |
|---|---|---|
| 2025 | $4,572 -0.4% | $50,366 -2.8% |
| 2024 | $4,590 +36.5% | $51,809 |
| 2023 | $3,363 -0.8% | $51,809 +38.5% |
| 2022 | $3,390 +14.8% | $37,418 -2.8% |
| 2021 | $2,954 | $38,496 +14.5% |
| 2020 | $2,954 +1.5% | $33,630 |
| 2019 | $2,911 +5.3% | $33,630 +9% |
| 2018 | $2,763 | $30,862 |
| 2017 | $2,763 +8.2% | $30,862 +3% |
| 2016 | $2,553 | $29,957 |
| 2015 | $2,553 +15.8% | $29,957 +22.1% |
| 2014 | $2,204 -4.3% | $24,543 |
| 2013 | $2,304 +2.3% | $24,543 -5.4% |
| 2012 | $2,252 -11.2% | $25,931 |
| 2011 | $2,536 +0% | $25,931 -11.7% |
| 2010 | $2,535 -5% | $29,370 |
| 2009 | $2,669 +2.2% | $29,370 -4.9% |
| 2008 | $2,613 +11.3% | $30,880 |
| 2007 | $2,348 +1.4% | $30,880 +12.7% |
| 2006 | $2,317 -1.5% | $27,400 +0.7% |
| 2005 | $2,352 +9.7% | $27,210 |
| 2004 | $2,145 -12.4% | $27,210 |
| 2003 | $2,449 +3.4% | $27,210 -11.1% |
| 2002 | $2,370 +55.7% | $30,600 +72.5% |
| 2001 | $1,522 +0.1% | $17,740 |
| 2000 | $1,520 | $17,740 |
Find assessor info on the county website
Neighborhood: 80127
Nearby homes
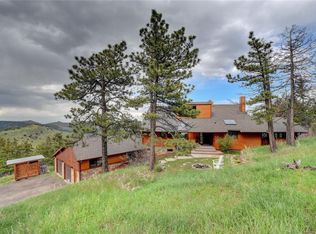
- $1,029,5004 bd3 ba4k sqft10401 Hondah Dr, Littleton, CO 80127Off Market
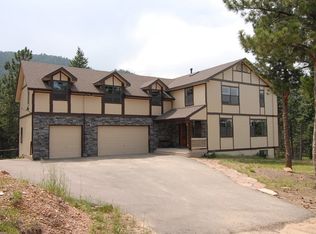
- $888,8003 bd3 ba3.4k sqft10325 Hondah Trl, Littleton, CO 80127Off Market
- $735,2002 bd2 ba1.8k sqft10390 Hondah Dr, Littleton, CO 80127Off Market

- $1,083,0005 bd4 ba3.7k sqft10324 Hondah Trl, Littleton, CO 80127Off Market
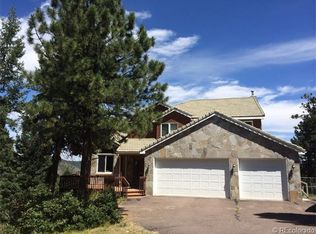
- $986,4003 bd2 ba3.6k sqft10441 Hondah Dr, Littleton, CO 80127Off Market
- $896,5003 bd3 ba3.5k sqft10301 Hondah Dr, Littleton, CO 80127Off Market
- $881,0004 bd3 ba2.2k sqft10131 Hondah Dr, Littleton, CO 80127Off Market
- $900,0002 bd3 ba2.9k sqft10450 Hondah Dr, Littleton, CO 80127Sold
Nearby schools
GreatSchools rating
- 6/10West Jefferson Elementary SchoolGrades: PK-5Distance: 4.8 mi
- 5/10West Jefferson Middle SchoolGrades: 6-8Distance: 5 mi
- 10/10Conifer High SchoolGrades: 9-12Distance: 5.5 mi
Schools provided by the listing agent
- Elementary: West Jefferson
- Middle: West Jefferson
- High: Conifer
- District: Jefferson County R-1
Source: REcolorado as distributed by MLS GRID. This data may not be complete. We recommend contacting the local school district to confirm school assignments for this home.
Get a cash offer in 3 minutes
Find out how much your home could sell for in as little as 3 minutes with a no-obligation cash offer.
Estimated market value
$811,000
Get a cash offer in 3 minutes
Find out how much your home could sell for in as little as 3 minutes with a no-obligation cash offer.
Estimated market value
$811,000
- Colorado
- Jefferson County
- Littleton
- 80127
- 10381 Hondah Drive
Nearby cities
Nearby neighborhoods
Nearby zip codes
Other Littleton Topics
