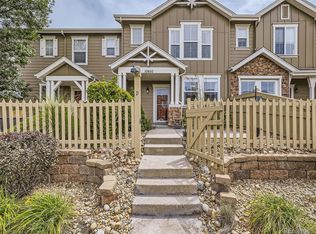
Buyer got cold feet and couldn't see the great value so we are back on the market and you have another chance! Don't miss this wonderful townhome in this vibrant and active Reunion community. Fantastic walkability so close to Reunion Coffee House, the Rec Center and Golf Course! Complete with Surround Sound pre wired this townhome offers a convenient kitchen complete with SS appliances, maple cabinets and more then ample counter space. The open floor plan on the main level is perfect for cozy meals in the dining area and easy living and relaxed lifestyle. Wonderful west facing patio outside your door is the perfect spot to enjoy warm evenings and cool fall days with your coffee, tea or favorite beverage. Two bedrooms upstair both come with private baths and ample closet space. The office nook upstairs is the perfect spot to get your work done with everything right at your fingertips. Bonus storage room on the main level and first floor powder room makes for incredibly easy living. The attached 2 car garage with more storage means you can face the elements with ease. Spotlessly cleaned from top to bottom allows you to move right in and make this home yours! Close proximity to highways for an easy commute to downtown or DIA that is swift and painless. Just lock and leave and you're on your way!
Sold for $365,000
$365,000
10450 Truckee Street #E, Commerce City, CO 80022
2beds
1,190sqft
Condominium
Built in 2006
-- sqft lot
$323,000 Zestimate®
$307/sqft
$2,237 Estimated rent
Home value
$323,000
$307,000 - $339,000
$2,237/mo
Zestimate® history
Owner options
List your home for rent
$2,237/mo
Rent Zestimate®
Find your next renter with Zillow Rental Manager. Plus, with online applications, you can quickly screen prospective tenants – for free.
$2,237/mo
Rent Zestimate®
Refinance and save
$2,574/mo
Est. payment
Refinancing to a lower rate could help reduce your monthly payments and save thousands over the life of the loan.
$2,574/mo
Est. payment
Explore your selling options
Work with a Zillow partner agent
Leverage their expertise and Zillow's premium Showcase listings to get your home seen by more buyers.
Get startedList with your own agent
Get your home in front of millions of buyers by listing it on Zillow.
Learn how to do itSell it yourself
Take full control of how buyers see your home on Zillow by listing For Sale by Owner (FSBO).
List your homeWhat's special
Golf courseWonderful west facing patioAmple closet spacePrivate bathsSs appliancesBonus storage roomConvenient kitchen
Zillow last checked:
Listing updated:
Listed by:
Raymond Marosi 720-260-3639 ray@ilivedenver.com,
Berkshire Hathaway HomeServices Colorado Real Estate, LLC - Northglenn
Bought with:
Bernadette Reed, 100057118
RE/MAX Professionals
Source: REcolorado as distributed by MLS GRID,MLS#: 1761003
Facts & features
Interior
Bedrooms & bathrooms
- Bedrooms: 2
- Bathrooms: 3
- Full bathrooms: 1
- 3/4 bathrooms: 1
- 1/2 bathrooms: 1
- Main level bathrooms: 1
Primary bedroom
- Description: En Suite
- Level: Upper
Bedroom
- Description: Full Bath Attached
- Level: Upper
Primary bathroom
- Description: En Suite
- Level: Upper
Bathroom
- Description: Main Level Powder Room
- Level: Main
Bathroom
- Description: 2nd En Suite
- Level: Upper
Kitchen
- Description: Convenient Gourmet Kitchen
- Level: Main
Laundry
- Description: Convenient Laundry On Second Floor
- Level: Upper
Living room
- Description: Open Floor Plan
- Level: Main
Office
- Description: Office Nook On Second Floor
- Level: Upper
Utility room
- Description: For Extra Storage
- Level: Main
Heating
- Forced Air
Cooling
- Central Air
Appliances
- Included: Dishwasher, Disposal, Dryer, Gas Water Heater, Microwave, Oven, Range, Refrigerator, Self Cleaning Oven, Washer
Features
- High Speed Internet, Laminate Counters, Open Floorplan, Smart Thermostat, Smoke Free, Walk-In Closet(s)
- Flooring: Carpet, Vinyl
- Windows: Double Pane Windows
- Has basement: No
- Common walls with other units/homes: 2+ Common Walls
Interior area
- Total structure area: 1,190
- Total interior livable area: 1,190 sqft
- Finished area above ground: 1,190
Property
Parking
- Total spaces: 2
- Parking features: Garage - Attached
- Attached garage spaces: 2
Features
- Levels: Two
- Stories: 2
- Patio & porch: Front Porch, Patio
- Fencing: Full
Details
- Parcel number: R0173607
- Special conditions: Standard
Construction
Type & style
- Home type: Condo
- Architectural style: Contemporary
- Property subtype: Condominium
- Attached to another structure: Yes
Materials
- Frame
Condition
- Year built: 2006
Utilities & green energy
- Sewer: Public Sewer
- Water: Public
- Utilities for property: Cable Available, Internet Access (Wired), Natural Gas Connected, Phone Available
Community & HOA
Community
- Subdivision: Parkside At Reunion
HOA
- Has HOA: Yes
- Services included: Insurance, Maintenance Grounds, Maintenance Structure, Snow Removal, Trash, Water
- HOA fee: $385 monthly
- HOA name: Parkside at Reunion
- HOA phone: 303-420-4433
- Second HOA fee: $109 quarterly
- Second HOA name: Reunion Metro
- Second HOA phone: 720-974-9733
Location
- Region: Commerce City
Financial & listing details
- Price per square foot: $307/sqft
- Tax assessed value: $360,000
- Annual tax amount: $4,136
- Date on market: 12/8/2023
- Listing terms: Cash,Conventional,FHA,VA Loan
- Exclusions: Seller's Personal Property.
- Ownership: Individual
- Road surface type: Paved
Price history
| Date | Event | Price |
|---|---|---|
| 5/13/2024 | Sold | $365,000$307/sqft |
Source:  REcolorado as distributed by MLS GRID #1761003 Report a problem REcolorado as distributed by MLS GRID #1761003 Report a problem | ||
| 4/22/2024 | Pending sale | $365,000$307/sqft |
Source: REcolorado as distributed by MLS GRID #1761003 Report a problem | ||
| 4/11/2024 | Price change | $365,000-2.7%$307/sqft |
Source: REcolorado as distributed by MLS GRID #1761003 Report a problem | ||
| 3/26/2024 | Pending sale | $375,000$315/sqft |
Source: REcolorado as distributed by MLS GRID #1761003 Report a problem | ||
| 3/6/2024 | Listed for sale | $375,000$315/sqft |
Source: REcolorado as distributed by MLS GRID #1761003 Report a problem | ||
| 2/22/2024 | Pending sale | $375,000$315/sqft |
Source: REcolorado as distributed by MLS GRID #1761003 Report a problem | ||
| 1/17/2024 | Listed for sale | $375,000$315/sqft |
Source: REcolorado as distributed by MLS GRID #1761003 Report a problem | ||
| 12/11/2023 | Pending sale | $375,000$315/sqft |
Source: REcolorado as distributed by MLS GRID #1761003 Report a problem | ||
| 12/8/2023 | Listed for sale | $375,000+76.9%$315/sqft |
Source: REcolorado as distributed by MLS GRID #1761003 Report a problem | ||
| 3/2/2016 | Sold | $212,000+1%$178/sqft |
Source: Public Record Report a problem | ||
| 1/24/2016 | Listed for sale | $210,000+22.3%$176/sqft |
Source: The Group Inc. #782241 Report a problem | ||
| 1/9/2015 | Listing removed | $1,500$1/sqft |
Source: Beacon Property Management Report a problem | ||
| 11/26/2014 | Listed for rent | $1,500+30.4%$1/sqft |
Source: Beacon Property Management Report a problem | ||
| 8/25/2011 | Listing removed | $1,150$1/sqft |
Source: Beacon Property Management Report a problem | ||
| 7/30/2011 | Listed for rent | $1,150$1/sqft |
Source: Beacon Property Management Report a problem | ||
| 3/20/2007 | Sold | $171,700$144/sqft |
Source: Public Record Report a problem | ||
Public tax history
| Year | Property taxes | Tax assessment |
|---|---|---|
| 2025 | $4,243 +0.3% | $22,510 -5.2% |
| 2024 | $4,230 +2.3% | $23,740 |
| 2023 | $4,136 +2.2% | $23,740 +26.6% |
| 2022 | $4,049 | $18,750 -2.8% |
| 2021 | -- | $19,290 -2.2% |
| 2020 | $4,101 | $19,730 -0.2% |
| 2019 | $4,101 +15% | $19,760 +20% |
| 2018 | $3,566 | $16,470 |
| 2017 | $3,566 | $16,470 +39.5% |
| 2016 | -- | $11,810 |
| 2015 | $2,405 | $11,810 +29.6% |
| 2014 | -- | $9,110 |
| 2013 | -- | $9,110 -16.3% |
| 2012 | -- | $10,890 |
| 2011 | -- | $10,890 -15.6% |
| 2010 | -- | $12,910 |
| 2009 | -- | $12,910 -3.9% |
| 2008 | -- | $13,440 +61.7% |
| 2007 | -- | $8,310 |
Find assessor info on the county website
Neighborhood: 80022
Nearby homes
- $372,5003 bd3 ba1.3k sqft10450 Truckee St UNIT D, Commerce City, CO 80022Sold
- $360,4003 bd3 ba1.3k sqft10450 Truckee St UNIT C, Commerce City, CO 80022Off Market

- $361,4003 bd3 ba1.4k sqft10450 Truckee St UNIT A, Commerce City, CO 80022Off Market
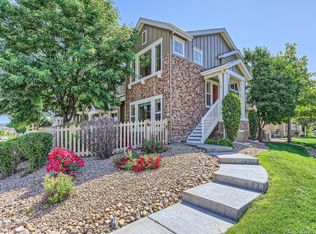
- $344,8002 bd3 ba1.1k sqft10450 Truckee St UNIT B, Commerce City, CO 80022Off Market
- $361,7003 bd3 ba1.5k sqft10450 Truckee St UNIT F, Commerce City, CO 80022Off Market
- $365,0003 bd3 ba1.3k sqft17926 E 104th Way UNIT C, Commerce City, CO 80022Sold
- $359,1003 bd3 ba1.3k sqft17926 E 104th Way UNIT D, Commerce City, CO 80022Off Market
- $2,7003 bd3 ba1.4k sqft17926 E 104th Way UNIT A, Commerce City, CO 80022For Rent
Nearby schools
GreatSchools rating
- 5/10Reunion Elementary SchoolGrades: PK-5Distance: 0.8 mi
- 1/10Otho E Stuart Middle SchoolGrades: 6-8Distance: 1.2 mi
- 5/10Prairie View High SchoolGrades: 9-12Distance: 3.8 mi
Schools provided by the listing agent
- Elementary: Turnberry
- Middle: Otho Stuart
- High: Prairie View
- District: School District 27-J
Source: REcolorado as distributed by MLS GRID. This data may not be complete. We recommend contacting the local school district to confirm school assignments for this home.
Get a cash offer in 3 minutes
Find out how much your home could sell for in as little as 3 minutes with a no-obligation cash offer.
Estimated market value
$323,000
Get a cash offer in 3 minutes
Find out how much your home could sell for in as little as 3 minutes with a no-obligation cash offer.
Estimated market value
$323,000
- Colorado
- Adams County
- Commerce City
- 80022
- 10450 Truckee Street Unit E
Nearby cities
Nearby zip codes
Other Commerce City Topics
