Skip main navigation
Off market
  • $359,100

    17926 E 104th Way Unit D, Commerce City, CO 80022

    3beds
    1,373sqft
    Townhouse
    Built in 2006
    -- sqft lot
    $359,100 Zestimate®
    $262/sqft
    $2,632 Estimated rent

    Home value

    $359,100

    $341,000 - $377,000

    $2,632/mo

    Zestimate® history
    Loading
    Loading...

    Owner options

    List your home for rent

    $2,632/mo

    Rent Zestimate®

    Find your next renter with Zillow Rental Manager. Plus, with online applications, you can quickly screen prospective tenants – for free.

    Learn more

    $2,632/mo

    Rent Zestimate®

    Refinance and save

    $2,133/mo

    Est. payment

    Refinancing to a lower rate could help reduce your monthly payments and save thousands over the life of the loan.

    See today's rates

    $2,133/mo

    Est. payment

    Explore your selling options

    Work with a Zillow partner agent

    Leverage their expertise and Zillow's premium Showcase listings to get your home seen by more buyers.

    Get started

    List with your own agent

    Get your home in front of millions of buyers by listing it on Zillow.

    Learn how to do it

    Sell it yourself

    Take full control of how buyers see your home on Zillow by listing For Sale by Owner (FSBO).

    List your home

    What's special

    Private outdoor patioAttached two-car garageCentral air conditioningHardwood flooring

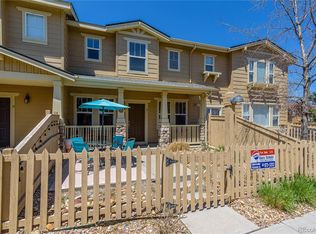
    Live in Reunion! Enjoy the Privacy of a Home with the Amenities of a Resort Community Available for move-in. If you're ready to leave apartment living behind, this beautifully maintained 3-bedroom, 2.5-bath townhome offers the space, privacy, and lifestyle you've been looking for. Located in the highly desirable Reunion community, this home includes access to the Reunion Recreation Center with community pools, fitness amenities, parks, trails, playgrounds, neighborhood events, and the popular Reunion Coffee House all just minutes from your front door. Inside, you'll enjoy an open-concept floor plan filled with natural light, hardwood flooring, a spacious kitchen with all appliances included, and an upstairs loft that's perfect for a home office, reading area, or second living space. The primary suite features a walk-in closet and private en-suite bath, while two additional bedrooms provide flexibility for family, guests, or remote work. Unlike apartment living, you'll enjoy: -Attached two-car garage -No upstairs or downstairs neighbors -Private outdoor patio -Central air conditioning -Full-size washer and dryer included -Quiet residential neighborhood with beautifully maintained streets and parks The location is ideal for professionals commuting to Denver International Airport, Buckley Air Force Base, Anschutz Medical Campus, downtown Denver, or the growing employment corridor along E-470. This home is professionally maintained and looking for residents who will appreciate and care for it as if it were their own. Lease Terms: -$2,400 per month -Water, trash, and Reunion Recreation Center access included -Tenant pays gas and electricity -Background, credit, employment, and income verification required If you're looking for more than just a rental and want a place that truly feels like home we'd love to show you this beautiful Reunion townhome. First month's rent required up front in addition to deposit. Tenant is responsible for gas and electric. Rent includes water, trash and access to the Reunion Rec Center/pools. Credit check and background check required. Income verification required. **No Pets**

    This property is not currently displayed as for sale or rent on Zillow. This may be different from what's on other websites or public sources.
    Zillow last checked:

    Listing updated:

    Source: Zillow Rentals

    Facts & features

    Interior

    Bedrooms & bathrooms
    • Bedrooms: 3
    • Bathrooms: 3
    • Full bathrooms: 2
    • 1/2 bathrooms: 1
    Heating
    • Central
    Cooling
    • Air Conditioner, Central Air
    Appliances
    • Laundry: In Unit
    Features
    • Walk In Closet
    • Flooring: Hardwood
    Interior area
    • Total interior livable area: 1,373 sqft

    Property

    Parking
    • Parking features: Attached, Garage
    • Has attached garage: Yes
    • Details: Contact manager
    Features
    • Pool features: Pool
    Details
    • Additional structures: Garage(s)
    • Parcel number: 0172309404033

    Construction

    Type & style
    • Home type: Townhouse
    • Property subtype: Townhouse
    Condition
    • Year built: 2006

    Utilities & green energy

    • Utilities for property: Garbage, Water

    Community & HOA

    Community
    • Features: Pool
    • Deposit fee: $2,400
    HOA
    • Amenities included: Parking, Pool
    Location
    • Region: Commerce City

    Financial & listing details

    • Price per square foot: $262/sqft
    • Tax assessed value: $363,000
    • Annual tax amount: $4,301
    • Date on market: 7/18/2026
    • Lease term: 1 Year

    Price history

    DateEventPrice
    8/9/2026Listing removed$2,400$2/sqft
    Source: Zillow Rentals Report a problem
    4/1/2026Listed for rent$2,400$2/sqft
    Source: Zillow Rentals Report a problem
    5/30/2025Listing removed$2,400$2/sqft
    Source: Zillow Rentals Report a problem
    1/25/2025Listed for rent$2,400+4.8%$2/sqft
    Source: Zillow Rentals Report a problem
    7/6/2023Listing removed--
    Source: Zillow Rentals Report a problem
    4/7/2023Listed for rent$2,290+9%$2/sqft
    Source: Zillow Rentals Report a problem
    4/14/2022Listing removed--
    Source: Zillow Rental Manager Report a problem
    4/13/2022Listed for rent$2,100+9.4%$2/sqft
    Source: Zillow Rental Manager Report a problem
    4/25/2021Listing removed--
    Source: Zillow Rental Manager Report a problem
    2/1/2021Listed for rent$1,920$1/sqft
    Source: Zillow Rental Manager Report a problem
    3/26/2020Listing removed$1,920$1/sqft
    Source: Owner Report a problem
    11/20/2019Listed for rent$1,920+11.3%$1/sqft
    Source: Owner Report a problem
    6/4/2017Listing removed$1,725$1/sqft
    Source: Owner Report a problem
    4/28/2017Listed for rent$1,725+11.3%$1/sqft
    Source: Owner Report a problem
    1/13/2015Listing removed$1,550$1/sqft
    Source: Owner Report a problem
    12/30/2014Listed for rent$1,550$1/sqft
    Source: Owner Report a problem
    7/18/2007Sold$190,979$139/sqft
    Source: Public Record Report a problem

    Public tax history

    YearProperty taxesTax assessment
    2025$4,301 +0.3%$22,690 -5.5%
    2024$4,287 -2.6%$24,010
    2023$4,400 +2.2%$24,010 +20.4%
    2022$4,307 $19,950 -2.8%
    2021-- $20,520 -2.8%
    2020$4,389 $21,120 -0.1%
    2019$4,389 +13.2%$21,150 +18.1%
    2018$3,877 $17,910
    2017$3,877 $17,910 +38.3%
    2016-- $12,950
    2015$2,637 $12,950 +31.2%
    2014-- $9,870
    2013-- $9,870 -16.5%
    2012-- $11,820
    2011-- $11,820 -15%
    2010-- $13,900
    2009-- $13,900 -3.8%
    2008-- $14,450 +1470.7%
    2007-- $920
    Find assessor info on the county website

    Neighborhood: 80022

    Nearby schools

    GreatSchools rating
    Get a cash offer in 3 minutes
    Find out how much your home could sell for in as little as 3 minutes with a no-obligation cash offer.
    Estimated market value
    $359,100
    Get a cash offer in 3 minutes
    Find out how much your home could sell for in as little as 3 minutes with a no-obligation cash offer.
    Estimated market value
    $359,100