Welcome home to this beautifully designed two-bedroom, two-and-a-half-bath townhome offering a bright, functional layout with plenty of flexible living space. Upstairs, both bedrooms feature their own private bathrooms, creating two comfortable ensuite retreats, while the conveniently located upper-level laundry makes everyday living easy. A versatile loft/flex space provides the perfect setting for a home office, workout area, reading nook, play space, or additional lounge. The main level features a welcoming living room and dining area filled with natural light, along with a well-appointed kitchen showcasing brand-new appliances and a brand-new sink. Just inside from the attached two-car garage is a convenient bonus nook that works perfectly as a small office, mudroom, drop zone, or organization area, plus a main-level half bath for guests. Outside, enjoy a charming covered front entry and spacious front patio, ideal for relaxing, entertaining, or enjoying Colorado’s beautiful days. With thoughtful spaces throughout and a layout designed for both comfort and convenience, this home is ready to enjoy.
For sale
$305,000
17926 E 104th Way #B, Commerce City, CO 80022
2beds
1,190sqft
Townhouse
Built in 2007
-- sqft lot
$310,200 Zestimate®
$256/sqft
$501/mo HOA
What's special
- 3 hours |
- 19 |
- 3 |
Zillow last checked:
Listing updated:
Listed by:
Matthew Lutz 720-448-3822 matthew.f.lutz@gmail.com,
LoKation Real Estate
Source: REcolorado as distributed by MLS GRID,MLS#: 8996414
Facts & features
Interior
Bedrooms & bathrooms
- Bedrooms: 2
- Bathrooms: 3
- Full bathrooms: 1
- 3/4 bathrooms: 1
- 1/2 bathrooms: 1
- Main level bathrooms: 1
Bedroom
- Features: Primary Suite
- Level: Upper
Bedroom
- Level: Upper
Bathroom
- Features: Primary Suite
- Level: Upper
Bathroom
- Level: Upper
Bathroom
- Level: Main
Bonus room
- Description: This Is Not And Room. This Is A Bonus Area When You Walk In From The Garage, Could Be Used As Small Office, Art Knook, Mud Room Area ...
- Level: Main
Dining room
- Description: Lots Of Natural Light
- Level: Main
Kitchen
- Description: Updated Appliances With New Warranty, New Kitchen Sink And Faucet.
- Level: Main
Laundry
- Description: Upper Level For Convenience
- Level: Upper
Living room
- Description: Lots Of Natural Light And Looks Out To Front Patio
- Level: Main
Loft
- Description: Great Flex Area Fro Office, Gym Or Other Fun Area
- Level: Upper
Heating
- Forced Air
Cooling
- Central Air
Appliances
- Included: Dishwasher, Disposal, Dryer, Gas Water Heater, Microwave, Oven, Refrigerator, Self Cleaning Oven, Washer
Features
- Ceiling Fan(s), High Ceilings, Walk-In Closet(s)
- Flooring: Carpet, Tile, Vinyl
- Windows: Double Pane Windows
- Has basement: No
- Common walls with other units/homes: 2+ Common Walls
Interior area
- Total structure area: 1,190
- Total interior livable area: 1,190 sqft
- Finished area above ground: 1,190
Property
Parking
- Total spaces: 2
- Parking features: Concrete, Dry Walled, Lighted
- Attached garage spaces: 2
Features
- Levels: Two
- Stories: 2
- Entry location: Ground
- Patio & porch: Patio
- Exterior features: Rain Gutters
Details
- Parcel number: R0174013
- Special conditions: Standard
Construction
Type & style
- Home type: Townhouse
- Property subtype: Townhouse
- Attached to another structure: Yes
Materials
- Frame, Wood Siding
- Roof: Composition
Condition
- Year built: 2007
Utilities & green energy
- Sewer: Public Sewer
- Water: Public
- Utilities for property: Cable Available, Electricity Connected, Natural Gas Connected, Phone Available
Community & HOA
Community
- Security: Carbon Monoxide Detector(s), Smoke Detector(s)
- Subdivision: Parkside At Reunion
HOA
- Has HOA: Yes
- Amenities included: Business Center, Clubhouse, Fitness Center, Park, Playground, Pond Seasonal, Pool, Tennis Court(s), Trail(s)
- Services included: Insurance, Maintenance Grounds, Maintenance Structure, Recycling, Road Maintenance, Sewer, Snow Removal, Trash, Water
- HOA fee: $460 monthly
- HOA name: Parkside at Reunion
- HOA phone: 303-420-4433
- Second HOA fee: $122 quarterly
- Second HOA name: Reunion Metro District
- Second HOA phone: 720-974-4179
Location
- Region: Commerce City
Financial & listing details
- Price per square foot: $256/sqft
- Tax assessed value: $353,000
- Annual tax amount: $3,496
- Date on market: 8/20/2026
- Listing terms: 1031 Exchange,Cash,Conventional,FHA,VA Loan
- Exclusions: Staging
- Ownership: Individual
- Electric utility on property: Yes
Estimated market value
$310,200
$295,000 - $326,000
$2,188/mo
Price history
| Date | Event | Price |
|---|---|---|
| 8/20/2026 | Listed for sale | $305,000+84.6%$256/sqft |
Source:  REcolorado as distributed by MLS GRID #8996414 Report a problem REcolorado as distributed by MLS GRID #8996414 Report a problem | ||
| 4/13/2007 | Sold | $165,263$139/sqft |
Source: Public Record Report a problem | ||
Public tax history
| Year | Property taxes | Tax assessment |
|---|---|---|
| 2025 | $2,736 +0.3% | $22,070 -5.7% |
| 2024 | $2,728 +4.4% | $23,410 |
| 2023 | $2,614 +2.2% | $23,410 +24.5% |
| 2022 | $2,558 | $18,800 -2.8% |
| 2021 | -- | $19,340 -2.2% |
| 2020 | $2,615 | $19,770 -0.2% |
| 2019 | $2,615 +29.3% | $19,800 +19.7% |
| 2018 | $2,022 | $16,540 |
| 2017 | $2,022 | $16,540 +39.1% |
| 2016 | -- | $11,890 |
| 2015 | $2,421 | $11,890 +29.4% |
| 2014 | -- | $9,190 |
| 2013 | -- | $9,190 -15.6% |
| 2012 | -- | $10,890 |
| 2011 | -- | $10,890 -15.6% |
| 2010 | -- | $12,910 |
| 2009 | -- | $12,910 -3.9% |
| 2008 | -- | $13,440 +1360.9% |
| 2007 | -- | $920 |
Find assessor info on the county website
Monthly payment
Est. payment
Payment breakdown
Explore the cost of this home by adjusting the details. Changes won't be saved.Climate risks
Neighborhood: 80022
Nearby schools
GreatSchools rating
- 7/10Reunion Elementary SchoolGrades: PK-5Distance: 0.8 mi
- 2/10Otho E Stuart Middle SchoolGrades: 6-8Distance: 1.3 mi
- 3/10Prairie View High SchoolGrades: 9-12Distance: 3.8 mi
Schools provided by the listing agent
- Elementary: Reunion
- Middle: Otho Stuart
- High: Prairie View
- District: School District 27-J
Source: REcolorado as distributed by MLS GRID. This data may not be complete. We recommend contacting the local school district to confirm school assignments for this home.
- $360,3003 bd3 ba1.3k sqft17926 E 104th Way UNIT D, Commerce City, CO 80022Off Market

- $2,7003 bd3 ba1.4k sqft17926 E 104th Way UNIT A, Commerce City, CO 80022For Rent
- $353,9003 bd3 ba1.4k sqft17926 E 104th Way, Commerce City, CO 80022Off Market
- $315,3002 bd3 ba1.1k sqft17926 E 104th Way UNIT E, Commerce City, CO 80022Off Market
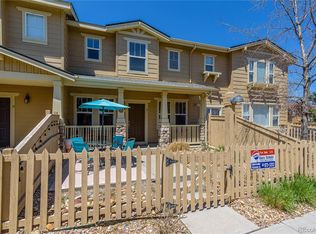
- $365,0003 bd3 ba1.3k sqft17926 E 104th Way UNIT C, Commerce City, CO 80022Sold
- $375,0003 bd3 ba1.5k sqft17926 E 104th Way UNIT F, Commerce City, CO 80022Sold
- $361,2003 bd3 ba1.3k sqft17936 E 104th Way UNIT D, Commerce City, CO 80022Off Market
- $335,0003 bd3 ba1.6k sqft17936 E 104th Way, Commerce City, CO 80022Sold
A local agent can set up tours, give advice and negotiate with sellers.
Similar homes
- $305,0003 bd3 ba1.3k sqft17920 E 104th Place #C, Commerce City, CO 80022For Sale

 MLS ID #5363935, Aureliano Yepez, Keller Williams Realty Downtown LLC. REcolorado as distributed by MLS GRID
 - $--2 bd3 ba1.5k sqft18080 E 106th Ave, Commerce City, CO 80022Auction
 Auction.com 2
 - $320,0002 bd3 ba1.3k sqft14700 E 104th Avenue #2506, Commerce City, CO 80022For Sale
 MLS ID #1555028, Cari Hemmingsen, Coldwell Banker Realty 24. REcolorado as distributed by MLS GRID
 - $310,0002 bd3 ba1.2k sqftFronterra Village, Commerce City, CO 80022For Sale
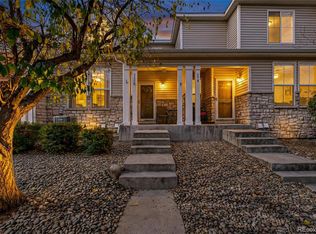 MLS ID #4680303, James Atzenbeck II, Resident Realty South Metro. REcolorado as distributed by MLS GRID
 - $--2 bd2 ba1.3k sqft17933 E 104th Pl, Commerce City, CO 80022AuctionServiceLink Auction
- $299,0003 bd3 ba1.3k sqft14700 E 104th Avenue #1802, Commerce City, CO 80022For SaleMLS ID #9427280, Allison Johnson, West and Main Homes Inc. REcolorado as distributed by MLS GRID
- $375,0003 bd3 ba1.5k sqft17938 E 105th Avenue #48F, Commerce City, CO 80022For SaleMLS ID #7820427, Monika Wilner, HomeSmart. REcolorado as distributed by MLS GRID
- $373,0003 bd3 ba1.6k sqft17946 E 104th Way #C, Commerce City, CO 80022For SaleMLS ID #1678973, Amanda Caldwell, Key Team Real Estate Corp.. REcolorado as distributed by MLS GRID
- $299,9992 bd3 ba1.3k sqft21, Commerce City, CO 80022For SaleMLS ID #9267600, Lucille O'Neill, HomeSmart. REcolorado as distributed by MLS GRID
- $365,0003 bd3 ba1.4k sqft14700 E 104th Avenue #1406, Commerce City, CO 80022For SaleMLS ID #3302519, Juan Vargas, Megastar Realty. REcolorado as distributed by MLS GRID
- $319,9002 bd3 ba1.2k sqft9758 Laredo Street #39C, Commerce City, CO 80022For SaleMLS ID #9504880, Todd Holmes, RE/MAX Alliance. REcolorado as distributed by MLS GRID
- $399,9003 bd3 ba1.4k sqft10438 Truckee Street #25E, Commerce City, CO 80022For SaleMLS ID #3820155, Amy Ryan, Amy Ryan Group. REcolorado as distributed by MLS GRID
- $387,9003 bd3 ba1.6k sqft18060 E 104th Place #C, Commerce City, CO 80022For SaleMLS ID #9118575, Julie Palumbo Greco, Realty One Group Premier. REcolorado as distributed by MLS GRID
- $390,0003 bd2 ba1.3k sqft7161 E 75th Pl, Commerce City, CO 80022For Sale By Owner
- $305,0002 bd3 ba1.3k sqft11947 Riverstone Circle #7D, Commerce City, CO 80640For SaleMLS ID #8546966, The Wechsler Team LTD., Brokers Guild Homes. REcolorado as distributed by MLS GRID
- $415,0003 bd3 ba1.7k sqft10471 Truckee Street #1B, Commerce City, CO 80022For SaleMLS ID #4202470, David Armayor, Coldwell Banker Realty 24. REcolorado as distributed by MLS GRID
- $369,0003 bd3 ba1.5k sqft17956 E 103rd Avenue, Commerce City, CO 80022For SaleMLS ID #3794992, Chris Tucker, True Realty, LLC. REcolorado as distributed by MLS GRID
- $340,0002 bd3 ba1.4k sqft10449 Paris St #203, Commerce City, CO 80640For Sale
 MLS ID #1053170, Joan Pallone, Pallone & Associates. IRES as distributed by MLS GRID
 - $308,9002 bd2 ba1k sqft9358 E 107th Place, Henderson, CO 80640For SaleMLS ID #2325458, Chad Nash, Coldwell Banker Global Luxury Denver. REcolorado as distributed by MLS GRID
- $--2 bd3 ba1.3k sqft15800 E 121st Ave Unit L3, Brighton, CO 80603AuctionServiceLink Auction
