Updated and ready to move in two bedroom, three bathroom townhome in Fronterra Village! Sit on your front porch and enjoy the quiet neighborhood views, just a short walk to parks, trails, and schools. This home features updated tile, laminate wood floors, and carpet upstairs, all appliances included, a large open layout, enough room for a large dining table, a main level powder room and much more. The bedrooms are located upstairs with a hall bathroom and laundry closet with washer and dryer included. The primary suite features a vaulted ceiling with a ceiling fan, a bathroom with two sinks, and a walk-in closet. Additional features include a large two car attached garage, air conditioning, newer paint, a front porch, and low maintenance living with true lock and leave convenience. The location is very convenient to DIA, E-470, King Soopers Marketplace, the Rocky Mountain Arsenal trails, shopping and dining options, and much more. Schedule your private showing today!
For sale
$319,900
9758 Laredo Street #39C, Commerce City, CO 80022
2beds
1,201sqft
:
Get pre-qualified$2,255/mo
Condominium
Built in 2004
-- sqft lot
$318,800 Zestimate®
$266/sqft
$280/mo HOA
What's special
- 28 days |
- 185 |
- 14 |
Zillow last checked:
Listing updated:
Listed by:
Todd Holmes todd@toddholmesrealestate.com,
RE/MAX Alliance
Source: REcolorado as distributed by MLS GRID,MLS#: 9504880
Facts & features
Interior
Bedrooms & bathrooms
- Bedrooms: 2
- Bathrooms: 3
- Full bathrooms: 2
- 1/2 bathrooms: 1
- Main level bathrooms: 1
Bedroom
- Description: Large Primary Bedroom With Vaulted Ceiling.
- Features: Primary Suite
- Level: Upper
Bedroom
- Description: Spacious Bedroom With Ceiling Fan.
- Level: Upper
Bathroom
- Description: Primary Bathroom, Double Sinks, Walk-In Closet.
- Features: En Suite Bathroom
- Level: Upper
Bathroom
- Description: Hall Bathroom.
- Level: Upper
Bathroom
- Description: Half Bathroom On The Main Level.
- Level: Main
Dining room
- Description: Dining Area Adjacent To Kitchen.
- Level: Main
Family room
- Description: Large Family Room With Natural Light.
- Level: Main
Kitchen
- Description: All Appliances Included.
- Level: Main
Laundry
- Description: Laundry Closet On 2nd Level Near Bedrooms.
- Level: Upper
Heating
- Forced Air, Natural Gas
Cooling
- Central Air
Appliances
- Included: Dishwasher, Disposal, Dryer, Gas Water Heater, Microwave, Oven, Range, Refrigerator, Washer
- Laundry: In Unit, Laundry Closet
Features
- Ceiling Fan(s), Entrance Foyer, Laminate Counters, Primary Suite, Vaulted Ceiling(s), Walk-In Closet(s)
- Flooring: Carpet, Tile
- Windows: Double Pane Windows, Window Coverings
- Basement: Crawl Space
- Common walls with other units/homes: 2+ Common Walls
Interior area
- Total structure area: 1,201
- Total interior livable area: 1,201 sqft
- Finished area above ground: 1,201
Video & virtual tour
Property
Parking
- Total spaces: 2
- Parking features: Concrete, Dry Walled, Lighted
- Attached garage spaces: 2
Features
- Levels: Two
- Stories: 2
- Entry location: Exterior Access
- Patio & porch: Front Porch
- Exterior features: Lighting, Rain Gutters
- Fencing: None
Lot
- Size: 2,613 Square Feet
Details
- Parcel number: R0159665
- Zoning: R
- Special conditions: Standard
Construction
Type & style
- Home type: Condo
- Property subtype: Condominium
- Attached to another structure: Yes
Materials
- Frame, Vinyl Siding
- Foundation: Concrete Perimeter
- Roof: Composition
Condition
- Year built: 2004
Details
- Builder name: Pulte Homes
Utilities & green energy
- Sewer: Public Sewer
- Water: Public
- Utilities for property: Cable Available, Electricity Connected, Natural Gas Connected
Community & HOA
Community
- Security: Carbon Monoxide Detector(s), Smoke Detector(s)
- Subdivision: Fronterra Village
HOA
- Has HOA: Yes
- Services included: Reserve Fund, Insurance, Irrigation, Maintenance Grounds, Maintenance Structure, Trash
- HOA fee: $280 monthly
- HOA name: Fronterra Village
- HOA phone: 303-369-1800
Location
- Region: Commerce City
Financial & listing details
- Price per square foot: $266/sqft
- Tax assessed value: $336,000
- Annual tax amount: $2,306
- Date on market: 7/16/2026
- Listing terms: Cash,Conventional,FHA,VA Loan
- Exclusions: Seller's Personal Property
- Ownership: Individual
- Electric utility on property: Yes
- Road surface type: Paved
Estimated market value
$318,800
$303,000 - $335,000
$1,936/mo
Price history
| Date | Event | Price |
|---|---|---|
| 7/16/2026 | Listed for sale | $319,900+137%$266/sqft |
Source:  REcolorado as distributed by MLS GRID #9504880 Report a problem REcolorado as distributed by MLS GRID #9504880 Report a problem | ||
| 3/24/2021 | Listing removed | -- |
Source: Owner Report a problem | ||
| 3/4/2008 | Listing removed | $135,000$112/sqft |
Source: Owner Report a problem | ||
| 2/20/2008 | Listed for sale | $135,000$112/sqft |
Source: Owner Report a problem | ||
Public tax history
| Year | Property taxes | Tax assessment |
|---|---|---|
| 2025 | $1,806 +0.4% | $21,000 -7.6% |
| 2024 | $1,798 +4.4% | $22,730 |
| 2023 | $1,723 -1.8% | $22,730 +28.4% |
| 2022 | $1,755 | $17,700 -2.8% |
| 2021 | -- | $18,210 +2.6% |
| 2020 | $1,750 | $17,740 -0.2% |
| 2019 | $1,750 -39% | $17,770 +18.6% |
| 2018 | $2,869 | $14,980 |
| 2017 | $2,869 | $14,980 +41.6% |
| 2016 | -- | $10,580 |
| 2015 | $1,929 | $10,580 +66.1% |
| 2014 | -- | $6,370 |
| 2013 | -- | $6,370 -15.2% |
| 2012 | -- | $7,510 |
| 2011 | -- | $7,510 -11.1% |
| 2010 | -- | $8,450 |
| 2009 | -- | $8,450 -24.5% |
| 2008 | -- | $11,190 |
| 2007 | -- | $11,190 -1.1% |
| 2006 | -- | $11,310 |
| 2005 | -- | $11,310 |
Find assessor info on the county website
Monthly payment
Est. payment
Payment breakdown
Explore the cost of this home by adjusting the details. Changes won't be saved.Climate risks
Neighborhood: 80022
Nearby schools
GreatSchools rating
- 5/10Second Creek Elementary SchoolGrades: PK-5Distance: 0.4 mi
- 1/10Otho E Stuart Middle SchoolGrades: 6-8Distance: 0.6 mi
- 5/10Prairie View High SchoolGrades: 9-12Distance: 3.7 mi
Schools provided by the listing agent
- Elementary: Second Creek
- Middle: Otho Stuart
- High: Prairie View
- District: School District 27-J
Source: REcolorado as distributed by MLS GRID. This data may not be complete. We recommend contacting the local school district to confirm school assignments for this home.
- $365,0003 bd3 ba1.4k sqft9758 Laredo St UNIT 14D, Commerce City, CO 80022Sold
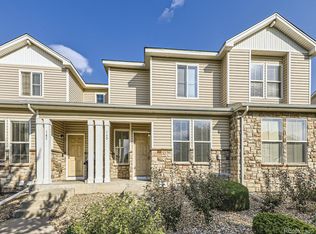
- $358,7003 bd3 ba1.4k sqft9758 Laredo St UNIT 3D, Commerce City, CO 80022Off Market

- $314,8002 bd3 ba1.3k sqft9758 Laredo St UNIT 36B, Commerce City, CO 80022Off Market
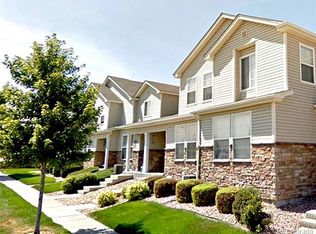
- $340,7002 bd2 ba1.5k sqft9758 Laredo St UNIT 23A, Commerce City, CO 80022Off Market

- $324,7002 bd3 ba1.3k sqft9758 Laredo St UNIT 23B, Commerce City, CO 80022Off Market
- $326,6002 bd2 ba1.2k sqft9758 Laredo St UNIT 23C, Commerce City, CO 80022Off Market
- $350,4003 bd3 ba1.5k sqft9758 Laredo St UNIT 23E, Commerce City, CO 80022Off Market
- $307,6002 bd3 ba1.2k sqft9758 Laredo St UNIT 35C, Commerce City, CO 80022Off Market
A local agent can set up tours, give advice and negotiate with sellers.
Similar homes
- $310,0002 bd3 ba1.2k sqftFronterra Village, Commerce City, CO 80022For Sale
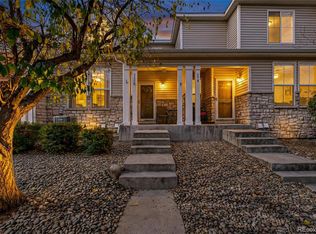
 MLS ID #4680303, James Atzenbeck II, Resident Realty South Metro. REcolorado as distributed by MLS GRID
 - $320,0002 bd3 ba1.3k sqft14700 E 104th Avenue #2506, Commerce City, CO 80022For Sale
 MLS ID #1555028, Cari Hemmingsen, Coldwell Banker Realty 24. REcolorado as distributed by MLS GRID
 - $--3 bd2 ba1.5k sqft10191 Joplin St, Commerce City, CO 80022Auction
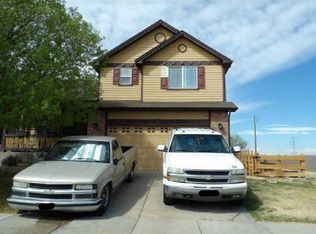 Xome
Xome - $405,0003 bd3 ba1.5k sqft9758 Laredo Street #30E, Commerce City, CO 80022For Sale
 MLS ID #2265235, Rona Gates, HomeSmart. REcolorado as distributed by MLS GRID
 - $299,9992 bd3 ba1.3k sqft21, Commerce City, CO 80022For SaleMLS ID #9267600, Lucille O'Neill, HomeSmart. REcolorado as distributed by MLS GRID
- $--2 bd3 ba1.5k sqft18080 E 106th Ave, Commerce City, CO 80022AuctionAuction.com 2
- $190,0003 bd3 ba1.4k sqft9758 Laredo St Unit 26B, Commerce City, CO 80022AuctionXome
- $--2 bd2 ba1.3k sqft17933 E 104th Pl, Commerce City, CO 80022AuctionServiceLink Auction
- $305,0003 bd3 ba1.3k sqft17920 E 104th Place #C, Commerce City, CO 80022For SaleMLS ID #5363935, Aureliano Yepez, Keller Williams Realty Downtown LLC. REcolorado as distributed by MLS GRID
- $299,0003 bd3 ba1.3k sqft14700 E 104th Avenue #1802, Commerce City, CO 80022For SaleMLS ID #9427280, Allison Johnson, West and Main Homes Inc. REcolorado as distributed by MLS GRID
- $380,0003 bd3 ba1.5k sqft18191 E 96th Avenue, Commerce City, CO 80022For SaleMLS ID #7391835, Ann Wymore, Navigate Realty. REcolorado as distributed by MLS GRID
- $--2 bd3 ba1.3k sqft15800 E 121st Ave Unit L3, Brighton, CO 80603AuctionServiceLink Auction
- $460,0002 bd2 ba1.4k sqft9913 Truckee Street, Commerce City, CO 80022For SaleMLS ID #9198208, Angelica Rodriguez, Keller Williams Realty Downtown LLC. REcolorado as distributed by MLS GRID
- $375,0003 bd3 ba1.5k sqft17938 E 105th Avenue #48F, Commerce City, CO 80022For SaleMLS ID #7820427, Monika Wilner, HomeSmart. REcolorado as distributed by MLS GRID
- $--2 bd3 ba1.1k sqft9484 E 108th Ave, Commerce City, CO 80640AuctionServiceLink Auction
- $340,0002 bd3 ba1.4k sqft10449 Paris St #203, Commerce City, CO 80640For Sale
 MLS ID #1053170, Joan Pallone, Pallone & Associates. IRES as distributed by MLS GRID
 - $360,0003 bd3 ba1.5k sqft10581 Paris St #1005, Commerce City, CO 80640For SaleMLS ID #1065832, Dawn Conzelman, eXp Realty LLC. IRES as distributed by MLS GRID
- $396,9953 bd3 ba1.4k sqft9853 Bahama Street, Commerce City, CO 80022New ConstructionMLS ID #8875706, Jodi Bright, D.R. Horton Realty, LLC. REcolorado as distributed by MLS GRID
- $374,0003 bd3 ba1.5k sqft17956 E 103rd Avenue, Commerce City, CO 80022For SaleMLS ID #3794992, Chris Tucker, True Realty, LLC. REcolorado as distributed by MLS GRID
- $392,4672 bd3 ba1k sqft10056 Revere Court, Commerce City, CO 80022New ConstructionMLS ID #3152174, Layson Smyer, Oakwood Homes Real Estate LLC. REcolorado as distributed by MLS GRID
