Skip main navigation
Off market
  • $1,160,500

    10452 Private Road 8947, West Plains, MO 65775

    4beds
    3baths
    5,513sqft
    SingleFamily
    Built in 2007
    83 Acres Lot
    $1,160,500 Zestimate®
    $211/sqft
    $2,410 Estimated rent

    Home value

    $1,160,500

    $1.02M - $1.32M

    $2,410/mo

    Zestimate® history
    Loading
    Loading...

    Owner options

    List your home for rent

    $2,410/mo

    Rent Zestimate®

    Find your next renter with Zillow Rental Manager. Plus, with online applications, you can quickly screen prospective tenants – for free.

    Learn more

    $2,410/mo

    Rent Zestimate®

    Refinance and save

    $5,438/mo

    Est. payment

    Refinancing to a lower rate could help reduce your monthly payments and save thousands over the life of the loan.

    See today's rates

    $5,438/mo

    Est. payment

    Explore your selling options

    Work with a Zillow partner agent

    Leverage their expertise and Zillow's premium Showcase listings to get your home seen by more buyers.

    Get started

    List with your own agent

    Get your home in front of millions of buyers by listing it on Zillow.

    Learn how to do it

    Sell it yourself

    Take full control of how buyers see your home on Zillow by listing For Sale by Owner (FSBO).

    List your home

    What's special

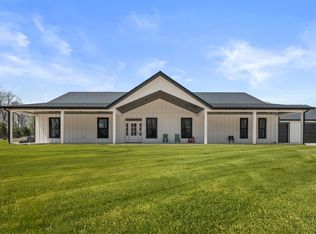
    Masterful design & craftsmanship embody in this 4 bedroom & 3 1/2 bath home on 83 ares on Arrowhead Lakes. Entertain in grand style in the large living room w/ custom lighted modern cut outs for displaying your art, gas fireplace, and whole house speaker system awaiting your surround sound. The living room opens up to a spacious screened in deck w/ scenic views of the lake & wooded acres w/ an abundance of wildlife. Enjoy gatherings in the generously sized recently renovated gourmet kitchen w/ hearth room. It will inspire your inner chef with its granite counter-tops, subzero refrigerator, elevated dishwasher, wolf hood vent, set up for gas range, pot filler, custom pull out pantry, & Butler's Pantry w/ wine cooler & coffee bar bridging the space between the kitchen and formal dinning room. Highlights include custom wood work throughout the house from detailed custom blinds and curtain rods, arched doorways, textured walls, extra tall ceilings in the entryway with planter shelves, hardwood and porcelain tile floor, office, living, formal dining, split floor plan with crown molding, ceiling light medallions, & lots of windows. The spacious master suite comes with Jacuzzi tub, large walk-in shower, his & her vanities, & walk-in closet with built-in ironing board. There are 2 guest bedrooms with Jack & Jill bath with heated tile floors on their own wing of the house. The Finished walk-out basement has a large recreational room w/ pellet stove, cedar lined window seat, 4th bedroom with full bath, double sinks, & walk-in closet, & patio area w/ outdoor lighting and electric for hot tub, as well as plumbed for 2nd fireplace. The home also has a 3 car attached garage and a newly built 14x28 outbuilding, frost free hydrants, mature & professional landscaping, sprinkler system, water softener, water filter system, and humidifier. This home reflects a merging of inspiration & architecture & is a masterpiece of design and artistry.

    This property is not currently displayed as for sale or rent on Zillow. This may be different from what's on other websites or public sources.
    Facts & features

    Interior

    Bedrooms & bathrooms
    • Bedrooms: 4
    • Bathrooms: 3.5
    Heating
    • Heat pump, Radiant, Stove, Electric, Propane / Butane
    Appliances
    • Included: Dishwasher, Garbage disposal, Microwave, Refrigerator
    Features
    • Flooring: Tile, Carpet, Hardwood, Linoleum / Vinyl
    Interior area
    • Total interior livable area: 5,513 sqft

    Property

    Parking
    • Total spaces: 3
    • Parking features: Garage - Attached
    Features
    • Exterior features: Stone, Brick
    • Has view: Yes
    • View description: Water
    • Has water view: Yes
    • Water view: Water
    Lot
    • Size: 83 Acres
    Details
    • Parcel number: 18421800000100100000

    Construction

    Type & style
    • Home type: SingleFamily
    Materials
    • Roof: Composition
    Condition
    • Year built: 2007

    Community & HOA

    Location
    • Region: West Plains

    Financial & listing details

    • Price per square foot: $211/sqft
    • Tax assessed value: $612,310

    Price history

    DateEventPrice
    9/5/2020Listing removed$899,900$163/sqft
    Source: United Country Report a problem
    9/4/2020Listed for sale$899,900$163/sqft
    Source: United Country Report a problem
    9/2/2020Sold--
    Source: Agent Provided Report a problem
    8/27/2020Pending sale$899,900$163/sqft
    Source: United Country Missouri Ozarks Realty Inc. #60161704 Report a problem
    4/13/2020Listed for sale$899,900$163/sqft
    Source: United Country Missouri Ozarks Realty Inc. #60161704 Report a problem

    Public tax history

    YearProperty taxesTax assessment
    2025-- $115,930 +11.9%
    2024-- $103,590
    2023-- $103,590 +18%
    2022-- $87,820
    2021-- $87,820 +7.8%
    2020-- $81,500 -1.5%
    2019-- $82,780 +1.6%
    2018-- $81,500
    2017-- $81,500 +1%
    2015-- $80,730
    Find assessor info on the county website

    Neighborhood: 65775

    Nearby schools

    GreatSchools rating
    Schools provided by the listing agent
    • Elementary: Glenwood
    • Middle: Glenwood
    • High: West Plains

    Source: The MLS. This data may not be complete. We recommend contacting the local school district to confirm school assignments for this home.

    Get pre-qualified for a loan
    At Zillow Home Loans, we can pre-qualify you in as little as 5 minutes with no impact to your credit score.

    An equal housing lender. NMLS #10287.
