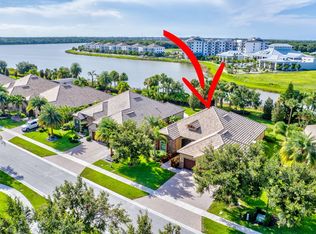
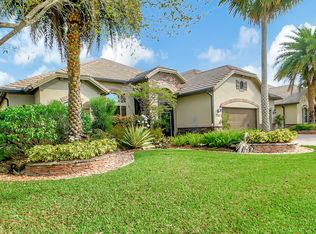
Stunning ''Ritz'' model in premier Castellina, built by DiVosta. Built in 2012 featuring 4 bedrooms + office + flex room which is perfectly suited for a catering kitchen or craft room! Dramatic double-door entry and soaring ceiling heights creates the statement entry you are looking for. Wood floors throughout living areas create a timeless design. Kitchen is open and has a huge center island, double pantry, granite counter tops and natural gas cooking!
Great room is completely open to the kitchen creating a perfect flow and no wasted space. Zero-corner hurricane impact sliders make indoor/outdoor living truly seamless and expansive. Dining room can seat 8-10 comfortably. Primary suite is an oasis w/ 2 walk in closets w/ custom shelving, egress to the pool area and spa-like bathroom. Plantation shutters and custom closet systems throughout! Dedicated home office is in the perfect tucked away location for quiet work. 3 spacious secondary bedrooms share 2 baths (one jack-n-jill and one that doubles as a cabana bath). There is a half bath for guests. Waterfront backyard is truly an oasis w/ heated pool & spa (newly resurfaced), salt chlorination, automatic vacuum & sun shelf. Enjoy a .29 acre fenced yard w/ plenty of room for play or pets. Entertain all your friends and family on the 30X16 covered & screened lanai. Hurricane Impact windows & doors throughout. Custom landscaping installed and maintained by Sanctuary Gardens. You will appreciate the end of cul-de-sac location of this lot w/ no rear or front neighbors - peaceful and plenty of extra parking for your guests! Move right in and just enjoy! FURNITURE IS AVAILABLE for separate purchase.
Castellina of Wellington - 260 homes built by DiVosta with top amenities including gated security, management on-site, luxury pool w/ lap lanes, spa, fitness center, tennis, pickleball, fire pit and miles of professionally landscaped walking paths & sidewalks + top schools! CLOSE TO POLO AND WORLD EQUESTRIAN FAIRGROUNDS!
Sold for $1,375,000
Zillow last checked:
Listing updated:
Bought with:
Kristina Lloyd, 663373
Douglas Elliman Wellington
Source: BeachesMLS,MLS#: R10925986 Originating MLS: BeachesMLS
Originating MLS: BeachesMLSPrice history
| Date | Event | Price |
|---|---|---|
| 11/30/2023 | Sold | $1,375,000-1.8%$418/sqft |
Source:  BeachesMLS #R10925986 Report a problem BeachesMLS #R10925986 Report a problem | ||
| 10/8/2023 | Listed for sale | $1,400,000+60%$425/sqft |
Source: BeachesMLS #RX-10925986 Report a problem | ||
| 9/26/2019 | Sold | $875,000-2.5%$266/sqft |
Source: BeachesMLS #R10534423 Report a problem | ||
| 8/5/2019 | Price change | $897,000-8%$272/sqft |
Source: Mizner Grande Realty LLC #RX-10534423 Report a problem | ||
| 7/9/2019 | Price change | $975,000-1%$296/sqft |
Source: Mizner Grande Realty LLC #RX-10534423 Report a problem | ||
| 6/26/2019 | Price change | $985,000-3.9%$299/sqft |
Source: Mizner Grande Realty LLC #RX-10534423 Report a problem | ||
| 6/5/2019 | Price change | $1,025,000-6.4%$311/sqft |
Source: Mizner Grande Realty LLC #RX-10534423 Report a problem | ||
| 5/30/2019 | Listed for sale | $1,095,000+26.6%$333/sqft |
Source: Mizner Grande Realty LLC #RX-10534423 Report a problem | ||
| 5/31/2016 | Sold | $865,000-6%$263/sqft |
Source: BeachesMLS #R10236956 Report a problem | ||
| 2/22/2016 | Listing removed | $920,000$279/sqft |
Source: Realty Elite the Palm Beaches/Wellington #RX-10160494 Report a problem | ||
| 1/10/2016 | Price change | $920,000-6.1%$279/sqft |
Source: Realty Elite the Palm Beaches/Wellington #RX-10160494 Report a problem | ||
| 8/18/2015 | Price change | $979,556+8.8%$298/sqft |
Source: Realty Elite the Palm Beaches/Wellington #RX-10160494 Report a problem | ||
| 5/28/2015 | Price change | $899,999-1.1%$273/sqft |
Source: CENTURY 21 Tenace Realty #RX-10139282 Report a problem | ||
| 5/8/2015 | Price change | $909,9000%$276/sqft |
Source: Choice Plus Real Estate Report a problem | ||
| 5/4/2015 | Listed for sale | $909,990+59.7%$276/sqft |
Source: Owner Report a problem | ||
| 11/26/2012 | Sold | $569,849$173/sqft |
Source: Public Record Report a problem | ||
Get a cash offer in 3 minutes
Find out how much your home could sell for in as little as 3 minutes with a no-obligation cash offer.
Estimated market value
$1,475,600
