This stunning home is perfectly situated on a prime cul-de-sac lot, backing to a serene wooded area with a tranquil pond offering the privacy and peace you've been searching for. Step inside to an open, airy main level with 9-foot ceilings and an inviting layout. Just off the entry, a versatile flex room awaits, ideal as a formal study, cozy sitting room, or fun play area. The spacious Great room seamlessly connects to the expansive kitchen, creating the perfect space for family gatherings and entertaining. The kitchen offers stainless steel appliances, a large walk-in pantry, and convenient access to the first-floor laundry. Just beyond the kitchen, a vaulted morning room is drenched in natural light and opens directly onto a massive deck overlooking the private backyard with a wooded view, perfect for outdoor entertaining or enjoying quiet mornings. Upstairs, you'll find four generously sized bedrooms and a full bathroom. The extra spacious primary suite features a large walk-in closet and a private en-suite bathroom, offering a personal retreat. The finished lower level adds even more living space with 9-foot ceilings, making it perfect for a home theater, game room, or even a custom bar or entertainment zone. This level also includes a full bathroom for added convenience and a movie room, that can also be used as an extra bedroom or a flex room. The 2 full upstairs bathrooms have been remodeled. New LVT flooring on main level. New refrigerator (21), dishwasher (22), range and oven (21). Full house painted in 2021. Refreshed kitchen cabinets. Deck painted in 2025. Located in a community with miles of scenic nature trails, this home is also just minutes from an outstanding recreation center, beautiful parks, and a wide range of shopping and dining options. With its blend of space and unbeatable location, this home is a must-see for anyone seeking modern amenities, peaceful surroundings, and plenty of room to grow.
Closed
$454,900
10455 Joyce Ct, Aurora, OH 44202
4beds
2,952sqft
Single Family Residence
Built in 2011
5,566 Square Feet Lot
$468,100 Zestimate®
$154/sqft
$3,941 Estimated rent
Home value
$468,100
$426,000 - $515,000
$3,941/mo
Zestimate® history
Owner options
List your home for rent
$3,941/mo
Rent Zestimate®
Find your next renter with Zillow Rental Manager. Plus, with online applications, you can quickly screen prospective tenants – for free.
$3,941/mo
Rent Zestimate®
Refinance and save
$3,467/mo
Est. payment
Refinancing to a lower rate could help reduce your monthly payments and save thousands over the life of the loan.
$3,467/mo
Est. payment
Explore your selling options
Work with a Zillow partner agent
Leverage their expertise and Zillow's premium Showcase listings to get your home seen by more buyers.
Get startedList with your own agent
Get your home in front of millions of buyers by listing it on Zillow.
Learn how to do itSell it yourself
Take full control of how buyers see your home on Zillow by listing For Sale by Owner (FSBO).
List your homeWhat's special
Tranquil pondFinished lower levelMassive deckVersatile flex roomOpen airy main levelExtra spacious primary suiteStainless steel appliances
Zillow last checked:
Listing updated:
Listed by:
Erica Grigera egrigera2017@gmail.com330-819-7008,
Berkshire Hathaway HomeServices Stouffer Realty,
Zorica Brdarski 330-990-4393,
Berkshire Hathaway HomeServices Stouffer Realty
Bought with:
Stefani Dubiel, 2019004134
Howard Hanna
Source: MLS Now,MLS#: 5133010 Originating MLS: Akron Cleveland Association of REALTORS
Originating MLS: Akron Cleveland Association of REALTORSFacts & features
Interior
Bedrooms & bathrooms
- Bedrooms: 4
- Bathrooms: 4
- Full bathrooms: 3
- 1/2 bathrooms: 1
- Main level bathrooms: 1
Primary bedroom
- Level: Second
- Dimensions: 21 x 12
Bedroom
- Level: Second
- Dimensions: 12 x 12
Bedroom
- Level: Second
- Dimensions: 11 x 10
Bedroom
- Level: Second
- Dimensions: 11 x 10
Dining room
- Level: First
- Dimensions: 14 x 12
Eat in kitchen
- Level: First
- Dimensions: 19 x 16
Great room
- Features: Fireplace
- Level: First
- Dimensions: 18 x 16
Recreation
- Level: Lower
- Dimensions: 27 x 19
Sitting room
- Level: First
- Dimensions: 15 x 10
Heating
- Forced Air, Gas
Cooling
- Central Air
Appliances
- Included: Dryer, Dishwasher, Microwave, Refrigerator, Washer
- Laundry: Main Level, Laundry Room
Features
- Windows: Aluminum Frames
- Basement: Full,Finished
- Number of fireplaces: 1
- Fireplace features: Great Room
Interior area
- Total structure area: 2,952
- Total interior livable area: 2,952 sqft
- Finished area above ground: 2,152
- Finished area below ground: 800
Property
Parking
- Total spaces: 2
- Parking features: Attached, Concrete, Driveway, Electricity, Garage Faces Front, Garage, Garage Door Opener
- Attached garage spaces: 2
Features
- Levels: Two
- Stories: 2
- Patio & porch: Deck
- Has view: Yes
- View description: Pond
- Has water view: Yes
- Water view: Pond
Lot
- Size: 5,566 Square Feet
- Features: Back Yard, Front Yard, Pond on Lot
Details
- Parcel number: 6601671
Construction
Type & style
- Home type: SingleFamily
- Architectural style: Colonial
- Property subtype: Single Family Residence
Materials
- Brick, Vinyl Siding
- Roof: Asphalt,Fiberglass
Condition
- Year built: 2011
Utilities & green energy
- Sewer: Public Sewer
- Water: Public
Community & HOA
Community
- Features: Playground
- Subdivision: Willowbrook Sub Ph 6
HOA
- Has HOA: Yes
- Services included: Association Management, Common Area Maintenance, Insurance, Recreation Facilities, Reserve Fund
- HOA fee: $400 annually
- HOA name: Willowbrook Hoa
Location
- Region: Aurora
Financial & listing details
- Price per square foot: $154/sqft
- Tax assessed value: $342,280
- Annual tax amount: $6,525
- Date on market: 6/20/2025
- Cumulative days on market: 14 days
Price history
| Date | Event | Price |
|---|---|---|
| 7/29/2025 | Sold | $454,900+1.1%$154/sqft |
Source:  MLS Now #5133010 Report a problem MLS Now #5133010 Report a problem | ||
| 7/3/2025 | Pending sale | $449,900$152/sqft |
Source: MLS Now #5133010 Report a problem | ||
| 6/20/2025 | Listed for sale | $449,900+23.3%$152/sqft |
Source: MLS Now #5133010 Report a problem | ||
| 7/19/2021 | Sold | $364,900$124/sqft |
Source: MLS Now #4283071 Report a problem | ||
| 6/25/2021 | Pending sale | $364,900$124/sqft |
Source: MLS Now #4283071 Report a problem | ||
| 6/4/2021 | Listed for sale | $364,900+58.6%$124/sqft |
Source: MLS Now #4283071 Report a problem | ||
| 8/15/2011 | Sold | $230,040+317.1%$78/sqft |
Source: Public Record Report a problem | ||
| 6/9/2011 | Sold | $55,151$19/sqft |
Source: Public Record Report a problem | ||
Public tax history
| Year | Property taxes | Tax assessment |
|---|---|---|
| 2025 | $6,239 -4.4% | $119,800 |
| 2024 | $6,525 +4.7% | $119,800 |
| 2023 | $6,231 +11.7% | $119,800 +24.7% |
| 2022 | $5,578 +0.9% | $96,061 +1.5% |
| 2021 | $5,526 | $94,686 |
| 2020 | -- | $94,686 +10.6% |
| 2019 | $5,435 +1.8% | $85,621 0% |
| 2018 | $5,338 +18.3% | $85,630 |
| 2017 | $4,514 | $85,630 +10.9% |
| 2016 | $4,514 | $77,180 +1% |
| 2015 | $4,514 +4.3% | $76,400 |
| 2014 | $4,327 -0.1% | $76,400 |
| 2013 | $4,330 -0.7% | $76,400 |
| 2012 | $4,358 +4343.4% | $76,400 +4056.7% |
| 2011 | $98 | $1,838 |
| 2010 | -- | -- |
Find assessor info on the county website
Neighborhood: 44202
Nearby homes
- $374,7003 bd2 ba1.8k sqft10461 Joyce Ct, Aurora, OH 44202Off Market
- $451,5004 bd3 ba2.5k sqft10449 Joyce Ct, Aurora, OH 44202Off Market
- $403,6004 bd3 ba2.5k sqft10449 Joyce Ct, Reminderville, OH 44202Off Market
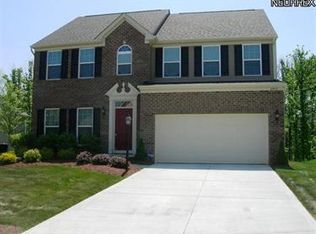
- $390,9003 bd2 ba1.9k sqft10467 Joyce Ct, Aurora, OH 44202Off Market
- $400,0003 bd3 ba2.2k sqft10473 Joyce Ct, Aurora, OH 44202Sold
- $416,2004 bd3 ba2.4k sqft10452 Joyce Ct, Aurora, OH 44202Off Market
- $413,6003 bd4 ba2.1k sqft10446 Joyce Ct, Aurora, OH 44202Off Market
- $412,5003 bd4 ba2.1k sqft10464 Joyce Ct, Aurora, OH 44202Off Market
Nearby schools
GreatSchools rating
- NAWilcox Elementary SchoolGrades: PK-1Distance: 2.4 mi
- 7/10R B Chamberlin Middle SchoolGrades: 7-8Distance: 2.7 mi
- 8/10Twinsburg High SchoolGrades: 9-12Distance: 2.7 mi
Schools provided by the listing agent
- District: Twinsburg CSD - 7716
Source: MLS Now. This data may not be complete. We recommend contacting the local school district to confirm school assignments for this home.
Get a cash offer in 3 minutes
Find out how much your home could sell for in as little as 3 minutes with a no-obligation cash offer.
Estimated market value
$468,100
Get a cash offer in 3 minutes
Find out how much your home could sell for in as little as 3 minutes with a no-obligation cash offer.
Estimated market value
$468,100
- Ohio
- Summit County
- Reminderville
- 44202
- 10455 Joyce Ct
Nearby cities
Nearby zip codes
Other Reminderville Topics
