Style and comfort throughout this stunning colonial featuring an open layout, soaring ceilings and light stained wood flooring. The inviting foyer leads to to the lovely dining room (optional living room or office) which opens to the dramatic two story great room with a gorgeous floor to ceiling brick front fireplace and wall of windows bringing in beautiful sunlight. The gourmet kitchen features an oversized island with breakfast bar seating, stainless appliances, plenty of cabinetry, spacious eating area that opens to the wonderful deck featuring a brick paver patio and a built in fire pit overlooking the peaceful backyard setting. The spacious laundry room and half bath complete the first floor. Upstairs features an oversized primary bedroom suite with wonderful large walk-in closet and an inviting private bathroom with a jetted tub and 2 separate vanities. Large full basement allowing plenty of storage or easily finished for more recreation space. Two car attache garage. Neutral decor and very well maintained home and property that backs to preserved land. Award winning Twinsburg schools! Excellent location close to shopping, freeways & parks. A perfect place to call home sweet home.
Closed
$400,000
10473 Joyce Ct, Aurora, OH 44202
3beds
2,216sqft
Single Family Residence
Built in 2011
7,840 Square Feet Lot
$425,700 Zestimate®
$181/sqft
$3,124 Estimated rent
Home value
$425,700
$404,000 - $447,000
$3,124/mo
Zestimate® history
Owner options
List your home for rent
$3,124/mo
Rent Zestimate®
Find your next renter with Zillow Rental Manager. Plus, with online applications, you can quickly screen prospective tenants – for free.
$3,124/mo
Rent Zestimate®
Refinance and save
$3,065/mo
Est. payment
Refinancing to a lower rate could help reduce your monthly payments and save thousands over the life of the loan.
$3,065/mo
Est. payment
Explore your selling options
Work with a Zillow partner agent
Leverage their expertise and Zillow's premium Showcase listings to get your home seen by more buyers.
Get startedList with your own agent
Get your home in front of millions of buyers by listing it on Zillow.
Learn how to do itSell it yourself
Take full control of how buyers see your home on Zillow by listing For Sale by Owner (FSBO).
List your homeWhat's special
Zillow last checked:
Listing updated:
Listed by:
Susan A Metallo susan@bhhspro.com440-477-3465,
Berkshire Hathaway HomeServices Professional Realty
Bought with:
Mary Beth Declerck, 2014003179
Howard Hanna
Gregg M Wasilko, 308341
Howard Hanna
Source: MLS Now,MLS#: 5059882 Originating MLS: Akron Cleveland Association of REALTORS
Originating MLS: Akron Cleveland Association of REALTORSFacts & features
Interior
Bedrooms & bathrooms
- Bedrooms: 3
- Bathrooms: 3
- Full bathrooms: 2
- 1/2 bathrooms: 1
- Main level bathrooms: 1
Primary bedroom
- Description: Flooring: Carpet
- Level: Second
- Dimensions: 19.00 x 14.00
Bedroom
- Description: Flooring: Carpet
- Level: Second
- Dimensions: 13.00 x 12.00
Bedroom
- Description: Flooring: Carpet
- Level: Second
- Dimensions: 14.00 x 12.00
Dining room
- Description: Flooring: Carpet
- Level: First
- Dimensions: 14.00 x 12.00
Eat in kitchen
- Description: Flooring: Wood
- Level: First
- Dimensions: 17.00 x 12.00
Great room
- Description: Flooring: Carpet
- Features: Cathedral Ceiling(s), Fireplace
- Level: First
- Dimensions: 18.00 x 15.00
Kitchen
- Description: Flooring: Wood
- Features: Breakfast Bar, Granite Counters
- Level: First
- Dimensions: 22.00 x 14.00
Heating
- Forced Air, Gas
Cooling
- Central Air
Appliances
- Included: Dryer, Dishwasher, Disposal, Microwave, Range, Refrigerator, Washer
Features
- Basement: Full,Unfinished
- Number of fireplaces: 1
Interior area
- Total structure area: 2,216
- Total interior livable area: 2,216 sqft
- Finished area above ground: 2,216
Property
Parking
- Total spaces: 2
- Parking features: Attached, Garage, Garage Door Opener, Paved
- Attached garage spaces: 2
Accessibility
- Accessibility features: None
Features
- Levels: Two
- Stories: 2
- Patio & porch: Deck, Patio
Lot
- Size: 7,840 Square Feet
Details
- Parcel number: 6601674
Construction
Type & style
- Home type: SingleFamily
- Architectural style: Colonial
- Property subtype: Single Family Residence
Materials
- Vinyl Siding
- Roof: Asphalt,Fiberglass
Condition
- Year built: 2011
Utilities & green energy
- Sewer: Public Sewer
- Water: Public
Community & HOA
Community
- Subdivision: Willowbrook Sub Ph 6
HOA
- Has HOA: Yes
- Services included: Common Area Maintenance, Other
- HOA fee: $400 annually
- HOA name: Willowbrook
Location
- Region: Aurora
Financial & listing details
- Price per square foot: $181/sqft
- Tax assessed value: $357,110
- Annual tax amount: $6,490
- Date on market: 8/7/2024
- Cumulative days on market: 15 days
Price history
| Date | Event | Price |
|---|---|---|
| 9/11/2024 | Sold | $400,000$181/sqft |
Source:  MLS Now #5059882 Report a problem MLS Now #5059882 Report a problem | ||
| 8/22/2024 | Pending sale | $400,000$181/sqft |
Source: MLS Now #5059882 Report a problem | ||
| 8/12/2024 | Contingent | $400,000$181/sqft |
Source: MLS Now #5059882 Report a problem | ||
| 8/7/2024 | Listed for sale | $400,000+45.2%$181/sqft |
Source: MLS Now #5059882 Report a problem | ||
| 7/23/2018 | Sold | $275,500-1.3%$124/sqft |
Source: MLS Now #3992251 Report a problem | ||
| 6/5/2018 | Pending sale | $279,000$126/sqft |
Source: RE/MAX Traditions #3992251 Report a problem | ||
| 4/24/2018 | Listed for sale | $279,000+195.6%$126/sqft |
Source: RE/MAX Traditions #3992251 Report a problem | ||
| 1/18/2012 | Sold | $94,400+71.2%$43/sqft |
Source: Public Record Report a problem | ||
| 10/27/2011 | Sold | $55,151$25/sqft |
Source: Public Record Report a problem | ||
Public tax history
| Year | Property taxes | Tax assessment |
|---|---|---|
| 2025 | $6,512 -4.3% | $124,990 |
| 2024 | $6,802 +4.8% | $124,990 |
| 2023 | $6,490 +11.8% | $124,990 +24.8% |
| 2022 | $5,804 -0.4% | $100,153 |
| 2021 | $5,830 | $100,153 |
| 2020 | -- | $100,153 +14.1% |
| 2019 | $5,565 +1.8% | $87,773 0% |
| 2018 | $5,466 +18.4% | $87,780 |
| 2017 | $4,616 | $87,780 +10.9% |
| 2016 | $4,616 | $79,130 |
| 2015 | $4,616 +4.2% | $79,130 +1.2% |
| 2014 | $4,429 0% | $78,220 +0.1% |
| 2013 | $4,429 +40.4% | $78,180 +46.2% |
| 2012 | $3,156 +2194.6% | $53,490 +1973.3% |
| 2011 | $138 | $2,580 |
| 2010 | -- | -- |
Find assessor info on the county website
Neighborhood: 44202
Nearby homes
- $390,9003 bd2 ba1.9k sqft10467 Joyce Ct, Aurora, OH 44202Off Market
- $395,6004 bd2 ba2.1k sqft10479 Joyce Ct, Aurora, OH 44202Off Market
- $374,7003 bd2 ba1.8k sqft10461 Joyce Ct, Aurora, OH 44202Off Market
- $483,7004 bd3 ba2.7k sqft10485 Joyce Ct, Aurora, OH 44202Off Market
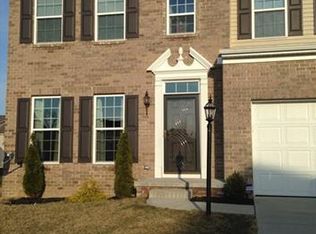
- $434,6004 bd3 ba2.3k sqft10470 Joyce Ct, Aurora, OH 44202Off Market
- $454,9004 bd4 ba2.9k sqft10455 Joyce Ct, Aurora, OH 44202Sold
- $581,3004 bd2 ba3.5k sqft10470 Tolland Dr, Aurora, OH 44202Off Market
- $476,9004 bd2 ba2.5k sqft10462 Tolland Dr, Aurora, OH 44202Off Market
Nearby schools
GreatSchools rating
- NAWilcox Elementary SchoolGrades: PK-1Distance: 2.5 mi
- 7/10R B Chamberlin Middle SchoolGrades: 7-8Distance: 2.8 mi
- 8/10Twinsburg High SchoolGrades: 9-12Distance: 2.8 mi
Schools provided by the listing agent
- District: Twinsburg CSD - 7716
Source: MLS Now. This data may not be complete. We recommend contacting the local school district to confirm school assignments for this home.
Get a cash offer in 3 minutes
Find out how much your home could sell for in as little as 3 minutes with a no-obligation cash offer.
Estimated market value
$425,700
Get a cash offer in 3 minutes
Find out how much your home could sell for in as little as 3 minutes with a no-obligation cash offer.
Estimated market value
$425,700
- Ohio
- Summit County
- Reminderville
- 44202
- 10473 Joyce Ct
Nearby cities
Nearby zip codes
Other Reminderville Topics
