Skip main navigation
Sold for $790,000
  • $790,000

    10457 Sternwheel Pl, Columbia, MD 21044

    6beds
    6,266sqft
    Single Family Residence
    Built in 1978
    2.12 Acres Lot
    $796,800 Zestimate®
    $126/sqft
    $6,088 Estimated rent

    Home value

    $796,800

    $749,000 - $845,000

    $6,088/mo

    Zestimate® history
    Loading
    Loading...

    Owner options

    List your home for rent

    $6,088/mo

    Rent Zestimate®

    Find your next renter with Zillow Rental Manager. Plus, with online applications, you can quickly screen prospective tenants – for free.

    Learn more

    $6,088/mo

    Rent Zestimate®

    Refinance and save

    $8,112/mo

    Est. payment

    Refinancing to a lower rate could help reduce your monthly payments and save thousands over the life of the loan.

    See today's rates

    $8,112/mo

    Est. payment

    Explore your selling options

    Work with a Zillow partner agent

    Leverage their expertise and Zillow's premium Showcase listings to get your home seen by more buyers.

    Get started

    List with your own agent

    Get your home in front of millions of buyers by listing it on Zillow.

    Learn how to do it

    Sell it yourself

    Take full control of how buyers see your home on Zillow by listing For Sale by Owner (FSBO).

    List your home

    What's special

    Wine storageWalk-in closetAdditional storage spaceMain level entrywayStainless steel appliancesBeverage fridgeInformal dining room
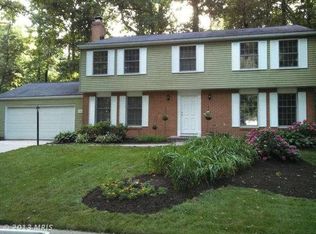
    Ready to make this house your dream home? It’s priced so you can do just that! This spacious contemporary residence offers over 4,400 square feet above grade, giving you endless possibilities to customize and create a home that perfectly fits your style. The main level entryway opens to an oversized living room with sliding doors on two sides, filling the space with natural light and offering seamless access to the yard and back patio. The kitchen features a built-in center island, wall oven, a cooktop, multiple sinks and stainless steel appliances, ready for all your culinary creations. The kitchen opens to an informal dining room for quick meals with a wet bar, beverage fridge, wine storage and additional storage space. On the opposite end of the main level, an inviting family room with a vaulted ceiling centers around a striking brick surround fireplace, creating a warm and open gathering space. There’s a convenient ensuite bedroom with a full bath and built-in shelving on the main level that can easily be used as a home office. A formal dining room and laundry room/mud room complete this level. Upstairs, the owner’s suite is a true retreat, offering peaceful views of mature trees, a sitting area, a walk-in closet, and a full bath. Step out onto your private balcony to enjoy your morning coffee or unwind in the evenings surrounded by nature. Four additional bedrooms that are arranged as two pairs with Jack and Jill bathrooms round out the upper level. The lower level is designed for fun and relaxation. The expansive recreation room is ready for movie nights, game days, and memorable gatherings. A second rec area can easily be used as a dance floor with an attached DJ booth and access to a wet bar and a rough-in for a half bath. Two additional finished rooms that give you plenty of flex space can be used as a hobby room, den or home gym. The backyard has an inground pool, patio and spacious deck perfect for warm-weather entertaining and outdoor enjoyment. This home has a whole house vacuum, the exterior was painted this year and it is situated on over 2 acres. Situated close to major commuting routes such as Route 29 and 32. There's plenty of parking in the driveway and the 3 car garage. With its generous layout, great bones, and incredible potential, this home is ready for your vision and its next chapter. This home is being sold as-is.

    Zillow last checked:

    Listing updated:

    Listed by:

    Wendy Slaughter 410-440-5914,

    Samson Properties,

    Co-Listing Agent: Rochell M Brown Iii 443-801-1172,

    Samson Properties

    Bought with:

    Abid Rizvi, 608244

    Forestar Realty, LLC

    Source: Bright MLS,MLS#: MDHW2060990MLS Logo

    Facts & features

    Interior

    Bedrooms & bathrooms
    • Bedrooms: 6
    • Bathrooms: 5
    • Full bathrooms: 5
    • Main level bathrooms: 2
    • Main level bedrooms: 1
    Bedroom 1
    • Level: Main
    Bonus room
    • Level: Lower
    Breakfast room
    • Level: Main
    Den
    • Level: Lower
    Dining room
    • Level: Main
    Family room
    • Level: Main
    Game room
    • Level: Lower
    Kitchen
    • Level: Main
    Living room
    • Level: Main
    Recreation room
    • Level: Lower
    Heating
    • Heat Pump, Electric
    Cooling
    • Heat Pump, Multi Units, Electric
    Appliances
    • Included: Electric Water Heater
    Features
    • Basement: Finished
    • Number of fireplaces: 1
    Interior area
    • Total structure area: 6,513
    • Total interior livable area: 6,266 sqft
    • Finished area above ground: 4,466
    • Finished area below ground: 1,800

    Property

    Parking
    • Total spaces: 3
    • Parking features: Garage Faces Side, Attached
    • Attached garage spaces: 3
    Accessibility
    • Accessibility features: None
    Features
    • Levels: Three
    • Stories: 3
    • Has private pool: Yes
    • Pool features: Private
    Lot
    • Size: 2.12 Acres
    Details
    • Additional structures: Above Grade, Below Grade
    • Parcel number: 1415020261
    • Zoning: NT
    • Special conditions: Standard

    Construction

    Type & style
    • Home type: SingleFamily
    • Architectural style: Contemporary
    • Property subtype: Single Family Residence
    Materials
    • Wood Siding
    • Foundation: Other
    Condition
    • Below Average
    • New construction: No
    • Year built: 1978

    Utilities & green energy

    • Sewer: Public Sewer
    • Water: Public

    Community & neighborhood

    Location
    • Region: Columbia
    • Subdivision: Clemens Crossing

    HOA & financial

    HOA
    • Has HOA: Yes
    • HOA fee: $3,229 annually
    • Association name: HICKORY RIDGE CA

    Other

    Other facts
    • Listing agreement: Exclusive Right To Sell
    • Ownership: Fee Simple

    Price history

    DateEventPrice
    3/13/2026Sold$790,000-3.1%$126/sqft
    Source: Bright MLS #MDHW2060990 Report a problem
    12/31/2025Pending sale$815,000$130/sqft
    Source: Bright MLS #MDHW2060990 Report a problem
    12/22/2025Listed for sale$815,000$130/sqft
    Source: Bright MLS #MDHW2060990 Report a problem
    12/14/2025Listing removed$815,000$130/sqft
    Source: Bright MLS #MDHW2060990 Report a problem
    11/30/2025Pending sale$815,000$130/sqft
    Source: Bright MLS #MDHW2060990 Report a problem
    11/20/2025Listed for sale$815,000$130/sqft
    Source: Bright MLS #MDHW2060990 Report a problem

    Public tax history

    YearProperty taxesTax assessment
    2025-- $952,033 +3.5%
    2024$10,354 +1.1%$919,500 +1.1%
    2023$10,237 +1.2%$909,133 -1.1%
    2022$10,120 +1.2%$919,500 +3.5%
    2021$10,003 +4.3%$888,400 +4.3%
    2020$9,593 +4.5%$851,933 -4.1%
    2019$9,182 -3.1%$888,400 +14%
    2018$9,473 -14.5%$779,000
    2017$11,081 +381.8%$779,000 +9.9%
    2016$2,300 $708,533 +5.2%
    2015$2,300 +0.5%$673,300
    2014$2,289 $673,300
    2013-- $673,300 -7.1%
    2012-- $724,700
    2011-- $724,700
    2010-- $724,700 -22.4%
    2009-- $933,650 +10.7%
    2008-- $843,762 +11.9%
    2007-- $753,876 +13.5%
    2006-- $663,990 +7.5%
    2005-- $617,796 +8.1%
    2004-- $571,603 +8.8%
    2003-- $525,410 +0.3%
    2002-- $523,586 +0.3%
    2001-- $521,763 +150.9%
    2000-- $207,970

    Find assessor info on the county website

    Neighborhood: 21044

    Nearby schools

    GreatSchools rating
    Schools provided by the listing agent
    • District: Howard County Public Schools

    Source: Bright MLS. This data may not be complete. We recommend contacting the local school district to confirm school assignments for this home.

    Get a cash offer in 3 minutes
    Find out how much your home could sell for in as little as 3 minutes with a no-obligation cash offer.
    Estimated market value
    $796,800
    Get a cash offer in 3 minutes
    Find out how much your home could sell for in as little as 3 minutes with a no-obligation cash offer.
    Estimated market value
    $796,800