*LIVE NEAR THE FOOTHILLS - in Bear Creek *END UNIT, UPDATED, 2005 CONDO, Detached Garage & Reserved Parking | 1302 s/f | 2nd floor, Top level | Mountain Views | + View Link: https://v1tours.com/listing/63717/ ~ SPACIOUS, OPEN FLOOR PLAN | Retreat to the SPACIOUS PRIMARY BEDROOM SUITE w/sitting area, high ceilings, large windows, abundance of light, walk-in closet w/storage, private full BATHROOM w/ dual sinks, jet tub & linen closet | Lovely 2-bedroom, 2-bath condo | DETACHED GARAGE & reserved parking | LIGHT & BRIGHT | VAULTED CEILINGS | Buyer Credit w/preferred lender | light-filled living space | stylish upgrades | soaring high ceilings w/ an open, airy layout create an inviting atmosphere | Lovely LARGE living room for entertaining -gas fireplace & charming mantle | Inviting COVERED BALCONY for reading & listening to the birds | Remodeled open kitchen w/stunning NEW GRANITE countertops, abundance of cabinetry, NEWER stainless steel appliances, big pantry | Open dining | 2nd private bedroom w/full bathroom | NEW LARGE PLANK FLOORING adds warmth & sophistication throughout the main living areas, while brand- NEW CARPETING enhances comfort in both bedrooms | designer colors | in-unit laundry | simplicity of low-maintenance condo living | 1 space detached garage, 1 reserved parking space in front of the condo & visitor parking spaces. The respected Preserve at Weaver Creek complex is very well maintained providing a community pool & events | Move-in ready -this exceptional condo offers comfort, style, and convenience. Just minutes from shopping, dining, outdoor recreation, 10 minutes from the world-famous Red Rocks Amphitheatre | Walking Distance to Bear Creek Lake Park 2600-acre park -for recreational fun w/ hiking/biking trails, camping, boating, fishing & windsurfing| Easy access to Denver, C-470, Hwy-285, 1-70 to the mountains | Near Three golf courses| Exclusive amenities: Clubhouse w/ covered chairs/tables for gatherings & cookouts, Outdoor Pool & Playground |
Sold for $378,000
$378,000
10457 W Hampden Avenue #203, Lakewood, CO 80227
2beds
1,302sqft
Condominium
Built in 2005
-- sqft lot
$375,700 Zestimate®
$290/sqft
$2,351 Estimated rent
Home value
$375,700
$353,000 - $398,000
$2,351/mo
Zestimate® history
Owner options
List your home for rent
$2,351/mo
Rent Zestimate®
Find your next renter with Zillow Rental Manager. Plus, with online applications, you can quickly screen prospective tenants – for free.
$2,351/mo
Rent Zestimate®
Refinance and save
$2,605/mo
Est. payment
Refinancing to a lower rate could help reduce your monthly payments and save thousands over the life of the loan.
$2,605/mo
Est. payment
Explore your selling options
Work with a Zillow partner agent
Leverage their expertise and Zillow's premium Showcase listings to get your home seen by more buyers.
Get startedList with your own agent
Get your home in front of millions of buyers by listing it on Zillow.
Learn how to do itSell it yourself
Take full control of how buyers see your home on Zillow by listing For Sale by Owner (FSBO).
List your homeWhat's special
Zillow last checked:
Listing updated:
Listed by:
Kathryn L Carlson 720-226-8199 Kathryn@HomesLifestyles.com,
Homes and Lifestyles of CO
Bought with:
Carol Vanlandingham, 100071311
eXp Realty, LLC
Source: REcolorado as distributed by MLS GRID,MLS#: 4897118
Facts & features
Interior
Bedrooms & bathrooms
- Bedrooms: 2
- Bathrooms: 2
- Full bathrooms: 2
- Main level bathrooms: 2
- Main level bedrooms: 2
Bedroom
- Description: Spacious Primary Bedroom Suite W/ Sitting Area, High Ceilings, Large Windows, Light & Bright, | Fantastic Walk In Closet | En Suite 5 Pc Bathroom
- Features: Primary Suite
- Level: Main
Bedroom
- Description: 2nd Private Bedroom W/ Full Bathroom Next To It - Located On The Opposite Side Of The Primary Bedroom Suite
- Level: Main
Bathroom
- Description: Large Private Primary Bathroom Inside ~ The Primary Bedroom Suite | Dual Sinks, Linen Closet
- Features: En Suite Bathroom
- Level: Main
Bathroom
- Description: Main Level Full Bathroom - Next To The 2nd Bedroom Or Office
- Level: Main
Dining room
- Description: Open Dining Area ~ Next To Kitchen
- Level: Main
Kitchen
- Description: View Link: Https://V1tours.Com/Listing/63717/ | Remodeled Kitchen W/ New Granite Countertops | New Wide Plank Luxury Flooring | Big Pantry | Abundance Of Cabinets | Stainless Steel Appliances |
- Level: Main
Laundry
- Description: In-Unit Laundry - Large Side By Side Washer And Dryer Included
- Level: Main
Living room
- Description: Inviting Living Room | Light & Bright | High Ceilings | Gas Fireplace W/ Attractive Mantle | Door To Covered Outside Balcony
- Level: Main
Office
- Description: Office Area Next To Kitchen/Dining
- Level: Main
Sun room
- Description: 95 S/F Large Covered Balcony/ Sun Area- Adding Extended Living Space | Storage Room - Off Balcony
- Level: Main
Utility room
- Description: Furnace And Hot Water Heater
- Level: Main
Utility room
- Level: Main
Heating
- Floor Furnace, Forced Air, Natural Gas
Cooling
- Central Air
Appliances
- Included: Convection Oven, Dishwasher, Disposal, Dryer, Microwave, Oven, Range, Refrigerator, Self Cleaning Oven, Washer
- Laundry: In Unit
Features
- Built-in Features, Ceiling Fan(s), Eat-in Kitchen, Five Piece Bath, Granite Counters, High Ceilings, High Speed Internet, Open Floorplan, Pantry, Primary Suite, T&G Ceilings, Vaulted Ceiling(s), Walk-In Closet(s)
- Flooring: Carpet, Tile, Vinyl
- Windows: Double Pane Windows, Window Coverings
- Has basement: No
- Number of fireplaces: 1
- Fireplace features: Family Room, Gas, Living Room
- Common walls with other units/homes: End Unit
Interior area
- Total structure area: 1,302
- Total interior livable area: 1,302 sqft
- Finished area above ground: 1,302
Property
Parking
- Total spaces: 3
- Parking features: Asphalt, Concrete, Guest, Lighted, Storage
- Garage spaces: 1
- Details: Off Street Spaces: 1, Reserved Spaces: 1
Features
- Levels: One
- Stories: 1
- Entry location: Exterior Access
- Patio & porch: Covered, Patio
- Exterior features: Balcony, Barbecue, Garden, Lighting, Playground
- Pool features: Outdoor Pool
- Has view: Yes
- View description: Mountain(s)
Lot
- Size: 6,994 Square Feet
- Features: Foothills, Landscaped, Near Public Transit
Details
- Parcel number: 445570
- Special conditions: Standard
Construction
Type & style
- Home type: Condo
- Architectural style: Contemporary,Mountain Contemporary,Urban Contemporary
- Property subtype: Condominium
- Attached to another structure: Yes
Materials
- Frame, Rock, Stone, Stucco, Vinyl Siding
- Roof: Composition
Condition
- Updated/Remodeled
- Year built: 2005
Details
- Builder model: BEST FLOOR PLAN | MUST SEE
- Builder name: Fairfield Homes
Utilities & green energy
- Electric: 110V, 220 Volts
- Sewer: Public Sewer
- Water: Public
- Utilities for property: Cable Available, Electricity Connected, Natural Gas Available, Natural Gas Connected, Phone Available
Community & HOA
Community
- Security: Carbon Monoxide Detector(s), Smoke Detector(s)
- Subdivision: The Preserve At Weaver Creek
HOA
- Has HOA: Yes
- Amenities included: Garden Area, Parking, Playground, Pool, Trail(s)
- Services included: Reserve Fund, Insurance, Irrigation, Maintenance Grounds, Maintenance Structure, Recycling, Sewer, Snow Removal, Trash, Water
- HOA fee: $401 monthly
- HOA name: KC and Associates
- HOA phone: 303-933-6279
Location
- Region: Lakewood
Financial & listing details
- Price per square foot: $290/sqft
- Tax assessed value: $441,911
- Annual tax amount: $3,058
- Date on market: 5/14/2026
- Listing terms: 1031 Exchange,Cash,Conventional,FHA,Other,VA Loan
- Exclusions: Seller's Personal Property.
- Ownership: Individual
- Electric utility on property: Yes
- Road surface type: Paved
Price history
| Date | Event | Price |
|---|---|---|
| 7/14/2026 | Sold | $378,000-1.8%$290/sqft |
Source:  REcolorado as distributed by MLS GRID #4897118 Report a problem REcolorado as distributed by MLS GRID #4897118 Report a problem | ||
| 6/25/2026 | Pending sale | $385,000$296/sqft |
Source: REcolorado as distributed by MLS GRID #4897118 Report a problem | ||
| 5/14/2026 | Listed for sale | $385,000+46.7%$296/sqft |
Source: REcolorado as distributed by MLS GRID #4897118 Report a problem | ||
| 10/28/2016 | Sold | $262,500+41.9%$202/sqft |
Source: Public Record Report a problem | ||
| 12/2/2009 | Sold | $185,000-4.5%$142/sqft |
Source: Public Record Report a problem | ||
| 4/21/2004 | Sold | $193,736$149/sqft |
Source: Public Record Report a problem | ||
Public tax history
| Year | Property taxes | Tax assessment |
|---|---|---|
| 2025 | $2,478 +0.6% | $27,619 +16% |
| 2024 | $2,463 +10.7% | $23,812 |
| 2023 | $2,226 -1.3% | $23,812 +13.3% |
| 2022 | $2,256 -2.1% | $21,025 -2.8% |
| 2021 | $2,304 | $21,630 -2.4% |
| 2020 | $2,304 +1.3% | $22,159 |
| 2019 | $2,275 +51.6% | $22,159 +56.8% |
| 2018 | $1,500 | $14,136 |
| 2017 | $1,500 +2.2% | $14,136 -4.7% |
| 2016 | $1,468 | $14,838 |
| 2015 | $1,468 +19.6% | $14,838 +29.4% |
| 2014 | $1,227 -7.6% | $11,471 |
| 2013 | $1,328 +1.8% | $11,471 -8.5% |
| 2012 | $1,305 -7.9% | $12,530 |
| 2011 | $1,417 0% | $12,530 -8.5% |
| 2010 | $1,418 -3.1% | $13,690 |
| 2009 | $1,463 +0.2% | $13,690 -2.9% |
| 2008 | $1,461 -3.9% | $14,100 |
| 2007 | $1,520 +2.1% | $14,100 -2.8% |
| 2006 | $1,489 +1% | $14,510 +3.4% |
| 2005 | $1,474 | $14,030 |
Find assessor info on the county website
Neighborhood: 80227
Nearby homes
- $340,0002 bd2 ba1.1k sqft10457 W Hampden Ave UNIT 104, Lakewood, CO 80227Sold
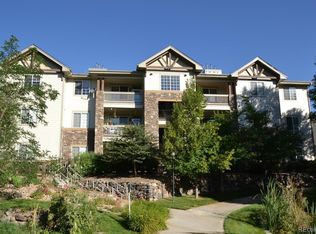
- $378,2003 bd2 ba1.3k sqft10457 W Hampden Ave UNIT 201, Lakewood, CO 80227Off Market
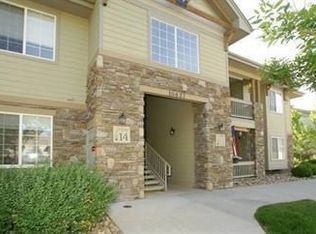
- $427,0003 bd3 ba1.3k sqft10457 W Hampden Ave UNIT 1, Lakewood, CO 80227Off Market
- $390,8002 bd2 ba1.3k sqft10457 W Hampden Ave UNIT 2, Lakewood, CO 80227Off Market
- $382,3003 bd3 ba1.3k sqft10457 W Hampden Ave UNIT 101, Lakewood, CO 80227Off Market
- $380,0002 bd3 ba1.3k sqft10457 W Hampden Ave UNIT 102, Lakewood, CO 80227Off Market
- $363,6002 bd2 ba1.2k sqft10457 W Hampden Ave UNIT 103, Lakewood, CO 80227Off Market
- $350,6002 bd2 ba1.1k sqft10457 W Hampden Ave UNIT 204, Lakewood, CO 80227Off Market
Nearby schools
GreatSchools rating
- 7/10Bear Creek K-8 SchoolGrades: K-8Distance: 0.6 mi
- 6/10Bear Creek High SchoolGrades: 9-12Distance: 0.3 mi
- 6/10Carmody Middle SchoolGrades: 6-8Distance: 1.7 mi
Schools provided by the listing agent
- Elementary: Bear Creek
- Middle: Carmody
- High: Bear Creek
- District: Jefferson County R-1
Source: REcolorado as distributed by MLS GRID. This data may not be complete. We recommend contacting the local school district to confirm school assignments for this home.
Get a cash offer in 3 minutes
Find out how much your home could sell for in as little as 3 minutes with a no-obligation cash offer.
Estimated market value
$375,700
Get a cash offer in 3 minutes
Find out how much your home could sell for in as little as 3 minutes with a no-obligation cash offer.
Estimated market value
$375,700
- Colorado
- Jefferson County
- Lakewood
- 80227
- 10457 W Hampden Avenue Unit 203
