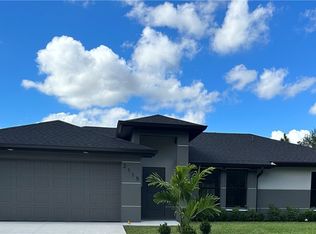
Beautiful move-in ready home featuring 3 bedrooms and 2 bathrooms with a spacious open layout. The kitchen offers stainless steel appliances and plenty of space for cooking and entertaining. Double garage for added convenience and storage. No HOA restrictions! Perfect opportunity for a new family to call home.
For sale
$299,999
1046 S Cheney Ave Avenue S, Lehigh Acres, FL 33974
3beds
1,204sqft
Single Family Residence
Built in 2024
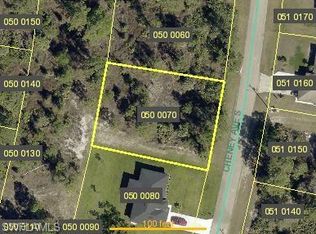
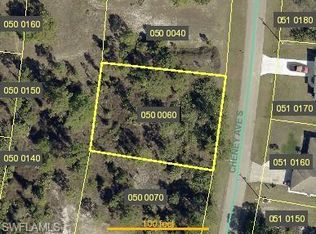
0.26 Acres Lot
$293,400 Zestimate®
$249/sqft
$-- HOA
What's special
Spacious open layout
- 113 days
- 65
- 1
Zillow last checked:
Listing updated:
Listed by:
Liliana George 772-626-3702,
Branca Realty Professionals, LLC
Source: BeachesMLS,MLS#: B26030289 Originating MLS: BeachesMLS
Originating MLS: BeachesMLSFacts & features
Interior
Bedrooms & bathrooms
- Bedrooms: 3
- Bathrooms: 2
- Full bathrooms: 2
- Main level bathrooms: 2
- Main level bedrooms: 3
Primary bedroom
- Level: Main
- Area: 1
- Dimensions: 1 X 1
Kitchen
- Level: Main
- Area: 100
- Dimensions: 10 X 10
Living room
- Level: Main
- Area: 140
- Dimensions: 14 X 10
Heating
- Central, Electric
Cooling
- Central Air, Ceiling Fan(s), Electric
Appliances
- Included: Dryer, Dishwasher, Electric Range, Disposal, Water Purifier Owned, Water Purifier, Washer
- Laundry: In Garage
Features
- High Ceilings, Kitchen/Dining Combo, Main Level Primary, Pantry, Split Bedrooms, Separate Shower, Walk-In Closet(s)
- Flooring: Ceramic Tile
- Windows: Blinds
- Has fireplace: No
Interior area
- Total structure area: 1,812
- Total interior livable area: 1,204 sqft
Video & virtual tour
Property
Parking
- Total spaces: 2
- Parking features: Attached, Garage
- Attached garage spaces: 2
Accessibility
- Accessibility features: None
Features
- Levels: One
- Stories: 1
- Patio & porch: Porch
- Exterior features: Outdoor Living Area
- Has view: Yes
- View description: Other
- Waterfront features: None
Lot
- Size: 0.26 Acres
- Features: Sprinklers Automatic, Sprinkler System
Details
- Parcel number: 274527l4100500080
- Zoning: RS-1
- Special conditions: Standard
Construction
Type & style
- Home type: SingleFamily
- Architectural style: Ranch
- Property subtype: Single Family Residence
Materials
- Block
- Roof: Composition,Shingle
Condition
- Resale
- New construction: No
- Year built: 2024
Utilities & green energy
- Sewer: Septic Tank
- Water: Well
- Utilities for property: Water Available
Community & HOA
Community
- Security: None, Smoke Detector(s)
- Subdivision: LEHIGH ACRES
HOA
- Has HOA: No
Location
- Region: Lehigh Acres
Financial & listing details
- Price per square foot: $249/sqft
- Tax assessed value: $8,320
- Annual tax amount: $3,492
- Date on market: 5/19/2026
- Cumulative days on market: 113 days
- Listing terms: Cash,Conventional,FHA,VA Loan
- Road surface type: Paved
Estimated market value
$293,400
$279,000 - $308,000
$1,958/mo
Price history
| Date | Event | Price |
|---|---|---|
| 5/19/2026 | Price change | $299,999-2.6%$249/sqft |
Source:  BeachesMLS #B26030289 Report a problem BeachesMLS #B26030289 Report a problem | ||
| 4/2/2026 | Price change | $308,000-2.2%$256/sqft |
Source: BeachesMLS #R11169948 Report a problem | ||
| 3/9/2026 | Listed for sale | $315,000+0.8%$262/sqft |
Source: BeachesMLS #RX-11169948 Report a problem | ||
| 4/19/2024 | Sold | $312,500+4707.7%$260/sqft |
Source: Public Record Report a problem | ||
| 10/4/2021 | Sold | $6,500$5/sqft |
Source: Public Record Report a problem | ||
Public tax history
| Year | Property taxes | Tax assessment |
|---|---|---|
| 2025 | $3,493 +397.6% | $248,072 +2881.6% |
| 2024 | $702 +107.9% | $8,320 +10% |
| 2023 | $338 +12.5% | $7,564 +10% |
| 2022 | $300 +15.6% | $6,876 +80% |
| 2021 | $259 +1.5% | $3,820 +10% |
| 2020 | $256 +132.5% | $3,473 -6.1% |
| 2019 | $110 | $3,700 |
| 2018 | $110 +10.1% | $3,700 +27.3% |
| 2017 | $100 +10.1% | $2,907 -27.3% |
| 2016 | $91 -2.2% | $4,000 +37.9% |
| 2015 | $93 +10.5% | $2,900 +12.2% |
| 2014 | $84 +27.1% | $2,585 +12.4% |
| 2013 | $66 +19.9% | $2,300 +42% |
| 2012 | $55 -32.3% | $1,620 -47.7% |
| 2011 | $81 -1.2% | $3,100 |
| 2010 | $82 -13.4% | $3,100 -22.5% |
| 2009 | $95 -47.8% | $4,000 -60% |
| 2008 | $182 -44.3% | $10,000 -47.4% |
| 2007 | $327 -53.3% | $19,000 -54.2% |
| 2006 | $700 +716.9% | $41,520 +1121.2% |
| 2004 | $86 +31.6% | $3,400 +61.9% |
| 2003 | $65 +49.5% | $2,100 +110% |
| 2002 | $44 | $1,000 |
| 2000 | -- | $1,000 |
Find assessor info on the county website
Monthly payment
Est. payment
Payment breakdown
Explore the cost of this home by adjusting the details. Changes won't be saved.Climate risks
Neighborhood: 33974
Similar homes
- $299,9003 bd2 ba1.6k sqft1251 Nimitz Boulevard, Lehigh Acres, FL 33974For Sale

 MLS ID #B26055187, Nahuel Cancela, 4ever Homes Realty LLC. BeachesMLS
 - $299,9003 bd2 ba1.5k sqft361 Partridge St, Lehigh Acres, FL 33974For Sale
 MLS ID #2026035226, Stephen Hachey, Flat Fee MLS Realty. Florida Gulf Coast MLS
 - $329,9993 bd2 ba1.5k sqftSouthwood, Lehigh Acres, FL 33974For Sale
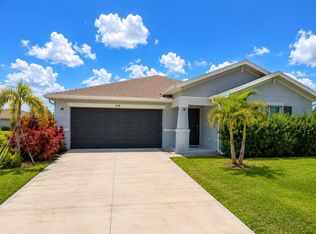
 MLS ID #A12080541, Madeline Jorge, One Stop Realty. MIAMI
 - $265,0003 bd2 ba1.4k sqft865 YELLOWBIRD DR, FORT MYERS, FL 33913For Sale
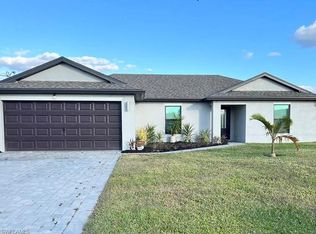
 MLS ID #226032064, Susan Heller, EXP Realty LLC. SWFLMLS
 - $297,0003 bd2 ba1.4k sqft947 Hunter St E, Lehigh Acres, FL 33974For SaleMLS ID #2025013415, Lynnet Mantilla Montiel, Tropical D&D Realty LLC. Florida Gulf Coast MLS
- $270,0003 bd2 ba1.1k sqft1178 Ebers St E, Lehigh Acres, FL 33974For SaleMLS ID #2026027849, Debora Brito Martinez, Debora Brito Sunshine 5 Star Realty Inc.. Florida Gulf Coast MLS
- $257,9003 bd2 ba1.2k sqft767 Breamer Ave S, Lehigh Acres, FL 33974For SaleMLS ID #2026013375, Dorka Hernandez, Universe Realty Group, Inc. Florida Gulf Coast MLS
- $324,9003 bd2 ba1.5k sqft1160 Edelweiss ST E, LEHIGH ACRES, FL 33974New ConstructionMLS ID #226028985, Daniella Posada, Xclusive Homes LLC. SWFLMLS
- $299,0003 bd2 ba1.7k sqft131 Grant Blvd, Lehigh Acres, FL 33974For SaleMLS ID #2025016046, Jennifer Freeman, Team Realty of SWFL LLC. Florida Gulf Coast MLS
- $274,9003 bd2 ba1.3k sqft1220 Cloplon St E, Lehigh Acres, FL 33974For SaleMLS ID #2026030353, Kristen Roberts, Bentley Hollow Realty LLC. Florida Gulf Coast MLS
- $315,0004 bd2 ba1.5k sqft147 Peoria ST, LEHIGH ACRES, FL 33974New ConstructionMLS ID #226029636, Charles Valladares, LPT Realty, LLC. SWFLMLS
- $350,0003 bd2 ba1.7k sqft1114 Barfield St E, Lehigh Acres, FL 33974For SaleMLS ID #2026028121, Felicia Williams, Venture Homes Realty LLC. Florida Gulf Coast MLS
- $244,9003 bd2 ba1k sqftLee County Unincorporated, Lehigh Acres, FL 33974New ConstructionMLS ID #A12068534, Raul Leyva, Sellstate 5 Star Realty. MIAMI
- $315,0003 bd2 ba1.2k sqft1125 Copley St E, Lehigh Acres, FL 33974New ConstructionMLS ID #225020349, Dima Krieger, Lucky Sand Dollar Realty. Florida Gulf Coast MLS
- $299,9993 bd2 ba1.5k sqft3308 37th St SW, Lehigh Acres, FL 33976For SaleMLS ID #2026033855, Matt Jackson, Realty World-C Bagans 1st. Florida Gulf Coast MLS
- $275,0003 bd2 ba1.3k sqftLehigh Acres, Lehigh Acres, FL 33974New ConstructionMLS ID #A12081056, Jose Mazzei, Starlink Realty, Inc. MIAMI
- $300,0003 bd2 ba1.4k sqft3217 50th St W, Lehigh Acres, FL 33971For SaleMLS ID #2026008946, Vanessa Lizarazu, Sellstate 5 Star Realty. Florida Gulf Coast MLS
- $289,0003 bd2 ba1k sqft803 Monroe DR, LEHIGH ACRES, FL 33936For SaleMLS ID #226008061, Jinny Martinez, eXp Realty LLC. SWFLMLS
