*Discover Florida living at its best in this well-maintained 3-bed+den and 2-bath pool home on the EAST SIDE of Lehigh Acres. The versatile den provides the flexibility for a home office, hobby room, or additional living space. The open floor plan offers comfortable everyday living with abundant natural light and seamless flow between the living, dining, and kitchen areas. Step outside to your private screened pool and lanai, creating the perfect setting for relaxing, entertaining, or enjoying the Florida sunshine year-round. The spacious primary suite features an en-suite bath and generous closet space, while the additional bedrooms offer comfort and versatility. Situated on a generously sized fenced in lot, this property provides plenty of outdoor space and is conveniently located near shopping, dining, schools, parks, and major roadways for an easy commute. Whether you're looking for a primary residence, seasonal getaway, or investment opportunity, this move-in-ready home offers comfort, flexibility, and the Florida lifestyle you've been searching for. Schedule your private showing today!
Active
Price cut: $14.9K (7/20)
$350,000
1114 Barfield St E, Lehigh Acres, FL 33974
3beds
1,794sqft
Single Family Residence
Built in 2006
0.25 Acres Lot
$345,500 Zestimate®
$195/sqft
$-- HOA
What's special
Abundant natural lightPlenty of outdoor space
- 66 days
- 708
- 43
Zillow last checked:
Listing updated:
Listed by:
Felicia Williams 574-350-4664,
Venture Homes Realty LLC
Source: Florida Gulf Coast MLS,MLS#: 2026028121 Originating MLS: Florida Gulf Coast
Originating MLS: Florida Gulf CoastFacts & features
Interior
Bedrooms & bathrooms
- Bedrooms: 3
- Bathrooms: 2
- Full bathrooms: 2
Rooms
- Room types: Den, Screened Porch
Heating
- Central, Electric
Cooling
- Central Air, Ceiling Fan(s), Electric
Appliances
- Included: Cooktop, Dryer, Dishwasher, Electric Cooktop, Freezer, Disposal, Ice Maker, Microwave, Range, Refrigerator, RefrigeratorWithIce Maker, Self Cleaning Oven, Water Purifier, Washer, Water Softener
Features
- Breakfast Bar, Built-in Features, Bathtub, Living/Dining Room, Pantry, Separate Shower, Cable TV, Vaulted Ceiling(s), Window Treatments, High Speed Internet, Split Bedrooms, Den, Screened Porch
- Flooring: Carpet, Tile
- Windows: Double Hung, Impact Glass, Window Coverings
Interior area
- Total structure area: 2,256
- Total interior livable area: 1,794 sqft
Video & virtual tour
Property
Parking
- Total spaces: 2
- Parking features: Attached, Driveway, Garage, Paved, Garage Door Opener
- Attached garage spaces: 2
- Has uncovered spaces: Yes
Features
- Stories: 1
- Patio & porch: Lanai, Patio, Porch, Screened
- Exterior features: Fence, Fruit Trees, Sprinkler/Irrigation, Patio, Shutters Manual
- Has private pool: Yes
- Pool features: Concrete, In Ground, Pool Equipment, Screen Enclosure
- Has view: Yes
- View description: Landscaped
- Waterfront features: None
Lot
- Size: 0.25 Acres
- Dimensions: 120 x 80 x 120 x 80
- Features: Rectangular Lot, Sprinklers Automatic
Details
- Parcel number: 134527L414070.0050
- Lease amount: $0
- Zoning description: RS-1
- Other equipment: Reverse Osmosis System
Construction
Type & style
- Home type: SingleFamily
- Architectural style: Ranch,One Story
- Property subtype: Single Family Residence
Materials
- Block, Concrete, Stucco
- Roof: Tile
Condition
- Resale
- Year built: 2006
Utilities & green energy
- Sewer: Septic Tank
- Water: Well
- Utilities for property: Cable Available, High Speed Internet Available, Underground Utilities
Community & HOA
Community
- Features: Non-Gated, None, Street Lights
- Security: Secured Garage/Parking, Smoke Detector(s)
- Condo and coop fee: $0
- Membership fee: $0
- Subdivision: LEHIGH ACRES
HOA
- Has HOA: No
- Amenities included: Guest Suites, Storage, Vehicle Wash Area
- Services included: None
Location
- Region: Lehigh Acres
Financial & listing details
- Price per square foot: $195/sqft
- Tax assessed value: $284,877
- Annual tax amount: $3,822
- Date on market: 7/4/2026
- Cumulative days on market: 67 days
- Listing terms: All Financing Considered,Cash
- Ownership: Single Family
- Road surface type: Paved
Estimated market value
$345,500
$328,000 - $363,000
$2,468/mo
Price history
| Date | Event | Price |
|---|---|---|
| 7/20/2026 | Price change | $350,000-4.1%$195/sqft |
Source:  Florida Gulf Coast MLS #2026028121 Report a problem Florida Gulf Coast MLS #2026028121 Report a problem | ||
| 7/4/2026 | Listed for sale | $364,900+15.8%$203/sqft |
Source: Florida Gulf Coast MLS #2026028121 Report a problem | ||
| 11/19/2021 | Sold | $315,000+2.3%$176/sqft |
Source: Florida Gulf Coast MLS #221070675 Report a problem | ||
| 10/15/2021 | Pending sale | $308,000$172/sqft |
Source:  Florida Gulf Coast MLS #221070675 Report a problem Florida Gulf Coast MLS #221070675 Report a problem | ||
| 10/13/2021 | Listed for sale | $308,000$172/sqft |
Source: Florida Gulf Coast MLS #221070675 Report a problem | ||
| 10/8/2021 | Pending sale | $308,000$172/sqft |
Source: Florida Gulf Coast MLS #221070675 Report a problem | ||
| 10/5/2021 | Listed for sale | $308,000+359.7%$172/sqft |
Source: Florida Gulf Coast MLS #221070675 Report a problem | ||
| 9/16/2009 | Sold | $67,000+1.5%$37/sqft |
Source: Public Record Report a problem | ||
| 5/15/2009 | Price change | $66,000+24.8%$37/sqft |
Source: foreclosure.com Report a problem | ||
| 5/1/2009 | Listed for sale | -- |
Source: foreclosure.com Report a problem | ||
| 6/28/2005 | Sold | $52,900+323.2%$29/sqft |
Source: Public Record Report a problem | ||
| 11/3/2004 | Sold | $12,500$7/sqft |
Source: Public Record Report a problem | ||
Public tax history
| Year | Property taxes | Tax assessment |
|---|---|---|
| 2025 | $3,822 -2.1% | $284,877 -3.7% |
| 2024 | $3,906 +1.6% | $295,684 +1.3% |
| 2023 | $3,844 +4.9% | $292,014 +3% |
| 2022 | $3,665 +197.5% | $283,509 |
| 2021 | $1,232 +1% | -- |
| 2020 | $1,220 +1.8% | $83,818 -54.1% |
| 2019 | $1,198 | $182,492 +127% |
| 2018 | $1,198 +2.7% | $80,406 +2.1% |
| 2017 | $1,167 +3.9% | $78,752 -43.2% |
| 2016 | $1,124 +3.2% | $138,681 +46.3% |
| 2015 | $1,088 +19.2% | $94,810 +10.1% |
| 2014 | $913 +18.3% | $86,099 +20.1% |
| 2013 | $772 +2.9% | $71,709 +14.9% |
| 2012 | $750 -0.6% | $62,392 +9.1% |
| 2011 | $755 -0.5% | $57,214 +13.8% |
| 2010 | $759 -51.4% | $50,263 -35.1% |
| 2009 | $1,562 -49.8% | $77,430 -57.1% |
| 2008 | $3,113 -15.4% | $180,340 -15.6% |
| 2007 | $3,682 +293.1% | $213,710 +413.4% |
| 2006 | $937 +1133.9% | $41,630 +1335.5% |
| 2004 | $76 +74.1% | $2,900 +141.7% |
| 2003 | $44 +8.4% | $1,200 +20% |
| 2002 | $40 | $1,000 |
| 2000 | -- | $1,000 |
Find assessor info on the county website
Monthly payment
Est. payment
Payment breakdown
Explore the cost of this home by adjusting the details. Changes won't be saved.Climate risks
Neighborhood: 33974
- $295,0003 bd2 ba1.4k sqft1112 Barfield St E, Lehigh Acres, FL 33974Off Market

- $342,4004 bd3 ba1.8k sqft1113 Morton St E, Lehigh Acres, FL 33974Off Market
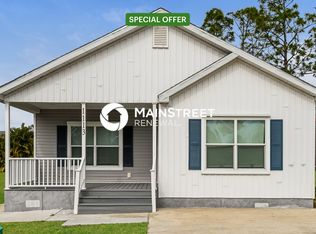
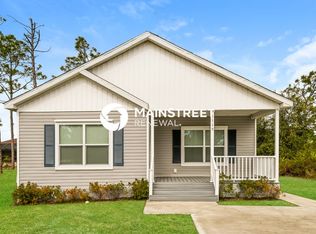
- $342,1004 bd3 ba1.8k sqft1111 Morton St E, Lehigh Acres, FL 33974Off Market

- $343,0004 bd3 ba1.8k sqft1115 Morton St E, Lehigh Acres, FL 33974Off Market
Similar homes
- $399,0003 bd2 ba1.9k sqft711 Epps Brown St E, Lehigh Acres, FL 33974For Sale
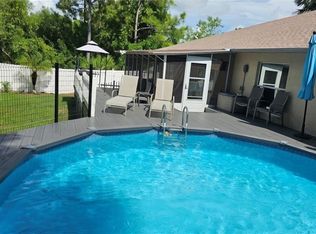
 MLS ID #2026033549, Julie Hall, Premiere Plus Realty Company. Florida Gulf Coast MLS
 - $360,0003 bd2 ba1.6k sqft349 Piper Ave, Lehigh Acres, FL 33936For Sale
 MLS ID #2026035903, Daysi Del Sol, MGR Realty Services, Inc.. Florida Gulf Coast MLS
 - $345,0003 bd2 ba2.2k sqft1307 Glenn AVE, LEHIGH ACRES, FL 33972For Sale
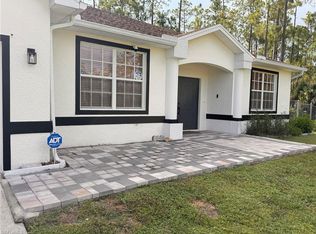
 MLS ID #226030668, Phil Wright, Charles Rutenberg Realty Ft L. SWFLMLS
 - $274,9003 bd2 ba1.3k sqft1220 Cloplon St E, Lehigh Acres, FL 33974For Sale
 MLS ID #2026030353, Kristen Roberts, Bentley Hollow Realty LLC. Florida Gulf Coast MLS
 - $395,0004 bd3 ba1.9k sqft122 Grant Blvd, Lehigh Acres, FL 33974For SaleMLS ID #2026015139, Evelina Rosario, La Rosa Realty LLC. Florida Gulf Coast MLS
- $325,0003 bd2 ba2k sqftLehigh Acres, Lehigh Acres, FL 33972For Sale
 MLS ID #A12080565, Avi Peretz, Partnership Realty Inc.. MIAMI
 - $385,0004 bd2 ba2.2k sqft3001 51st St SW, Lehigh Acres, FL 33971For SaleMLS ID #2026032788, Brandy Waller, Starlink Realty, Inc. Florida Gulf Coast MLS
- $368,0003 bd2 ba1.6k sqft701 E 14th St, Lehigh Acres, FL 33972For SaleMLS ID #2026002084, Anjolee Del Regato, EXP Realty LLC. Florida Gulf Coast MLS
- $344,9995 bd3 ba1.9k sqft244 Loadstar St, Fort Myers, FL 33913For SaleMLS ID #2026024746, Latasha Dobson, Mamba Realty LLC. Florida Gulf Coast MLS
- $399,9003 bd2 ba1.9k sqft2707 7th St W, Lehigh Acres, FL 33971For SaleMLS ID #2026034121, Charles Bonacolta, Realty World-C Bagans 1st. Florida Gulf Coast MLS
- $360,0004 bd2 ba2.2k sqft5005 28th St SW, Lehigh Acres, FL 33973For SaleMLS ID #2026021472, Eduardo Ferreira, Century 21 Sunbelt Realty. Florida Gulf Coast MLS
- $315,0003 bd2 ba1.3k sqft3414 22nd St SW, Lehigh Acres, FL 33976For SaleMLS ID #2026032306, Lisa Lighthall, RE/MAX Gulf Coast Living. Florida Gulf Coast MLS
- $295,0003 bd2 ba1.5k sqft602 James Ave, Lehigh Acres, FL 33936For SaleMLS ID #2026024140, Maggie Morris, RE/MAX Realty Group. Florida Gulf Coast MLS
- $309,9004 bd2 ba1.4k sqft(Undisclosed Address), Lehigh Acres, FL 33971For SaleMLS ID #2026030722, Naiviv Gonzalez de la Pena, Myland Realty Inc. Florida Gulf Coast MLS
- $300,0003 bd2 ba1.5k sqft2505 9th ST W, LEHIGH ACRES, FL 33971For SaleMLS ID #225077971, Steven Koleno, Beycome of Florida LLC. SWFLMLS
- $289,9993 bd2 ba1.2k sqft97 Blackstone Dr, Fort Myers, FL 33913For SaleMLS ID #2026017528, Dan Pearce, Century 21 Sunbelt Realty. Florida Gulf Coast MLS
- $310,0003 bd2 ba1.3k sqft5060 Benton St, Lehigh Acres, FL 33971For SaleMLS ID #2026020730, Julio Lapon, Lapon Realty. Florida Gulf Coast MLS
- $274,9903 bd2 ba1.1k sqft106 W 5th St, Lehigh Acres, FL 33972For SaleMLS ID #2026010881, Heidy Bumgarner, Sellstate 5 Star Realty. Florida Gulf Coast MLS
- $304,9993 bd2 ba1.4k sqft9052 Leatherwood LOOP, LEHIGH ACRES, FL 33936For SaleMLS ID #226028227, Krisztina Moskovics, LPT Realty, LLC. SWFLMLS
