The Hayden is a spacious and modern two-story home. The home features five bedrooms, three bathrooms and a two-car garage. Upon entering the home, you’ll be greeted by an inviting foyer connecting to a home office, then leading into the center of the home. This open-planned space features a large living room, dining area, and functional kitchen. The kitchen is equipped with a walk-in pantry, stainless steel appliances, and center island with a breakfast bar. Also located on the first floor, located off the living room, is a convenient guest bedroom and full bathroom. The Hayden upstairs features a spacious primary suite, complete with walk-in closet and primary bathroom with dual vanities. The additional three bedrooms share a third full bathroom. There is an upstairs loft space, perfect for family entertainment, gaming, or a reading area. With its luxurious design the Hayden is the perfect place to call home.
Agent Remarks
Active
$344,340
1046 Clear Springs Rd, Rockwell, NC 28138
5beds
2,511sqft
Single Family Residence
Built in 2026
0.18 Acres Lot
$-- Zestimate®
$137/sqft
$96/mo HOA
What's special
Home officeFunctional kitchenUpstairs loft spaceThree bathroomsTwo-car garageInviting foyerWalk-in pantry
- 2 days
- 15
- 2
Zillow last checked:
Listing updated:
Listed by:
Tonya Mangum mcwilhelm@drhorton.com,
DR Horton Inc,
Maria Wilhelm,
DR Horton Inc
Source: Canopy MLS as distributed by MLS GRID,MLS#: 4436657
Facts & features
Interior
Bedrooms & bathrooms
- Bedrooms: 5
- Bathrooms: 3
- Full bathrooms: 3
- Main level bedrooms: 1
Primary bedroom
- Level: Upper
Bedroom s
- Level: Main
Bedroom s
- Level: Upper
Bedroom s
- Level: Upper
Bedroom s
- Level: Upper
Bathroom full
- Level: Upper
Bathroom full
- Level: Upper
Bathroom full
- Level: Main
Dining area
- Level: Main
Family room
- Level: Main
Kitchen
- Level: Main
Laundry
- Level: Upper
Office
- Level: Main
Heating
- Natural Gas
Cooling
- Central Air
Appliances
- Included: Dishwasher, Disposal, Electric Oven, Gas Cooktop, Gas Water Heater, Microwave, Oven
- Laundry: Electric Dryer Hookup, Laundry Closet, Upper Level, Washer Hookup
Features
- Soaking Tub, Kitchen Island, Open Floorplan, Pantry, Walk-In Closet(s), Walk-In Pantry
- Flooring: Carpet, Vinyl
- Windows: Insulated Windows
- Has basement: No
- Attic: Pull Down Stairs
- Fireplace features: Gas, Living Room
Interior area
- Total structure area: 2,511
- Total interior livable area: 2,511 sqft
- Finished area above ground: 2,511
- Finished area below ground: 0
Property
Parking
- Total spaces: 2
- Parking features: Attached Garage, Garage on Main Level
- Attached garage spaces: 2
Features
- Levels: Two
- Stories: 2
- Patio & porch: Patio
- Pool features: Community
Lot
- Size: 0.18 Acres
- Features: Level
Details
- Parcel number: 373B168
- Zoning: RES
- Special conditions: Standard
Construction
Type & style
- Home type: SingleFamily
- Property subtype: Single Family Residence
Materials
- Cedar Shake, Stone Veneer, Vinyl
- Foundation: Slab
Condition
- New construction: Yes
- Year built: 2026
Details
- Builder model: Hayden K
- Builder name: DR Horton
Utilities & green energy
- Sewer: Public Sewer
- Water: City
Community & HOA
Community
- Features: Cabana, Dog Park, Playground, Sidewalks, Street Lights
- Security: Carbon Monoxide Detector(s), Smoke Detector(s)
- Subdivision: Sweetwater Village
HOA
- Has HOA: Yes
- HOA fee: $288 quarterly
- HOA name: Cusick
Location
- Region: Rockwell
Financial & listing details
- Price per square foot: $137/sqft
- Date on market: 10/21/2026
- Cumulative days on market: 2 days
- Listing terms: Cash,Conventional,FHA,USDA Loan,VA Loan
- Road surface type: Concrete, Paved
Estimated market value
Not available
Estimated sales range
Not available
Not available
Price history
| Date | Event | Price |
|---|---|---|
| 10/21/2026 | Listed for sale | $344,340$137/sqft |
Source:  Canopy MLS as distributed by MLS GRID #4436657 Report a problem | ||
Public tax history
Tax history is unavailable.
Monthly payment
Est. payment
Payment breakdown
Explore the cost of this home by adjusting the details. Changes won't be saved.Climate risks
Neighborhood: 28138
Nearby schools
Schools provided by the listing agent
- Elementary: Ethan Shive
- Middle: C.C. Erwin
- High: East Rowan
Source: Canopy MLS as distributed by MLS GRID. This data may not be complete. We recommend contacting the local school district to confirm school assignments for this home.
Similar homes
- $345,0005 bd3 ba2.3k sqft165 Gray Hawk Dr, Rockwell, NC 28138For Sale
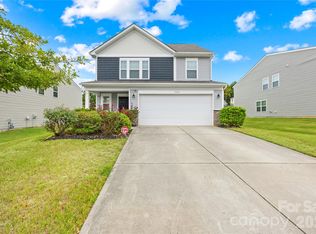
 MLS ID #4431475, Jamie Michaud, Keller Williams Unified. Canopy MLS as distributed by MLS GRID
- $351,9905 bd3 ba2.8k sqft1065 Clear Springs Rd, Rockwell, NC 28138New Construction
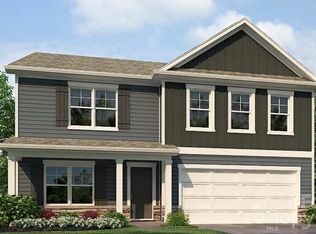 Canopy MLS as distributed by MLS GRID
- $390,0003 bd2 ba1.7k sqftBrooks Terrace, Rockwell, NC 28138For Sale
 MLS ID #4433513, Karla Leonard, New Pointe Realty. Canopy MLS as distributed by MLS GRID
- $379,9003 bd2 ba1.3k sqft425 Hilbert Rd, Rockwell, NC 28138For Sale
 MLS ID #4424321, Maia J Smith, Freedom Living Realty. Canopy MLS as distributed by MLS GRID
- $299,9954 bd2 ba1.6k sqft508 Woodland Dr, Rockwell, NC 28138For Sale
 MLS ID #1236850, Eric Maynard. Triad MLS
- $399,0005 bd3 ba3.5k sqft217 Salisbury St, Rockwell, NC 28138For SaleMLS ID #4428797, Victor Poplin, Select Properties of the Carolinas LLC. Canopy MLS as distributed by MLS GRID
- $345,0003 bd2 ba1.6k sqft348 Palmer Cir, Rockwell, NC 28138For SaleMLS ID #4386214, Kat Spizzirri, McCoy Real Estate Inc. Canopy MLS as distributed by MLS GRID
- $369,0003 bd3 ba2.1k sqft286 Settlers Grove Ln, Salisbury, NC 28146For SaleMLS ID #4433999, Randy Lindsay, Austin-Barnett Realty LLC. Canopy MLS as distributed by MLS GRID
- $325,0003 bd2 ba3k sqft6201 Sapp Rd, Rockwell, NC 28138For SaleMLS ID #4407013, Brian Bain, Keller Williams Unlimited. Canopy MLS as distributed by MLS GRID
- $270,0003 bd2 ba1.3k sqft1140 Upper Palmer Rd, Salisbury, NC 28146For SaleMLS ID #4426041, Chris Puckett, Lantern Realty & Development, LLC. Canopy MLS as distributed by MLS GRID
- $333,0003 bd2 ba2.1k sqft4935 Fish Pond Rd, Salisbury, NC 28146For SaleMLS ID #1240070, Angela Gower. Triad MLS
- $306,5904 bd3 ba1.9k sqft1109 Sweetwater Ave, Rockwell, NC 28138New ConstructionCanopy MLS as distributed by MLS GRID
- $399,9003 bd2 ba1.8k sqft8285 Us Highway 52, Rockwell, NC 28138For SaleMLS ID #4406458, Cathy Griffin, Century 21 Towne and Country. Canopy MLS as distributed by MLS GRID
- $299,0004 bd3 ba1.8k sqft1115 Sweetwater Ave, Rockwell, NC 28138New ConstructionCanopy MLS as distributed by MLS GRID
