This spacious 5-bedroom home offers comfort, flexibility, & a beautifully landscaped backyard retreat—all with no HOA. Just minutes from the public boat ramp, it’s ideal for lake enthusiasts. The outdoor space includes mature trees, multiple garden beds, fruit trees, a covered patio, & an extended open-air seating area—perfect for relaxing or entertaining. Inside, the home features a private study with French doors, formal dining with crown molding, & a welcoming living area with floor-to-ceiling windows, gas fireplace, custom trim, & engineered wood floors. The kitchen offers solid wood cabinetry, an island cooktop, pantry, & a light-filled breakfast nook with a window seat. Upstairs, a spacious game room includes vaulted ceilings, media storage, a study nook, & ample storage. The primary suite includes wood floors, bay window, vaulted ceiling, dual vanities, garden tub, separate shower, & walk-in closet with built-ins. Additional highlights: stone-coated metal roof, aluminum fence & an extended garage 24 ft length that fits a standard pickup truck. FULL FEATURES LIST AVAILABLE
Sold
Price Unknown
1046 Courtney Cir, Rockwall, TX 75087
5beds
3,315sqft
Single Family Residence
Built in 1996
0.25 Acres Lot
$513,700 Zestimate®
$--/sqft
$3,565 Estimated rent
Home value
$513,700
$478,000 - $555,000
$3,565/mo
Zestimate® history
Owner options
List your home for rent
$3,565/mo
Rent Zestimate®
Find your next renter with Zillow Rental Manager. Plus, with online applications, you can quickly screen prospective tenants – for free.
$3,565/mo
Rent Zestimate®
Refinance and save
Refinancing to a lower rate could help reduce your monthly payments and save thousands over the life of the loan.
Explore your selling options
Work with a Zillow partner agent
Leverage their expertise and Zillow's premium Showcase listings to get your home seen by more buyers.
Get startedList with your own agent
Get your home in front of millions of buyers by listing it on Zillow.
Learn how to do itSell it yourself
Take full control of how buyers see your home on Zillow by listing For Sale by Owner (FSBO).
List your homeWhat's special
Gas fireplaceAluminum fenceFruit treesBeautifully landscaped backyard retreatEngineered wood floorsMultiple garden bedsExtended open-air seating area
Zillow last checked:
Listing updated:
Listed by:
Patty Turner 0426347 972-772-7000,
Keller Williams Rockwall 972-772-7000,
Jennifer Pyatt 0656008 972-898-8897,
Keller Williams Rockwall
Bought with:
Scott Gordon
Milestone Realty Texas LLC
Source: NTREIS,MLS#: 21002265
Facts & features
Interior
Bedrooms & bathrooms
- Bedrooms: 5
- Bathrooms: 3
- Full bathrooms: 2
- 1/2 bathrooms: 1
Primary bedroom
- Features: En Suite Bathroom, Garden Tub/Roman Tub, Sitting Area in Primary, Separate Shower, Walk-In Closet(s)
- Level: First
- Dimensions: 19 x 13
Bedroom
- Features: Walk-In Closet(s)
- Level: Second
- Dimensions: 14 x 13
Bedroom
- Features: Walk-In Closet(s)
- Level: Second
- Dimensions: 13 x 13
Bedroom
- Features: Walk-In Closet(s)
- Level: Second
- Dimensions: 14 x 11
Bedroom
- Features: Walk-In Closet(s)
- Level: Second
- Dimensions: 17 x 12
Breakfast room nook
- Level: First
- Dimensions: 9 x 11
Dining room
- Level: First
- Dimensions: 13 x 11
Other
- Features: Built-in Features, En Suite Bathroom, Garden Tub/Roman Tub, Linen Closet
- Level: First
- Dimensions: 19 x 13
Other
- Features: Built-in Features, Hollywood Bath
- Level: Second
- Dimensions: 14 x 6
Game room
- Level: Second
- Dimensions: 15 x 18
Half bath
- Level: First
- Dimensions: 5 x 5
Kitchen
- Features: Breakfast Bar, Built-in Features, Kitchen Island, Pantry
- Level: First
- Dimensions: 16 x 13
Living room
- Level: First
- Dimensions: 19 x 16
Office
- Level: First
- Dimensions: 13 x 14
Storage room
- Level: Second
- Dimensions: 10 x 5
Utility room
- Features: Utility Room
- Level: First
- Dimensions: 9 x 6
Heating
- Central, Fireplace(s), Natural Gas
Cooling
- Central Air, Ceiling Fan(s), Electric, Zoned
Appliances
- Included: Dishwasher, Electric Cooktop, Electric Oven, Disposal, Ice Maker, Microwave, Vented Exhaust Fan
- Laundry: Washer Hookup, Electric Dryer Hookup, Laundry in Utility Room
Features
- Decorative/Designer Lighting Fixtures, Kitchen Island, Pantry, Vaulted Ceiling(s), Walk-In Closet(s)
- Flooring: Carpet, Ceramic Tile, Linoleum, Vinyl, Wood
- Windows: Bay Window(s), Window Coverings
- Has basement: No
- Number of fireplaces: 1
- Fireplace features: Family Room, Gas, Gas Log, Gas Starter, Living Room, Masonry, Raised Hearth
Interior area
- Total interior livable area: 3,315 sqft
Property
Parking
- Total spaces: 2
- Parking features: Door-Multi, Driveway, Garage, Garage Door Opener, Inside Entrance, Garage Faces Rear
- Attached garage spaces: 2
- Has uncovered spaces: Yes
Features
- Levels: Two
- Stories: 2
- Patio & porch: Patio, Covered
- Exterior features: Garden, Lighting, Private Yard, Rain Gutters, Storage
- Pool features: None
- Fencing: Other
Lot
- Size: 0.25 Acres
- Features: Interior Lot, Landscaped, Subdivision, Sprinkler System
Details
- Parcel number: 000000046435
Construction
Type & style
- Home type: SingleFamily
- Architectural style: Traditional,Detached
- Property subtype: Single Family Residence
Materials
- Brick
- Foundation: Slab
- Roof: Metal
Condition
- Year built: 1996
Utilities & green energy
- Sewer: Public Sewer
- Water: Public
- Utilities for property: Natural Gas Available, Sewer Available, Separate Meters, Underground Utilities, Water Available
Community & HOA
Community
- Features: Curbs, Sidewalks
- Security: Prewired, Security System, Smoke Detector(s)
- Subdivision: Hillcrest Shores II
HOA
- Has HOA: No
Location
- Region: Rockwall
Financial & listing details
- Tax assessed value: $504,076
- Annual tax amount: $6,419
- Date on market: 7/16/2025
- Cumulative days on market: 156 days
- Listing terms: Cash,Conventional,FHA,VA Loan
- Exclusions: Corner cabinets in office, mounted shelves in bedrooms, curtains/rods, murphy bed (negotiable outside of real estate transaction)
Price history
| Date | Event | Price |
|---|---|---|
| 12/19/2025 | Sold | -- |
Source: NTREIS #21002265 Report a problem | ||
| 11/24/2025 | Contingent | $525,000$158/sqft |
Source: NTREIS #21002265 Report a problem | ||
| 10/9/2025 | Price change | $525,000-3.7%$158/sqft |
Source: NTREIS #21002265 Report a problem | ||
| 7/16/2025 | Listed for sale | $545,000$164/sqft |
Source: NTREIS #21002265 Report a problem | ||
Public tax history
| Year | Property taxes | Tax assessment |
|---|---|---|
| 2025 | $2,996 -24.3% | $428,206 +10% |
| 2024 | $3,956 | $389,278 +10% |
| 2023 | $3,956 -25.4% | $353,889 +10% |
| 2022 | $5,304 -0.8% | $321,717 +10% |
| 2021 | $5,346 -4.7% | $292,470 -1.9% |
| 2020 | $5,612 | $298,000 +4.7% |
| 2019 | -- | $284,690 +0% |
| 2018 | $5,792 +2.1% | $284,650 +1% |
| 2017 | $5,675 +16.4% | $281,750 +13.7% |
| 2016 | $4,877 | $247,880 +0.1% |
| 2015 | $4,877 | $247,570 +13.3% |
| 2014 | $4,877 | $218,440 -0.6% |
| 2013 | -- | $219,810 -0.9% |
| 2012 | -- | $221,860 |
| 2011 | -- | $221,860 -0.9% |
| 2010 | -- | $223,890 -0.9% |
| 2009 | -- | $225,950 -0.9% |
| 2008 | -- | $228,000 -0.9% |
| 2007 | -- | $230,040 +1.2% |
| 2006 | -- | $227,310 +3.6% |
| 2005 | -- | $219,500 -2.3% |
| 2004 | -- | $224,660 +4.9% |
| 2003 | -- | $214,070 |
| 2002 | -- | $214,070 +8.3% |
| 2001 | -- | $197,590 |
Find assessor info on the county website
Neighborhood: Hillcrest Shores
Nearby homes
- $635,5004 bd4 ba4k sqft1038 Courtney Cir, Rockwall, TX 75087Off Market
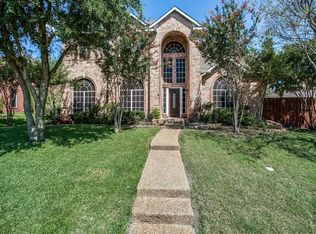
- $--4 bd3 ba3.3k sqft1054 Courtney Cir, Rockwall, TX 75087Sold
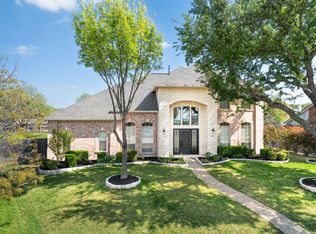
- $555,300-- bd3 ba3.3k sqft1057 Courtney Cir, Rockwall, TX 75087Off Market
- $416,6008 bd2 ba2.3k sqft1033 Arbor View Pl, Rockwall, TX 75087Off Market
- $508,1005 bd3 ba3k sqft1039 Arbor View Pl, Rockwall, TX 75087Off Market
- $--4 bd3 ba2.6k sqft1030 Courtney Cir, Rockwall, TX 75087Sold
- $586,8004 bd3 ba3.4k sqft1802 Kelly Ln, Rockwall, TX 75087Off Market
- $528,5003 bd3 ba2.7k sqft1027 Arbor View Pl, Rockwall, TX 75087Off Market
Nearby schools
GreatSchools rating
- 9/10Grace Hartman Elementary SchoolGrades: PK-6Distance: 0.5 mi
- 8/10J W Williams Middle SchoolGrades: 7-8Distance: 2.1 mi
- 9/10Rockwall High SchoolGrades: 9-12Distance: 2.7 mi
Schools provided by the listing agent
- Elementary: Grace Hartman
- Middle: JW Williams
- High: Rockwall
- District: Rockwall ISD
Source: NTREIS. This data may not be complete. We recommend contacting the local school district to confirm school assignments for this home.
Get a cash offer in 3 minutes
Find out how much your home could sell for in as little as 3 minutes with a no-obligation cash offer.
Estimated market value
$513,700
Get a cash offer in 3 minutes
Find out how much your home could sell for in as little as 3 minutes with a no-obligation cash offer.
Estimated market value
$513,700
- Texas
- Rockwall County
- Rockwall
- 75087
- Hillcrest Shores
- 1046 Courtney Cir
Nearby cities
Nearby neighborhoods
Nearby zip codes
Other Rockwall Topics
