Located on a cul de sac lot with mature trees, pool, spa, 3 car garage, & gated boat parking, this spacious
home offers flexibility inside & out. A custom wrought iron front door opens to a grand entry with curved
staircase, formal living, & formal dining. Fresh interior paint highlights the bright, open feel & large living
spaces throughout. The open kitchen features granite countertops, dark wood cabinetry, island, breakfast
bar, double ovens, built in microwave, travertine backsplash, electric cooktop with down vent, & breakfast
nook. The living room includes a stone gas fireplace & backyard views. The first floor primary suite offers
10 ft ceilings, bay window, patio access, jetted tub, separate shower, dual sinks, & a large walk in closet
with built ins. A secondary bedroom & full bath downstairs create ideal guest or office space. Upstairs, the
oversized game room with French doors, built ins, window seat, & closet offers flexible use as a 5th
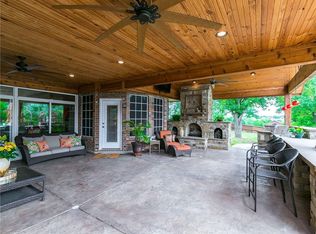
bedroom, plus 2 additional bedrooms & dual sink bath. The backyard features a covered patio with soaring
ceilings, an open grassy area for kids, pets, or gardening overlooking the pool, plus a spa, pool deck, &
green space. Additional features include security cameras, sprinkler system, & boat storage. Walking
distance to Emerald Bay Park & approx. 1.5 miles to the public boat ramp.
Sold
Price Unknown
1054 Courtney Cir, Rockwall, TX 75087
4beds
3,378sqft
Single Family Residence
Built in 1996
10,497 Square Feet Lot
$605,700 Zestimate®
$--/sqft
$4,359 Estimated rent
Home value
$605,700
$569,000 - $642,000
$4,359/mo
Zestimate® history
Owner options
List your home for rent
$4,359/mo
Rent Zestimate®
Find your next renter with Zillow Rental Manager. Plus, with online applications, you can quickly screen prospective tenants – for free.
$4,359/mo
Rent Zestimate®
Refinance and save
Refinancing to a lower rate could help reduce your monthly payments and save thousands over the life of the loan.
Explore your selling options
Work with a Zillow partner agent
Leverage their expertise and Zillow's premium Showcase listings to get your home seen by more buyers.
Get startedList with your own agent
Get your home in front of millions of buyers by listing it on Zillow.
Learn how to do itSell it yourself
Take full control of how buyers see your home on Zillow by listing For Sale by Owner (FSBO).
List your homeWhat's special
Pool deckStone gas fireplaceGated boat parkingBoat storagePatio accessFresh interior paintBuilt in microwave
Zillow last checked:
Listing updated:
Listed by:
Patty Turner 0426347 972-772-7000,
Keller Williams Rockwall 972-772-7000,
Jennifer Pyatt 0656008 972-898-8897,
Keller Williams Rockwall
Bought with:
Jason Miller, 0502152
Regal, REALTORS
Source: NTREIS,MLS#: 21220434
Facts & features
Interior
Bedrooms & bathrooms
- Bedrooms: 4
- Bathrooms: 3
- Full bathrooms: 3
Primary bedroom
- Features: Dual Sinks, En Suite Bathroom, Jetted Tub, Linen Closet, Separate Shower
- Level: First
- Dimensions: 17 x 15
Bedroom
- Features: Walk-In Closet(s)
- Level: First
- Dimensions: 10 x 14
Bedroom
- Features: Walk-In Closet(s)
- Level: Second
- Dimensions: 9 x 13
Bedroom
- Level: Second
- Dimensions: 12 x 13
Dining room
- Level: First
- Dimensions: 12 x 13
Other
- Features: Built-in Features, Dual Sinks, En Suite Bathroom, Jetted Tub, Linen Closet, Separate Shower
- Level: First
- Dimensions: 15 x 11
Other
- Features: Separate Shower
- Level: First
- Dimensions: 9 x 5
Other
- Level: Second
- Dimensions: 12 x 5
Game room
- Level: Second
- Dimensions: 14 x 22
Kitchen
- Features: Breakfast Bar, Built-in Features, Dual Sinks, Eat-in Kitchen, Granite Counters, Kitchen Island, Stone Counters
- Level: First
- Dimensions: 17 x 19
Living room
- Level: First
- Dimensions: 18 x 16
Living room
- Level: First
- Dimensions: 13 x 15
Utility room
- Features: Utility Room, Utility Sink
- Level: First
- Dimensions: 6 x 8
Heating
- Central, Fireplace(s), Natural Gas
Appliances
- Included: Double Oven, Dishwasher, Electric Cooktop, Disposal, Microwave, Trash Compactor, Vented Exhaust Fan
- Laundry: Electric Dryer Hookup, Laundry in Utility Room
Features
- Built-in Features, Chandelier, Decorative/Designer Lighting Fixtures, Eat-in Kitchen, Granite Counters, Kitchen Island, Open Floorplan, Pantry, Walk-In Closet(s)
- Flooring: Carpet, Ceramic Tile
- Windows: Bay Window(s), Window Coverings
- Has basement: No
- Number of fireplaces: 1
- Fireplace features: Gas, Gas Log, Living Room, Stone
Interior area
- Total interior livable area: 3,378 sqft
Property
Parking
- Total spaces: 3
- Parking features: Additional Parking, Alley Access, Boat, Concrete, Door-Multi, Driveway, Garage, Garage Door Opener, Kitchen Level, Garage Faces Rear
- Attached garage spaces: 3
Features
- Levels: Two
- Stories: 2
- Patio & porch: Rear Porch, Covered
- Exterior features: Rain Gutters
- Pool features: Gunite, Outdoor Pool, Pool, Pool/Spa Combo
- Fencing: Wood
Lot
- Size: 10,497 Square Feet
- Features: Cul-De-Sac, Interior Lot, Landscaped, Subdivision, Sprinkler System
Details
- Parcel number: 000000046434
Construction
Type & style
- Home type: SingleFamily
- Architectural style: Traditional,Detached
- Property subtype: Single Family Residence
Materials
- Brick
- Foundation: Slab
- Roof: Composition,Shingle
Condition
- Year built: 1996
Utilities & green energy
- Sewer: Public Sewer
- Water: Public
- Utilities for property: Electricity Connected, Natural Gas Available, Sewer Available, Separate Meters, Water Available
Community & HOA
Community
- Features: Curbs, Sidewalks
- Security: Prewired, Smoke Detector(s)
- Subdivision: Hillcrest Shores Ii
HOA
- Has HOA: No
Location
- Region: Rockwall
Financial & listing details
- Tax assessed value: $594,890
- Annual tax amount: $8,624
- Date on market: 3/26/2026
- Cumulative days on market: 67 days
- Listing terms: Cash,Conventional,FHA,VA Loan
Price history
| Date | Event | Price |
|---|---|---|
| 6/12/2026 | Sold | -- |
Source: NTREIS #21220434 Report a problem | ||
| 6/2/2026 | Pending sale | $630,000$187/sqft |
Source: NTREIS #21220434 Report a problem | ||
| 3/26/2026 | Listed for sale | $630,000$187/sqft |
Source: NTREIS #21220434 Report a problem | ||
Public tax history
| Year | Property taxes | Tax assessment |
|---|---|---|
| 2025 | $3,671 -20.5% | $547,427 +10% |
| 2024 | $4,615 +0.3% | $497,661 +10% |
| 2023 | $4,600 -25.2% | $452,419 +10% |
| 2022 | $6,150 -1.1% | $411,290 +10% |
| 2021 | $6,221 -13.5% | $373,900 -0.9% |
| 2020 | $7,189 | $377,140 +4% |
| 2019 | -- | $362,780 +3.6% |
| 2018 | $6,928 +7.8% | $350,310 +10.3% |
| 2017 | $6,425 +14.9% | $317,710 +14% |
| 2016 | $5,590 | $278,680 -1.6% |
| 2015 | $5,590 | $283,300 +13.8% |
| 2014 | $5,590 | $249,040 -0.6% |
| 2013 | -- | $250,530 -0.9% |
| 2012 | -- | $252,860 |
| 2011 | -- | $252,860 -0.9% |
| 2010 | -- | $255,180 -0.9% |
| 2009 | -- | $257,530 -0.9% |
| 2008 | -- | $259,870 -0.9% |
| 2007 | -- | $262,210 +1% |
| 2006 | -- | $259,590 +3.3% |
| 2005 | -- | $251,370 -2.4% |
| 2004 | -- | $257,460 +6.5% |
| 2003 | -- | $241,840 |
| 2002 | -- | $241,840 +8.1% |
| 2001 | -- | $223,690 |
Find assessor info on the county website
Neighborhood: Hillcrest Shores
Nearby homes
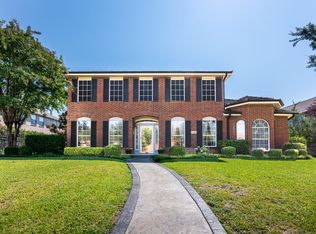
- $--5 bd3 ba3.3k sqft1046 Courtney Cir, Rockwall, TX 75087Sold
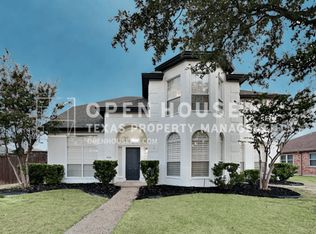
- $501,4005 bd3 ba3k sqft1039 Arbor View Pl, Rockwall, TX 75087Off Market
- $431,2004 bd2 ba2.5k sqft1047 Arbor View Pl, Rockwall, TX 75087Off Market
- $787,3004 bd4 ba4.4k sqft1060 Courtney Cir, Rockwall, TX 75087Off Market
- $555,300-- bd3 ba3.3k sqft1057 Courtney Cir, Rockwall, TX 75087Off Market
- $415,2008 bd2 ba2.3k sqft1033 Arbor View Pl, Rockwall, TX 75087Off Market
- $629,9004 bd4 ba4k sqft1038 Courtney Cir, Rockwall, TX 75087Off Market
- $398,6003 bd2 ba2.2k sqft1055 Arbor View Pl, Rockwall, TX 75087Off Market
Nearby schools
GreatSchools rating
- 9/10Grace Hartman Elementary SchoolGrades: PK-6Distance: 0.5 mi
- 8/10J W Williams Middle SchoolGrades: 7-8Distance: 2.1 mi
- 9/10Rockwall High SchoolGrades: 9-12Distance: 2.7 mi
Schools provided by the listing agent
- Elementary: Grace Hartman
- Middle: JW Williams
- High: Rockwall
- District: Rockwall ISD
Source: NTREIS. This data may not be complete. We recommend contacting the local school district to confirm school assignments for this home.
Get a cash offer in 3 minutes
Find out how much your home could sell for in as little as 3 minutes with a no-obligation cash offer.
Estimated market value
$605,700
Get a cash offer in 3 minutes
Find out how much your home could sell for in as little as 3 minutes with a no-obligation cash offer.
Estimated market value
$605,700
- Texas
- Rockwall County
- Rockwall
- 75087
- Hillcrest Shores
- 1054 Courtney Cir
Nearby cities
Nearby neighborhoods
Nearby zip codes
Other Rockwall Topics
