Welcome to 1046 E Ferry St – a spacious corner lot single-family home in Buffalo’s east side! The lower level features 2 bedrooms, a generous living room, formal dining area, kitchen, and a full bathroom. The upper level offers 2 additional bedrooms with potential space to add another bathroom—perfect for extended family or customization. The home includes a full basement, providing ample storage or future living space, and a detached garage for added convenience. Located near major roads, schools, and amenities—this unique layout offers flexibility, space, and great potential! Offer will be reviewed as they become available!!!
Active
Price cut: $10K (8/28)
$99,900
1046 E Ferry St #N, Buffalo, NY 14211
4beds
1,126sqft
Single Family Residence
Built in 1925
2,700 Square Feet Lot
$-- Zestimate®
$89/sqft
$-- HOA
What's special
Formal dining areaSpacious corner lot
- 218 days
- 522
- 43
Zillow last checked:
Listing updated:
Listed by:
HUNT Real Estate ERA 716-832-4838,
Md Nazmul Hussain 347-968-4231
Source: NYSAMLSs,MLS#: B1660963 Originating MLS: Buffalo
Originating MLS: BuffaloFacts & features
Interior
Bedrooms & bathrooms
- Bedrooms: 4
- Bathrooms: 1
- Full bathrooms: 1
- Main level bathrooms: 1
- Main level bedrooms: 2
Bedroom 1
- Level: First
Bedroom 2
- Level: First
Bedroom 3
- Level: Second
Bedroom 4
- Level: Second
Dining room
- Level: First
Kitchen
- Level: First
Living room
- Level: First
Heating
- Gas, Forced Air
Appliances
- Included: Gas Water Heater
- Laundry: In Basement
Features
- Separate/Formal Dining Room, Kitchen Island, Partially Furnished, Bedroom on Main Level
- Flooring: Tile, Varies, Vinyl
- Basement: Full
- Has fireplace: No
Interior area
- Total structure area: 1,126
- Total interior livable area: 1,126 sqft
Property
Parking
- Total spaces: 1
- Parking features: Detached, Garage, No Driveway
- Garage spaces: 1
Accessibility
- Accessibility features: Accessible Doors
Features
- Patio & porch: Balcony
- Exterior features: Balcony
Lot
- Size: 2,700 Square Feet
- Dimensions: 25 x 108
- Features: Near Public Transit, Rectangular, Rectangular Lot, Residential Lot
Details
- Parcel number: 1402001013100001023000
- Special conditions: Standard
Construction
Type & style
- Home type: SingleFamily
- Architectural style: Historic/Antique
- Property subtype: Single Family Residence
Materials
- Vinyl Siding, PEX Plumbing
- Foundation: Block
- Roof: Metal
Condition
- Resale
- Year built: 1925
Utilities & green energy
- Electric: Circuit Breakers
- Sewer: Connected
- Water: Connected, Public
- Utilities for property: Sewer Connected, Water Connected
Community & HOA
Location
- Region: Buffalo
Financial & listing details
- Price per square foot: $89/sqft
- Tax assessed value: $73,000
- Annual tax amount: $617
- Date on market: 2/4/2026
- Cumulative days on market: 418 days
- Listing terms: Cash,Conventional,FHA,VA Loan
Estimated market value
Not available
Estimated sales range
Not available
$1,598/mo
Price history
| Date | Event | Price |
|---|---|---|
| 8/28/2026 | Price change | $99,900-9.1%$89/sqft |
Source:  NYSAMLSs #B1660963 Report a problem NYSAMLSs #B1660963 Report a problem | ||
| 7/9/2026 | Price change | $109,900-8.3%$98/sqft |
Source: NYSAMLSs #B1660963 Report a problem | ||
| 2/10/2026 | Price change | $119,900-14.3%$106/sqft |
Source: NYSAMLSs #B1660963 Report a problem | ||
| 2/4/2026 | Listed for sale | $139,900+16.7%$124/sqft |
Source: NYSAMLSs #B1660963 Report a problem | ||
| 2/1/2026 | Listing removed | $119,900$106/sqft |
Source: HUNT ERA Real Estate #B1622614 Report a problem | ||
| 10/11/2025 | Price change | $119,900-14.3%$106/sqft |
Source: NYSAMLSs #B1622614 Report a problem | ||
| 7/15/2025 | Listed for sale | $139,900$124/sqft |
Source: NYSAMLSs #B1622614 Report a problem | ||
Public tax history
Tax history is unavailable.
Monthly payment
Climate risks
Neighborhood: Grider
Nearby schools
Schools provided by the listing agent
- District: Buffalo
Source: NYSAMLSs. This data may not be complete. We recommend contacting the local school district to confirm school assignments for this home.
Similar homes
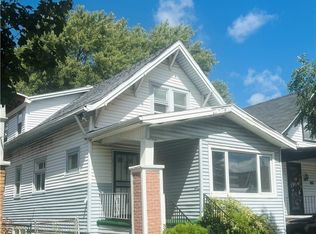
- $93,5004 bd2 ba1.6k sqft25 Colfax Ave, Buffalo, NY 14215For Sale
 MLS ID #B1713459, Emily Cornwell, Listing by: Howard Hanna WNY Inc.. NYSAMLSs
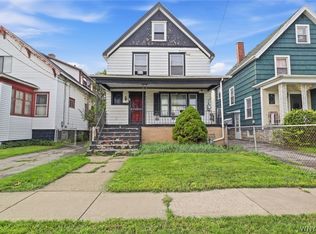
 - $124,9005 bd2 ba1.3k sqft22 Frankfort Ave, Buffalo, NY 14211For Sale
 MLS ID #B1696047, Yer Mohammed, Listing by: HUNT Real Estate ERA. NYSAMLSs
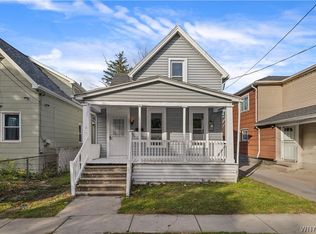
 - $99,9003 bd1 ba1.2k sqft72 Saint Joseph Ave, Buffalo, NY 14211For Sale
 MLS ID #B1673002, Md Nazmul Hussain, Listing by: HUNT Real Estate ERA. NYSAMLSs
 - $119,9993 bd1 ba1.3k sqft136 Humason Ave, Buffalo, NY 14211For Sale
 MLS ID #B1711504, Ryan Devin, Listing by: HUNT Real Estate ERA. NYSAMLSs
 - $99,9004 bd2 ba1.3k sqft165 Glenwood Ave, Buffalo, NY 14208For SaleMLS ID #B1683938, Md Nazmul Hussain, Listing by: HUNT Real Estate ERA. NYSAMLSs
- $114,9005 bd1 ba1.3k sqft157 15th St, Buffalo, NY 14213For SaleMLS ID #B1712952, Syed J Rizvi, Listing by: Keller Williams Realty WNY. NYSAMLSs
- $110,0002 bd1 ba1.2k sqft204 Herman St, Buffalo, NY 14211For SaleMLS ID #B1687050, Jack Winterhalter, Listing by: Howard Hanna WNY Inc.. NYSAMLSs
- $129,0004 bd1 ba1.5k sqft16 Erb St, Buffalo, NY 14211For SaleMLS ID #B1704550, Thejan Kodituwakku, Listing by: Keller Williams Realty WNY. NYSAMLSs
- $129,9004 bd2 ba1.2k sqft104 Pershing Ave, Buffalo, NY 14211For SaleMLS ID #B1696283, Md Nazmul Hussain, Listing by: HUNT Real Estate ERA. NYSAMLSs
- $119,9003 bd1 ba1.3k sqft130 Floss Ave, Buffalo, NY 14215For SaleMLS ID #B1711394, Md Nazmul Hussain, Listing by: HUNT Real Estate ERA. NYSAMLSs
- $80,0003 bd1 ba828 sqft38 Inter Park Ave, Buffalo, NY 14211For SaleMLS ID #B1690419, Saquan Herrera, Listing by: Keller Williams Realty WNY. NYSAMLSs
- $129,9003 bd1 ba1.5k sqft58 S Crossman St #W, Buffalo, NY 14211For SaleMLS ID #B1710663, Nathaniel Benston, Listing by: WNY Metro Roberts Realty. NYSAMLSs
- $89,9004 bd2 ba1.2k sqft509 Dodge St, Buffalo, NY 14208For SaleMLS ID #B1697062, Veronica Moore, Listing by: WNY Metro Roberts Realty. NYSAMLSs
- $100,0003 bd2 ba1.5k sqft210 Timon St, Buffalo, NY 14208For SaleMLS ID #B1701950, Christopher Platt, Listing by: Irish Jones Realty. NYSAMLSs
- $124,9004 bd1 ba1k sqft342 Shirley Ave, Buffalo, NY 14215For SaleMLS ID #B1708667, Joshua James, Listing by: Keller Williams Realty WNY. NYSAMLSs
- $119,9003 bd2 ba1.4k sqft934 Kensington Ave, Buffalo, NY 14215For SaleMLS ID #B1689013, Fuzayel Ahmed, Listing by: HUNT Real Estate ERA. NYSAMLSs
- $94,9996 bd1 ba1k sqft105 Kelburn St, Buffalo, NY 14206For SaleMLS ID #B1695557, Donivin Mclean Sr, Listing by: Keller Williams Realty WNY. NYSAMLSs
- $110,0003 bd1 ba1.4k sqft401 Military Rd, Buffalo, NY 14207For SaleMLS ID #B1709968, Renee J Moran, Listing by: Red Door Real Estate WNY LLC. NYSAMLSs
- $139,9004 bd2 ba1.1k sqft212 Grote St, Buffalo, NY 14207For SaleMLS ID #B1713351, Carissa Sutter, Listing by: Red Door Real Estate WNY LLC. NYSAMLSs
- $114,9995 bd2 ba1.3k sqft108 Roebling Ave, Buffalo, NY 14215For SaleMLS ID #B1696804, Kazi Rashid, Listing by: Towne Housing Real Estate. NYSAMLSs
