Don’t miss the chance to own this well-maintained. The main level features a beautiful living room, formal
dining room, and an updated kitchen designed for easy everyday living. Upstairs, you’ll find a comfortable primary bedroom along with a versatile additional room—perfect for a home office, walk-in closet, or conversion into a second bedroom. No negotiations until 9/7 @
Active
$129,900
58 S Crossman St #W, Buffalo, NY 14211
3beds
1,539sqft
Single Family Residence
Built in 1925
3,118 Square Feet Lot
$-- Zestimate®
$84/sqft
$-- HOA
What's special
Versatile additional roomComfortable primary bedroomUpdated kitchen
- 1 day
- 74
- 11
Zillow last checked:
Listing updated:
Listed by:
WNY Metro Roberts Realty 716-828-0005,
Nathaniel Benston 716-308-6865
Source: NYSAMLSs,MLS#: B1710663 Originating MLS: Buffalo
Originating MLS: BuffaloFacts & features
Interior
Bedrooms & bathrooms
- Bedrooms: 3
- Bathrooms: 1
- Full bathrooms: 1
- Main level bathrooms: 1
- Main level bedrooms: 1
Bedroom 1
- Level: First
- Dimensions: 10.00 x 11.00
Bedroom 2
- Level: Second
- Dimensions: 11.00 x 20.00
Bedroom 3
- Level: Second
- Dimensions: 11.00 x 20.00
Dining room
- Level: First
- Dimensions: 12.00 x 10.00
Kitchen
- Level: First
- Dimensions: 10.00 x 10.00
Living room
- Level: First
- Dimensions: 20.00 x 10.00
Other
- Level: First
- Dimensions: 12.00 x 6.00
Other
- Level: First
- Dimensions: 13.00 x 20.00
Heating
- Gas, Baseboard, Hot Water
Appliances
- Included: Gas Water Heater
Features
- Eat-in Kitchen, Separate/Formal Living Room, Bedroom on Main Level
- Flooring: Carpet, Varies
- Basement: Full
- Has fireplace: No
Interior area
- Total structure area: 1,539
- Total interior livable area: 1,539 sqft
Property
Parking
- Parking features: No Garage
Features
- Exterior features: Concrete Driveway, Fence
- Fencing: Partial
Lot
- Size: 3,118 Square Feet
- Dimensions: 30 x 104
- Features: Near Public Transit, Rectangular, Rectangular Lot, Residential Lot
Details
- Parcel number: 1402001014300007013000
- Special conditions: Standard
Construction
Type & style
- Home type: SingleFamily
- Architectural style: Two Story
- Property subtype: Single Family Residence
Materials
- Other, See Remarks
- Foundation: Block
- Roof: Shingle
Condition
- Resale
- Year built: 1925
Utilities & green energy
- Sewer: Connected
- Water: Connected, Public
- Utilities for property: Sewer Connected, Water Connected
Community & HOA
Location
- Region: Buffalo
Financial & listing details
- Price per square foot: $84/sqft
- Tax assessed value: $127,000
- Annual tax amount: $1,139
- Date on market: 8/31/2026
- Listing terms: Cash,Conventional,Rehab Financing
Estimated market value
Not available
Estimated sales range
Not available
Not available
Price history
| Date | Event | Price |
|---|---|---|
| 8/31/2026 | Listed for sale | $129,900$84/sqft |
Source:  NYSAMLSs #B1710663 Report a problem NYSAMLSs #B1710663 Report a problem | ||
Public tax history
Tax history is unavailable.
Monthly payment
Climate risks
Neighborhood: Schiller Park
Nearby schools
Schools provided by the listing agent
- District: Buffalo
Source: NYSAMLSs. This data may not be complete. We recommend contacting the local school district to confirm school assignments for this home.
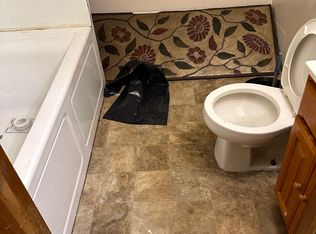
Similar homes
- $119,9993 bd1 ba1.3k sqft136 Humason Ave, Buffalo, NY 14211For Sale

 MLS ID #B1711504, Ryan Devin, Listing by: HUNT Real Estate ERA. NYSAMLSs
 - $159,0004 bd2 ba1.3k sqft28 Fisher St, Buffalo, NY 14211For Sale
 MLS ID #B1711333, Dashawn Stroye, Listing by: Keller Williams Realty WNY. NYSAMLSs
 - $119,9003 bd1 ba1.3k sqft130 Floss Ave, Buffalo, NY 14215For Sale
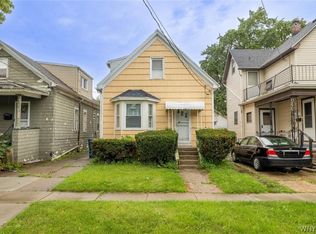 MLS ID #B1711394, Md Nazmul Hussain, Listing by: HUNT Real Estate ERA. NYSAMLSs
 - $139,9003 bd1 ba1.4k sqft28 Alma Ave, Buffalo, NY 14215For Sale
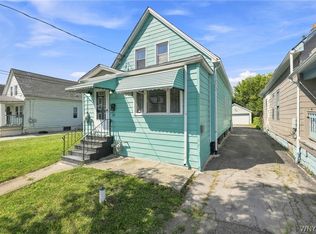 MLS ID #B1711136, Muhammad Ahsan, Listing by: Howard Hanna WNY Inc.. NYSAMLSs
 - $129,0004 bd1 ba1.5k sqft16 Erb St, Buffalo, NY 14211For SaleMLS ID #B1704550, Thejan Kodituwakku, Listing by: Keller Williams Realty WNY. NYSAMLSs
- $134,0002 bd1 ba1.5k sqft31 Alpine Pl, Buffalo, NY 14225For SaleMLS ID #B1710380, Kevin Pezzino, Listing by: eXp Realty. NYSAMLSs
- $129,9004 bd2 ba1.4k sqft107 Weber Ave, Buffalo, NY 14215For SaleMLS ID #B1708086, Jill M Dorr, Listing by: MLS Nation Realty LLC. NYSAMLSs
- $124,9005 bd2 ba1.3k sqft22 Frankfort Ave, Buffalo, NY 14211For SaleMLS ID #B1696047, Yer Mohammed, Listing by: HUNT Real Estate ERA. NYSAMLSs
- $129,0003 bd1 ba1.3k sqft139 Freund St, Buffalo, NY 14215For SaleMLS ID #B1702947, Emmanuel Williams, Listing by: WNY Metro Roberts Realty. NYSAMLSs
- $114,9995 bd2 ba1.3k sqft108 Roebling Ave, Buffalo, NY 14215For SaleMLS ID #B1696804, Kazi Rashid, Listing by: Towne Housing Real Estate. NYSAMLSs
- $139,9994 bd2 ba1.3k sqft24 Persia St, Buffalo, NY 14211For SaleMLS ID #B1706529, Joseph Brown, Listing by: Keller Williams Realty WNY. NYSAMLSs
- $139,0004 bd2 ba1.8k sqft613 Goodyear Ave, Buffalo, NY 14211For SaleMLS ID #B1708280, Raju Ahmed, Listing by: Towne Housing Real Estate. NYSAMLSs
- $149,0004 bd2 ba1.3k sqft118 Hedwig Ave, Buffalo, NY 14211For SaleMLS ID #B1698954, Robert Grochowski, Listing by: WNY Metro Roberts Realty. NYSAMLSs
- $169,9004 bd1 ba1.3k sqft64 Millicent Ave, Buffalo, NY 14215For SaleMLS ID #B1710892, MD Zahid Al Mamun, Listing by: Keller Williams Realty WNY. NYSAMLSs
- $179,9003 bd2 ba1.6k sqft102 Wende St, Buffalo, NY 14211For SaleMLS ID #B1709194, Syed J Rizvi, Listing by: Keller Williams Realty WNY. NYSAMLSs
- $130,0003 bd1 ba1.2k sqft315 Cornwall Ave, Buffalo, NY 14215For SaleMLS ID #B1704719, Christopher Platt, Listing by: Irish Jones Realty. NYSAMLSs
- $149,9003 bd1 ba1.1k sqft94 Woodell Ave, Buffalo, NY 14211For SaleMLS ID #B1688036, Md Nazmul Hussain, Listing by: HUNT Real Estate ERA. NYSAMLSs
- $134,0004 bd2 ba1.4k sqft70 Wex Ave, Buffalo, NY 14211For SaleMLS ID #B1687710, Emmanuel Williams, Listing by: WNY Metro Roberts Realty. NYSAMLSs
