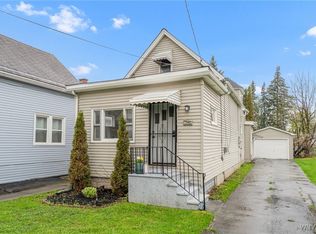
Move-in ready and thoughtfully updated, this charming 2-bedroom, 1-bathroom home offers a comfortable layout, flexible living space, low-maintenance outdoor space, and plenty of parking.
The first floor features an updated kitchen and dining area, with all appliances included with the purchase of the home, a spacious living room with newer carpet, vinyl flooring, a bedroom, full bathroom, and convenient first-floor laundry.
Upstairs, you'll find the second bedroom along with a versatile bonus space that can serve as a home office, second living area, hobby room, or whatever best suits your needs.
Recent updates include a new roof and boiler, both installed in 2025 with transferable warranties, along with freshly painted interior walls. The home also features a reverse osmosis water filtration system with approximately three years of replacement filters included, a Wi-Fi-enabled smart thermostat, and a surround sound system that can remain with the home. Recently installed solar panels on 8/21/26 offer added energy efficiency and potential savings.
With its convenient layout, flexible space, and valuable updates, 31 Alpine is ready for its next owner. Come see all this home has to offer!
Active
Price cut: $5K (9/16)
$129,000
31 Alpine Pl, Buffalo, NY 14225
2beds
1,597sqft
Single Family Residence
Built in 1890
3,484 Square Feet Lot
$-- Zestimate®
$81/sqft
$-- HOA
What's special
New roofVersatile bonus spacePlenty of parkingRecently installed solar panelsLow-maintenance outdoor spaceSurround sound systemConvenient first-floor laundry
- 39 days
- 374
- 34
Zillow last checked:
Listing updated:
Listed by:
eXp Realty 888-276-0630,
Kevin Pezzino 716-243-6575,
Rachele Sutherland 716-946-6969,
eXp Realty
Source: NYSAMLSs,MLS#: B1710380 Originating MLS: Buffalo
Originating MLS: BuffaloFacts & features
Interior
Bedrooms & bathrooms
- Bedrooms: 2
- Bathrooms: 1
- Full bathrooms: 1
- Main level bathrooms: 1
- Main level bedrooms: 1
Bedroom 1
- Level: First
- Dimensions: 7.00 x 15.00
Bedroom 2
- Level: Second
- Dimensions: 14.00 x 13.00
Dining room
- Level: First
- Dimensions: 9.00 x 14.00
Kitchen
- Level: First
- Dimensions: 10.00 x 14.00
Laundry
- Level: First
- Dimensions: 9.00 x 8.00
Living room
- Level: First
- Dimensions: 12.00 x 29.00
Loft
- Level: Second
- Dimensions: 19.00 x 16.00
Heating
- Gas, Stove, Natural Gas, Radiant
Appliances
- Included: Dishwasher, Gas Cooktop, Gas Water Heater, Refrigerator, Water Purifier Owned
- Laundry: Main Level
Features
- Ceiling Fan(s), Eat-in Kitchen, Pantry, Bedroom on Main Level, Loft
- Flooring: Carpet, Tile, Varies, Vinyl
- Basement: Crawl Space,Partial
- Has fireplace: No
Interior area
- Total structure area: 1,597
- Total interior livable area: 1,597 sqft
Video & virtual tour
Property
Parking
- Parking features: No Garage
Features
- Patio & porch: Open, Porch
- Exterior features: Blacktop Driveway, Concrete Driveway, Fully Fenced
- Fencing: Full
Lot
- Size: 3,484 Square Feet
- Dimensions: 30 x 112
- Features: Rectangular, Rectangular Lot, Residential Lot
Details
- Parcel number: 1430891012800013010000
- Special conditions: Standard
Construction
Type & style
- Home type: SingleFamily
- Architectural style: Bungalow
- Property subtype: Single Family Residence
Materials
- Vinyl Siding
- Foundation: Stone
- Roof: Asphalt,Shingle
Condition
- Resale
- Year built: 1890
Utilities & green energy
- Electric: Circuit Breakers, Fuses
- Sewer: Connected
- Water: Connected, Public
- Utilities for property: Electricity Connected, Sewer Connected, Water Connected
Green energy
- Energy generation: Solar
Community & HOA
Location
- Region: Buffalo
Financial & listing details
- Price per square foot: $81/sqft
- Tax assessed value: $133,000
- Annual tax amount: $4,422
- Date on market: 8/28/2026
- Listing terms: Cash,Conventional,FHA,VA Loan
Estimated market value
Not available
Estimated sales range
Not available
$1,630/mo
Price history
| Date | Event | Price |
|---|---|---|
| 9/16/2026 | Price change | $129,000-3.7%$81/sqft |
Source:  NYSAMLSs #B1710380 Report a problem NYSAMLSs #B1710380 Report a problem | ||
| 8/28/2026 | Listed for sale | $134,000+34%$84/sqft |
Source: NYSAMLSs #B1710380 Report a problem | ||
| 4/17/2025 | Sold | $100,000-13%$63/sqft |
Source: NYSAMLSs #B1568786 Report a problem | ||
| 1/1/2025 | Pending sale | $115,000$72/sqft |
Source: NYSAMLSs #B1568786 Report a problem | ||
| 11/13/2024 | Price change | $115,000-8%$72/sqft |
Source: NYSAMLSs #B1568786 Report a problem | ||
| 10/14/2024 | Price change | $125,000-7.4%$78/sqft |
Source: NYSAMLSs #B1568786 Report a problem | ||
| 9/30/2024 | Listed for sale | $135,000+36.8%$85/sqft |
Source: NYSAMLSs #B1568786 Report a problem | ||
| 4/27/2020 | Sold | $98,700-0.8%$62/sqft |
Source: NYSAMLSs #B1247758 Report a problem | ||
| 1/30/2020 | Pending sale | $99,500$62/sqft |
Source: Zambito Realtors LLC #B1247758 Report a problem | ||
| 1/24/2020 | Listed for sale | $99,500+610.7%$62/sqft |
Source: Zambito Realtors LLC #B1247758 Report a problem | ||
| 10/16/2018 | Sold | $14,000$9/sqft |
Source: Public Record Report a problem | ||
Public tax history
| Year | Property taxes | Tax assessment |
|---|---|---|
| 2025 | -- | $133,000 |
| 2024 | -- | $133,000 |
| 2023 | -- | $133,000 |
| 2022 | -- | $133,000 +19.8% |
| 2021 | -- | $111,000 +134.6% |
| 2020 | -- | $47,310 -5.2% |
| 2019 | -- | $49,900 |
| 2018 | -- | $49,900 |
| 2017 | $2,869 +35.5% | $49,900 +10.9% |
| 2016 | $2,118 | $45,000 |
| 2015 | -- | $45,000 |
| 2014 | -- | $45,000 +61.3% |
| 2013 | -- | $27,900 |
| 2012 | -- | $27,900 |
| 2011 | -- | $27,900 |
| 2010 | -- | $27,900 -10% |
| 2009 | -- | $31,000 |
| 2008 | -- | $31,000 +14.8% |
| 2007 | -- | $27,000 +3.8% |
| 2006 | -- | $26,000 |
| 2005 | -- | $26,000 |
| 2004 | -- | $26,000 |
| 2003 | -- | $26,000 +7.9% |
| 2002 | -- | $24,100 |
| 2001 | -- | $24,100 |
| 2000 | -- | $24,100 |
Find assessor info on the county website
Monthly payment
Climate risks
Neighborhood: 14225
Nearby schools
Schools provided by the listing agent
- Elementary: Pine Hill Primary Center
- Middle: Cheektowaga Middle
- High: Cheektowaga High
- District: Cheektowaga
Source: NYSAMLSs. This data may not be complete. We recommend contacting the local school district to confirm school assignments for this home.
Similar homes
- $129,0004 bd1 ba1.5k sqft16 Erb St, Buffalo, NY 14211For Sale
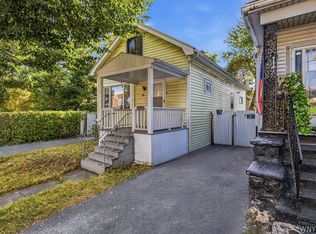
 MLS ID #B1704550, Thejan Kodituwakku, Listing by: Keller Williams Realty WNY. NYSAMLSs
 - $165,9003 bd1 ba1.4k sqft84 Alpine Pl, Buffalo, NY 14225For Sale
 MLS ID #B1705692, Emmanuel Williams, Listing by: WNY Metro Roberts Realty. NYSAMLSs
 - $124,9003 bd1 ba1.5k sqft58 S Crossman St #W, Buffalo, NY 14211For Sale
 MLS ID #B1710663, Nathaniel Benston, Listing by: WNY Metro Roberts Realty. NYSAMLSs
 - $119,9003 bd1 ba1.3k sqft130 Floss Ave, Buffalo, NY 14215For Sale
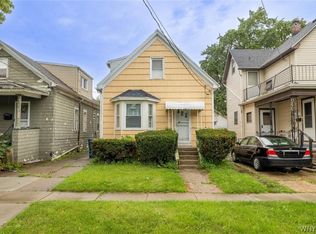 MLS ID #B1711394, Md Nazmul Hussain, Listing by: HUNT Real Estate ERA. NYSAMLSs
 - $129,9005 bd1 ba1.6k sqft150 Emslie St, Buffalo, NY 14210For SaleMLS ID #B1712836, Joshua McDougall, Listing by: HUNT Real Estate ERA. NYSAMLSs
- $139,9003 bd1 ba924 sqft312 Cambridge Ave, Buffalo, NY 14215For SaleMLS ID #B1717606, Joshua McDougall, Listing by: HUNT Real Estate ERA. NYSAMLSs
- $179,9003 bd2 ba1.3k sqft12 Leonard Post Dr, Buffalo, NY 14211For SaleMLS ID #B1720219, Charisse Vaughn, Listing by: Symphony Real Estate LLC. NYSAMLSs
- $139,0904 bd1 ba1.3k sqft190 Halstead Ave, Sloan, NY 14212For SaleMLS ID #B1693351, Emmanuel Williams, Listing by: WNY Metro Roberts Realty. NYSAMLSs
- $139,9003 bd1 ba1k sqft178 Hastings Ave, Buffalo, NY 14215For SaleMLS ID #B1704531, Marilyn E Robinson, Listing by: Mootry Murphy & Burgin Realty Group LLC. NYSAMLSs
- $130,0004 bd2 ba1.1k sqft88 Lewis St, Buffalo, NY 14206For SaleMLS ID #B1687041, Jack Winterhalter, Listing by: Howard Hanna WNY Inc.. NYSAMLSs
- $124,9004 bd1 ba1.4k sqft35 Troupe St, Buffalo, NY 14210For SaleMLS ID #B1681866, Caren Lee, Listing by: WNY Metro Roberts Realty. NYSAMLSs
- $129,9004 bd2 ba1.8k sqft45 Wyoming Ave, Buffalo, NY 14215For SaleMLS ID #B1686456, Md Nazmul Hussain, Listing by: HUNT Real Estate ERA. NYSAMLSs
- $149,9003 bd2 ba1.6k sqft15 Cambridge Ave, Buffalo, NY 14215For SaleMLS ID #B1705279, Md Nazmul Hussain, Listing by: HUNT Real Estate ERA. NYSAMLSs
- $149,9003 bd2 ba1.4k sqft179 Villa Ave, Buffalo, NY 14216For SaleMLS ID #B1717028, Ryan T Carney, Listing by: eXp Realty. NYSAMLSs
- $149,9003 bd2 ba1.7k sqft92 Glenwood Ave, Buffalo, NY 14209For SaleMLS ID #B1706330, Ezra Littman, Listing by: Red Door Real Estate WNY LLC. NYSAMLSs
- $149,9003 bd1 ba1.2k sqft63 Montclair Ave, Buffalo, NY 14215For SaleMLS ID #B1714461, Md Nazmul Hussain, Listing by: HUNT Real Estate ERA. NYSAMLSs
- $130,0003 bd1 ba1.3k sqft468 Plymouth Ave, Buffalo, NY 14213For SaleMLS ID #B1696098, Michelle Giambra, Listing by: Giambra Realty Corp. NYSAMLSs
- $150,0004 bd2 ba1.8k sqft422 Marilla St, Buffalo, NY 14220For SaleMLS ID #B1715732, Jack Winterhalter, Listing by: Howard Hanna WNY Inc.. NYSAMLSs
- $149,9003 bd1 ba1.1k sqft94 Woodell Ave, Buffalo, NY 14211For SaleMLS ID #B1688036, Md Nazmul Hussain, Listing by: HUNT Real Estate ERA. NYSAMLSs
- $154,9003 bd1 ba1k sqft157 Davidson Ave, Buffalo, NY 14215For SaleMLS ID #B1687977, Syed J Rizvi, Listing by: Keller Williams Realty WNY. NYSAMLSs
