Welcome to 150 Emslie St! This spacious Buffalo home offers over 1,500 square feet of living space with 5 bedrooms and 1 full bathroom with a 1 car garage. The inviting foyer entry leads into a traditional layout featuring a formal living room and formal dining room, providing plenty of space for everyday living and entertaining. The first floor also offers convenient laundry, a versatile bonus room, and an updated kitchen featuring stainless steel appliances. Recent improvements include new luxury vinyl flooring throughout, fresh paint, new light fixtures, and an updated bathroom. Upstairs, you'll find generously sized bedrooms along with convenient attic storage for additional space. Outside, enjoy the home's side porch and the character and charm of this established Buffalo neighborhood. With its combination of space, recent updates, and classic layout, 150 Emslie St offers an excellent opportunity for a homeowner or investor looking for a 5-bedroom property in Buffalo.
Active
$129,900
150 Emslie St, Buffalo, NY 14210
5beds
1,671sqft
Single Family Residence
Built in 1900
2,783 Square Feet Lot
$-- Zestimate®
$78/sqft
$-- HOA
What's special
Versatile bonus roomGenerously sized bedroomsTraditional layoutInviting foyer entryConvenient laundryFresh paintNew light fixtures
- 40 days
- 289
- 32
Zillow last checked:
Listing updated:
Listed by:
HUNT Real Estate ERA 716-883-2200,
Joshua McDougall 716-427-4971,
Talha Bakth 716-501-1605,
HUNT Real Estate ERA
Source: NYSAMLSs,MLS#: B1712836 Originating MLS: Buffalo
Facts & features
Interior
Bedrooms & bathrooms
- Bedrooms: 5
- Bathrooms: 1
- Full bathrooms: 1
- Main level bathrooms: 1
- Main level bedrooms: 3
Heating
- Gas, Forced Air
Appliances
- Included: Appliances Negotiable, Dryer, Dishwasher, Gas Water Heater, Refrigerator, Washer
- Laundry: Main Level
Features
- Separate/Formal Dining Room, Bedroom on Main Level
- Flooring: Luxury Vinyl
- Basement: Crawl Space
- Has fireplace: No
Interior area
- Total structure area: 1,671
- Total interior livable area: 1,671 sqft
Property
Parking
- Total spaces: 1
- Parking features: Detached, Garage
- Garage spaces: 1
Features
- Exterior features: Concrete Driveway
Lot
- Size: 2,783 Square Feet
- Dimensions: 29 x 96
- Features: Rectangular, Rectangular Lot, Residential Lot
Details
- Parcel number: 1402001117400004009000
- Special conditions: Standard
Construction
Type & style
- Home type: SingleFamily
- Architectural style: Two Story
- Property subtype: Single Family Residence
Materials
- Vinyl Siding
- Foundation: Pillar/Post/Pier
- Roof: Asphalt
Condition
- Resale
- Year built: 1900
Utilities & green energy
- Sewer: Connected
- Water: Connected, Public
- Utilities for property: Electricity Connected, Sewer Connected, Water Connected
Community & HOA
Location
- Region: Buffalo
Financial & listing details
- Price per square foot: $78/sqft
- Tax assessed value: $98,000
- Annual tax amount: $990
- Date on market: 9/10/2026
- Cumulative days on market: 13 days
- Listing terms: Cash,Conventional,FHA,Other,Private Financing Available,See Remarks,VA Loan
Estimated market value
Not available
Estimated sales range
Not available
$2,140/mo
Price history
| Date | Event | Price |
|---|---|---|
| 9/12/2026 | Listed for sale | $129,900+766%$78/sqft |
Source:  NYSAMLSs #B1712836 Report a problem | ||
| 2/21/2022 | Listing removed | -- |
Source: Owner Report a problem | ||
| 1/29/2022 | Listed for sale | $15,000-76.9%$9/sqft |
Source: Owner Report a problem | ||
| 10/7/2021 | Sold | $65,000+80.6%$39/sqft |
Source: Public Record Report a problem | ||
| 10/21/2020 | Sold | $36,000-25%$22/sqft |
Source: Public Record Report a problem | ||
| 7/8/2020 | Listed for sale | $48,000+140%$29/sqft |
Source: RDMB Realty #10916174 Report a problem | ||
| 7/20/2012 | Sold | $20,000+700%$12/sqft |
Source: Public Record Report a problem | ||
| 6/5/2012 | Sold | $2,500+212.5%$1/sqft |
Source: Public Record Report a problem | ||
| 1/31/2012 | Sold | $800 |
Source: Public Record Report a problem | ||
Public tax history
| Year | Property taxes | Tax assessment |
|---|---|---|
| 2025 | -- | $98,000 +237.9% |
| 2024 | -- | $29,000 |
| 2023 | -- | $29,000 |
| 2022 | -- | $29,000 |
| 2021 | -- | $29,000 |
| 2020 | -- | $29,000 +89.5% |
| 2019 | -- | $15,300 |
| 2018 | -- | $15,300 |
| 2017 | $390 +328.4% | $15,300 |
| 2016 | $91 | $15,300 |
| 2015 | -- | $15,300 |
| 2014 | -- | $15,300 |
| 2013 | -- | $15,300 |
| 2012 | -- | $15,300 |
| 2011 | -- | $15,300 |
| 2010 | -- | $15,300 |
| 2009 | -- | $15,300 |
| 2008 | -- | $15,300 |
| 2007 | -- | $15,300 |
| 2006 | -- | $15,300 |
| 2005 | -- | $15,300 |
| 2004 | -- | $15,300 |
| 2003 | -- | $15,300 |
| 2002 | -- | $15,300 |
| 2001 | -- | $15,300 |
| 2000 | -- | $15,300 |
Find assessor info on the county website
Monthly payment
Climate risks
Neighborhood: Emslie
Nearby schools
Schools provided by the listing agent
- District: Buffalo
Source: NYSAMLSs. This data may not be complete. We recommend contacting the local school district to confirm school assignments for this home.
Similar homes
- $149,9004 bd2 ba1.6k sqft24 Juniata Pl, Buffalo, NY 14210For Sale
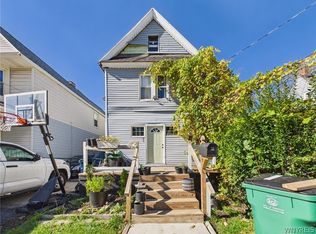
 MLS ID #B1723353, Ryan T Carney, Listing by: eXp Realty. NYSAMLSs
- $139,9004 bd2 ba1.2k sqft28 Schuele Ave, Buffalo, NY 14215For Sale
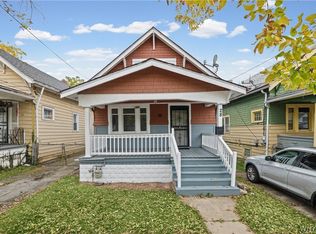 MLS ID #B1723147, MD Zahid Al Mamun, Listing by: Keller Williams Realty WNY. NYSAMLSs
- $139,9004 bd2 ba1.3k sqft114 Spaulding St, Buffalo, NY 14220For Sale
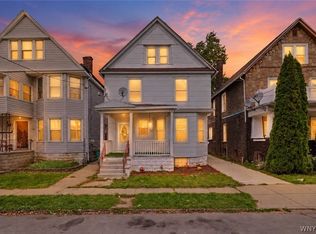 MLS ID #B1721523, Thejan Kodituwakku, Listing by: Keller Williams Realty WNY. NYSAMLSs
- $119,9004 bd1 ba1.4k sqft19 Concord St, Buffalo, NY 14212For Sale
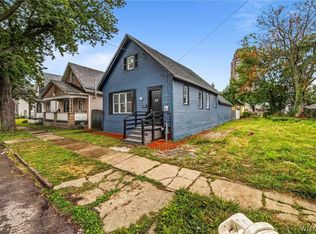 MLS ID #B1706144, Md Nazmul Hussain, Listing by: HUNT Real Estate ERA. NYSAMLSs
- $124,9005 bd2 ba1.3k sqft22 Frankfort Ave, Buffalo, NY 14211For SaleMLS ID #B1696047, Yer Mohammed, Listing by: HUNT Real Estate ERA. NYSAMLSs
- $149,9005 bd2 ba1.8k sqft77 Paul Pl, Buffalo, NY 14210For SaleMLS ID #B1696091, Joseph Brown, Listing by: Keller Williams Realty WNY. NYSAMLSs
- $109,9002 bd1 ba1k sqft234 James St, Buffalo, NY 14210For SaleMLS ID #B1719218, Andrew Scott, Listing by: eXp Realty. NYSAMLSs
- $114,9005 bd1 ba1.3k sqft157 15th St, Buffalo, NY 14213For SaleMLS ID #B1712952, Syed J Rizvi, Listing by: Keller Williams Realty WNY. NYSAMLSs
- $129,0004 bd1 ba1.5k sqft16 Erb St, Buffalo, NY 14211For SaleMLS ID #B1704550, Thejan Kodituwakku, Listing by: Keller Williams Realty WNY. NYSAMLSs
- $99,0005 bd2 ba1.6k sqft89 Jones St, Buffalo, NY 14206For SaleMLS ID #B1709206, Nicholas Giambra, Listing by: Giambra Realty Corp. NYSAMLSs
- $139,9004 bd2 ba1.4k sqft214 Shumway St, Buffalo, NY 14212For SaleMLS ID #B1677082, Md Nazmul Hussain, Listing by: HUNT Real Estate ERA. NYSAMLSs
- $139,9003 bd1 ba1k sqft5 Fennimore Ave, Buffalo, NY 14215For SaleMLS ID #B1723146, MD Zahid Al Mamun, Listing by: Keller Williams Realty WNY. NYSAMLSs
- $129,0002 bd1 ba1.5k sqft31 Alpine Pl, Buffalo, NY 14225For SaleMLS ID #B1710380, Kevin Pezzino, Listing by: eXp Realty. NYSAMLSs
- $130,0003 bd1 ba1.3k sqft468 Plymouth Ave, Buffalo, NY 14213For SaleMLS ID #B1696098, Michelle Giambra, Listing by: Giambra Realty Corp. NYSAMLSs
- $139,9004 bd2 ba1.7k sqft78 Central Ave, Buffalo, NY 14206For SaleMLS ID #B1710893, MD Zahid Al Mamun, Listing by: Keller Williams Realty WNY. NYSAMLSs
- $129,9004 bd2 ba1.8k sqft45 Wyoming Ave, Buffalo, NY 14215For SaleMLS ID #B1686456, Md Nazmul Hussain, Listing by: HUNT Real Estate ERA. NYSAMLSs
- $139,9002 bd3 ba1.3k sqft320 Roesch Ave, Buffalo, NY 14207For SaleMLS ID #B1723521, James T Rhoades, Listing by: Rhoades Real Estate. NYSAMLSs
- $139,9003 bd1 ba924 sqft312 Cambridge Ave, Buffalo, NY 14215For SaleMLS ID #B1717606, Joshua McDougall, Listing by: HUNT Real Estate ERA. NYSAMLSs
- $149,9005 bd2 ba1.7k sqft78 Appenheimer Ave, Buffalo, NY 14214For SaleMLS ID #B1720194, Md Nazmul Hussain, Listing by: HUNT Real Estate ERA. NYSAMLSs
- $149,0004 bd2 ba1.8k sqft93 E Parade Ave, Buffalo, NY 14211For SaleMLS ID #B1715515, Alan Findlay, Listing by: Blue Eagle Realty Corp.. NYSAMLSs
