Charm, space, and a bonus lot! This classic Buffalo home at 234 James St comes with the lot next door at 232 James St, giving you room to garden, play, or dream bigger. A welcoming front porch leads to a cozy living room, a family room with its own built-in bar, and a sunny eat-in kitchen that opens to the deck. Three bedrooms and 1.5 baths, plus a private fenced backyard made for summer cookouts and quiet evenings. Tucked in the Babcock neighborhood, minutes from Seneca St and downtown. Come see it before it's gone! Photos digitally edited to remove personal items. Furnishings do not convey. Delayed showings and negotiations until October 7th 2026.
Active
Price cut: $9.1K (10/21)
$109,900
234 James St, Buffalo, NY 14210
2beds
1,002sqft
Single Family Residence
Built in 1850
2,874 Square Feet Lot
$-- Zestimate®
$110/sqft
$-- HOA
What's special
Sunny eat-in kitchenThree bedroomsWelcoming front porch
- 19 days
- 254
- 16
Zillow last checked:
Listing updated:
Listed by:
eXp Realty 888-276-0630,
Andrew Scott 716-335-0076
Source: NYSAMLSs,MLS#: B1719218 Originating MLS: Buffalo
Facts & features
Interior
Bedrooms & bathrooms
- Bedrooms: 2
- Bathrooms: 1
- Full bathrooms: 1
- Main level bathrooms: 1
- Main level bedrooms: 1
Heating
- Gas, Wall Furnace
Appliances
- Included: Gas Oven, Gas Range, Gas Water Heater
Features
- Eat-in Kitchen, Other, See Remarks
- Flooring: Carpet, Luxury Vinyl, Varies
- Basement: Crawl Space
- Has fireplace: No
Interior area
- Total structure area: 1,002
- Total interior livable area: 1,002 sqft
Property
Parking
- Parking features: No Garage, No Driveway
Features
- Levels: One
- Stories: 1
- Patio & porch: Deck
- Exterior features: Deck
Lot
- Size: 2,874 Square Feet
- Dimensions: 25 x 115
- Features: Near Public Transit, Rectangular, Rectangular Lot, Residential Lot
Details
- Parcel number: 1402001117600004022000
- Special conditions: Standard
Construction
Type & style
- Home type: SingleFamily
- Architectural style: A-Frame
- Property subtype: Single Family Residence
Materials
- Vinyl Siding, PEX Plumbing
- Foundation: Pillar/Post/Pier
- Roof: Asphalt
Condition
- Resale
- Year built: 1850
Utilities & green energy
- Electric: Circuit Breakers
- Sewer: Connected
- Water: Connected, Public
- Utilities for property: Sewer Connected, Water Connected
Community & HOA
Community
- Subdivision: Holland Land Company's Su
Location
- Region: Buffalo
Financial & listing details
- Price per square foot: $110/sqft
- Tax assessed value: $103,000
- Annual tax amount: $802
- Date on market: 10/2/2026
- Listing terms: Cash,Conventional,FHA,Private Financing Available,VA Loan
Estimated market value
Not available
Estimated sales range
Not available
$1,347/mo
Price history
| Date | Event | Price |
|---|---|---|
| 10/21/2026 | Price change | $109,900-7.6%$110/sqft |
Source:  NYSAMLSs #B1719218 Report a problem | ||
| 10/2/2026 | Listed for sale | $119,000+852%$119/sqft |
Source: NYSAMLSs #B1719218 Report a problem | ||
| 11/13/2000 | Sold | $12,500-65.3%$12/sqft |
Source: Public Record Report a problem | ||
| 3/29/2000 | Sold | $36,000$36/sqft |
Source: Public Record Report a problem | ||
Public tax history
| Year | Property taxes | Tax assessment |
|---|---|---|
| 2025 | -- | $103,000 +368.2% |
| 2024 | -- | $22,000 |
| 2023 | -- | $22,000 |
| 2022 | -- | $22,000 |
| 2021 | -- | $22,000 |
| 2020 | -- | $22,000 +40.1% |
| 2019 | -- | $15,700 |
| 2018 | -- | $15,700 |
| 2017 | $66 +65.4% | $15,700 |
| 2016 | $40 | $15,700 |
| 2015 | -- | $15,700 |
| 2014 | -- | $15,700 |
| 2013 | -- | $15,700 |
| 2012 | -- | $15,700 |
| 2011 | -- | $15,700 |
| 2010 | -- | $15,700 |
| 2009 | -- | $15,700 |
| 2008 | -- | $15,700 |
| 2007 | -- | $15,700 |
| 2006 | -- | $15,700 |
| 2005 | -- | $15,700 |
| 2004 | -- | $15,700 |
| 2003 | -- | $15,700 |
| 2002 | -- | $15,700 |
| 2001 | -- | $15,700 -21.9% |
| 2000 | -- | $20,100 |
Find assessor info on the county website
Monthly payment
Climate risks
Neighborhood: Babcock
Nearby schools
Schools provided by the listing agent
- District: Buffalo
Source: NYSAMLSs. This data may not be complete. We recommend contacting the local school district to confirm school assignments for this home.
Similar homes
- $99,9003 bd1 ba1.4k sqft240 Herman St, Buffalo, NY 14211For Sale
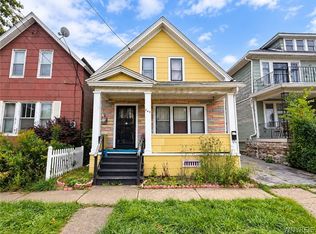
 MLS ID #B1719972, Fuzayel Ahmed, Listing by: HUNT Real Estate ERA. NYSAMLSs
- $124,9004 bd1 ba1.4k sqft35 Troupe St, Buffalo, NY 14210For Sale
 MLS ID #B1681866, Caren Lee, Listing by: WNY Metro Roberts Realty. NYSAMLSs
- $104,9003 bd1 ba1.2k sqft134 Stanton St, Buffalo, NY 14206For Sale
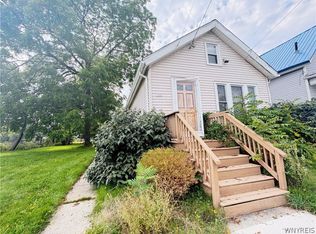 MLS ID #B1710874, Amy M Vassallo, Listing by: WNY Metro Roberts Realty. NYSAMLSs
- $109,0004 bd1 ba1.3k sqft235 Courtland Ave, Buffalo, NY 14215For Sale
 MLS ID #B1719215, Derek Greene, Listing by: The Greene Realty Group. NYSAMLSs
- $119,9003 bd1 ba1.3k sqft130 Floss Ave, Buffalo, NY 14215For SaleMLS ID #B1711394, Md Nazmul Hussain, Listing by: HUNT Real Estate ERA. NYSAMLSs
- $139,9003 bd1 ba1k sqft5 Fennimore Ave, Buffalo, NY 14215For SaleMLS ID #B1723146, MD Zahid Al Mamun, Listing by: Keller Williams Realty WNY. NYSAMLSs
- $139,9004 bd2 ba1.2k sqft28 Schuele Ave, Buffalo, NY 14215For SaleMLS ID #B1723147, MD Zahid Al Mamun, Listing by: Keller Williams Realty WNY. NYSAMLSs
- $124,9004 bd1 ba1.4k sqft19 Concord St, Buffalo, NY 14212For SaleMLS ID #B1706144, Md Nazmul Hussain, Listing by: HUNT Real Estate ERA. NYSAMLSs
- $99,9003 bd1 ba1.2k sqft72 Saint Joseph Ave, Buffalo, NY 14211For SaleMLS ID #B1673002, Md Nazmul Hussain, Listing by: HUNT Real Estate ERA. NYSAMLSs
- $114,9005 bd1 ba1.3k sqft157 15th St, Buffalo, NY 14213For SaleMLS ID #B1712952, Syed J Rizvi, Listing by: Keller Williams Realty WNY. NYSAMLSs
- $99,0003 bd1 ba1.1k sqft131 Farmer St, Buffalo, NY 14207For SaleMLS ID #B1716357, Maria Ledyard, Listing by: Realty ONE Group Empower. NYSAMLSs
- $124,9005 bd2 ba1.3k sqft22 Frankfort Ave, Buffalo, NY 14211For SaleMLS ID #B1696047, Yer Mohammed, Listing by: HUNT Real Estate ERA. NYSAMLSs
- $99,9004 bd1 ba1.1k sqft1046 E Ferry St #N, Buffalo, NY 14211For SaleMLS ID #B1660963, Md Nazmul Hussain, Listing by: HUNT Real Estate ERA. NYSAMLSs
- $119,9993 bd1 ba1.3k sqft136 Humason Ave, Buffalo, NY 14211For SaleMLS ID #B1711504, Ryan Devin, Listing by: HUNT Real Estate ERA. NYSAMLSs
- $99,9004 bd2 ba1.3k sqft165 Glenwood Ave, Buffalo, NY 14208For SaleMLS ID #B1683938, Md Nazmul Hussain, Listing by: HUNT Real Estate ERA. NYSAMLSs
- $124,9003 bd1 ba1.2k sqft39 Alma Ave, Buffalo, NY 14215For SaleMLS ID #B1678626, Md Nazmul Hussain, Listing by: HUNT Real Estate ERA. NYSAMLSs
- $139,9003 bd2 ba1.1k sqft128 Richlawn Ave, Buffalo, NY 14215For SaleMLS ID #B1723005, Wilma D Moman, Listing by: Class A Real Estate. NYSAMLSs
- $99,9993 bd1 ba1.1k sqft22 Beatrice Ave, Buffalo, NY 14207For SaleMLS ID #B1720248, Enas L Latif, Listing by: HUNT Real Estate ERA. NYSAMLSs
- $139,9004 bd2 ba1.3k sqft114 Spaulding St, Buffalo, NY 14220For SaleMLS ID #B1721523, Thejan Kodituwakku, Listing by: Keller Williams Realty WNY. NYSAMLSs
- $129,9004 bd2 ba1.2k sqft104 Pershing Ave, Buffalo, NY 14211For SaleMLS ID #B1696283, Md Nazmul Hussain, Listing by: HUNT Real Estate ERA. NYSAMLSs
