Welcome to 134 Stanton! This 3-bedroom, 1-bath home offers comfortable one-floor living with plenty of potential. Step inside to find newer vinyl plank flooring throughout the formal dining room and spacious living room, accented by crown molding. The kitchen features a convenient walk-in pantry, while the bathroom has been updated with a newer sink and tub enclosure. Newer windows provide plenty of natural light throughout the home. A walk-up attic offers tons of additional storage and future possibilities.
The basement features glass block windows, 100-amp circuit breakers, a newer hot water tank and Rheem furnace. A great bonus is the double lot! The additional lot next door, formerly known as 136 Stanton, has the potential to be separated and used as a building lot for a single-family home. Per the City of Buffalo, the property is zoned N-4-30 and the lot can potentially be re-established without the need for a lot-width variance. Buyer to verify parcel split, buildability and requirements with the City of Buffalo. Conveniently located with easy access to the Thruway, downtown Buffalo, shopping, dining and other city amenities. Bring your ideas and make this home your own!
Active
$104,900
134 Stanton St, Buffalo, NY 14206
3beds
1,220sqft
Single Family Residence
Built in 1898
6,298 Square Feet Lot
$-- Zestimate®
$86/sqft
$-- HOA
What's special
Double lotAccented by crown moldingComfortable one-floor living
- 47 days
- 356
- 19
Zillow last checked:
Listing updated:
Listed by:
WNY Metro Roberts Realty 716-646-6400,
Amy M Vassallo 716-646-6400
Source: NYSAMLSs,MLS#: B1710874 Originating MLS: Buffalo
Originating MLS: BuffaloFacts & features
Interior
Bedrooms & bathrooms
- Bedrooms: 3
- Bathrooms: 1
- Full bathrooms: 1
- Main level bathrooms: 1
- Main level bedrooms: 3
Heating
- Gas, Forced Air
Appliances
- Included: Gas Cooktop, Gas Water Heater
- Laundry: In Basement
Features
- Ceiling Fan(s), Separate/Formal Dining Room, Eat-in Kitchen, Separate/Formal Living Room, Walk-In Pantry, Bedroom on Main Level
- Flooring: Carpet, Laminate, Varies, Vinyl
- Basement: Partial
- Has fireplace: No
Interior area
- Total structure area: 1,220
- Total interior livable area: 1,220 sqft
Property
Parking
- Parking features: No Garage, No Driveway
Features
- Levels: One
- Stories: 1
- Exterior features: Fence
- Fencing: Partial
Lot
- Size: 6,298 Square Feet
- Dimensions: 60 x 105
- Features: Near Public Transit, Rectangular, Rectangular Lot, Residential Lot
Details
- Parcel number: 1402001115900002012100
- Special conditions: Standard
Construction
Type & style
- Home type: SingleFamily
- Architectural style: Ranch
- Property subtype: Single Family Residence
Materials
- Vinyl Siding
- Foundation: Block, Stone
- Roof: Asphalt
Condition
- Resale
- Year built: 1898
Utilities & green energy
- Electric: Circuit Breakers
- Sewer: Connected
- Water: Connected, Public
- Utilities for property: Cable Available, Electricity Connected, Sewer Connected, Water Connected
Community & HOA
Location
- Region: Buffalo
Financial & listing details
- Price per square foot: $86/sqft
- Tax assessed value: $60,000
- Annual tax amount: $686
- Date on market: 9/2/2026
- Listing terms: Cash,Conventional
Estimated market value
Not available
Estimated sales range
Not available
$1,598/mo
Price history
| Date | Event | Price |
|---|---|---|
| 9/2/2026 | Listed for sale | $104,900-11.8%$86/sqft |
Source:  NYSAMLSs #B1710874 Report a problem NYSAMLSs #B1710874 Report a problem | ||
| 8/21/2024 | Listing removed | $118,900-0.8%$97/sqft |
Source: NYSAMLSs #B1549520 Report a problem | ||
| 8/1/2024 | Price change | $119,900-4%$98/sqft |
Source: NYSAMLSs #B1549520 Report a problem | ||
| 7/15/2024 | Listed for sale | $124,900$102/sqft |
Source: NYSAMLSs #B1549520 Report a problem | ||
Public tax history
| Year | Property taxes | Tax assessment |
|---|---|---|
| 2025 | -- | $60,000 +140% |
| 2024 | -- | $25,000 |
| 2023 | -- | $25,000 |
| 2022 | -- | $25,000 |
| 2021 | -- | $25,000 |
| 2020 | -- | $25,000 +119.3% |
| 2019 | -- | $11,400 |
| 2018 | -- | $11,400 |
| 2017 | $87 +27.8% | $11,400 |
| 2016 | $68 | $11,400 |
| 2015 | -- | $11,400 |
| 2014 | -- | $11,400 |
| 2013 | -- | $11,400 |
| 2012 | -- | $11,400 |
| 2011 | -- | $11,400 |
| 2010 | -- | $11,400 |
| 2009 | -- | $11,400 |
| 2008 | -- | $11,400 |
| 2007 | -- | $11,400 |
| 2006 | -- | $11,400 |
| 2005 | -- | $11,400 |
| 2004 | -- | $11,400 |
| 2003 | -- | $11,400 |
| 2002 | -- | $11,400 |
| 2001 | -- | $11,400 |
| 2000 | -- | $11,400 |
Find assessor info on the county website
Monthly payment
Climate risks
Neighborhood: Emslie
Nearby schools
Schools provided by the listing agent
- District: Buffalo
Source: NYSAMLSs. This data may not be complete. We recommend contacting the local school district to confirm school assignments for this home.
Similar homes
- $108,0005 bd2 ba1.6k sqft89 Jones St, Buffalo, NY 14206For Sale
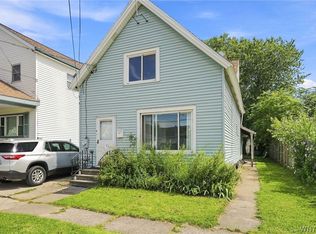
 MLS ID #B1709206, Nicholas Giambra, Listing by: Giambra Realty Corp. NYSAMLSs
 - $99,9003 bd1 ba1.4k sqft240 Herman St, Buffalo, NY 14211For Sale
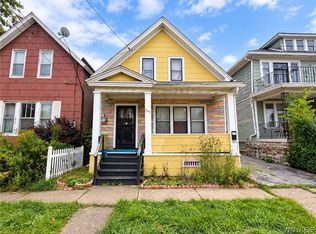 MLS ID #B1719972, Fuzayel Ahmed, Listing by: HUNT Real Estate ERA. NYSAMLSs
 - $100,0003 bd2 ba1.5k sqft210 Timon St, Buffalo, NY 14208For Sale
 MLS ID #B1701950, Christopher Platt, Listing by: Irish Jones Realty. NYSAMLSs
 - $99,9003 bd1 ba1.3k sqft116 Smith St, Buffalo, NY 14210For Sale
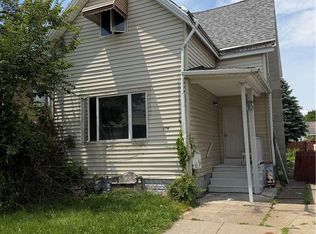 MLS ID #B1694812, Musa Alamari, Listing by: Howard Hanna WNY Inc.. NYSAMLSs
 - $119,0005 bd1 ba1.2k sqft66 Dempster St, Buffalo, NY 14206For SaleMLS ID #B1690625, Emmanuel Williams, Listing by: WNY Metro Roberts Realty. NYSAMLSs
- $99,0004 bd1 ba1.3k sqft32 Columbus Ave, Buffalo, NY 14220For SaleMLS ID #B1720657, Jordan Stevens, Listing by: MJ Peterson Real Estate Inc.. NYSAMLSs
- $95,0004 bd2 ba1.2k sqft131 Ashley St, Buffalo, NY 14212For SaleMLS ID #B1708912, Michael Fortson Jr, Listing by: WNY Metro Roberts Realty. NYSAMLSs
- $99,9004 bd2 ba1.3k sqft165 Glenwood Ave, Buffalo, NY 14208For SaleMLS ID #B1683938, Md Nazmul Hussain, Listing by: HUNT Real Estate ERA. NYSAMLSs
- $88,5003 bd1 ba1k sqft139 Weimar St, Buffalo, NY 14206For SaleMLS ID #B1691667, Caleb Canazzi, Listing by: Blue Eagle Realty Corp.. NYSAMLSs
- $89,9004 bd2 ba1.2k sqft509 Dodge St, Buffalo, NY 14208For SaleMLS ID #B1697062, Veronica Moore, Listing by: WNY Metro Roberts Realty. NYSAMLSs
- $115,0003 bd1 ba888 sqft219 Grey St, Buffalo, NY 14211For SaleMLS ID #B1698403, Andrew Scott, Listing by: eXp Realty. NYSAMLSs
- $95,0004 bd1 ba936 sqft19 Josephine St, Buffalo, NY 14211For SaleMLS ID #B1705380, Terry Martina, Listing by: Howard Hanna WNY Inc.. NYSAMLSs
- $124,0004 bd1 ba1.3k sqft327 Herman St, Buffalo, NY 14211For SaleMLS ID #B1717878, Md Islam, Listing by: HUNT Real Estate ERA. NYSAMLSs
- $90,0004 bd1 ba1.2k sqft4 Regina Pl, Buffalo, NY 14208For SaleMLS ID #B1713937, Carmen Y Billups, Listing by: Howard Hanna WNY Inc.. NYSAMLSs
- $139,9003 bd1 ba1k sqft5 Fennimore Ave, Buffalo, NY 14215For SaleMLS ID #B1723146, MD Zahid Al Mamun, Listing by: Keller Williams Realty WNY. NYSAMLSs
- $99,9995 bd2 ba1.6k sqft38 Kingsley St, Buffalo, NY 14208For SaleMLS ID #B1687211, Mustak Ahmed, Listing by: Towne Housing Real Estate. NYSAMLSs
- $120,0003 bd2 ba1.5k sqft34 Weyand Ave, Buffalo, NY 14210For SaleMLS ID #B1720412, Michael Trunzo, Listing by: HUNT Real Estate ERA. NYSAMLSs
- $99,0002 bd1 ba836 sqft203 Dewitt St, Buffalo, NY 14213For SaleMLS ID #B1720244, Michael Yorke, Listing by: Howard Hanna WNY Inc. NYSAMLSs
- $105,0003 bd1 ba1.1k sqft97 Mayer Ave, Buffalo, NY 14207For SaleMLS ID #B1679943, Paul Buttenhoff, Listing by: Towne Housing Real Estate. NYSAMLSs
- $99,9003 bd1 ba1.2k sqft33 Argus St, Buffalo, NY 14207For SaleMLS ID #B1703035, Benjamin D Schwed, Listing by: Soul Side Real Estate Solutions Inc. NYSAMLSs
