Fully refreshed! Welcome to 33 Argus Street, a low-maintenance 3-bedroom, 1 bathroom Buffalo home. Beautifully exposed original hardwood floors, complementing earlier updates to the kitchen, bathrooms, electrical, and structural systems. Featuring a formal dining room, a fenced yard, and a full basement, this move-in ready property blends classic character with true peace of mind for both homeowners and investors. Fire sale, price drop due to code violations.
Active
Price cut: $20K (9/22)
$99,900
33 Argus St, Buffalo, NY 14207
3beds
1,283sqft
Single Family Residence
Built in 1920
3,537 Square Feet Lot
$-- Zestimate®
$78/sqft
$-- HOA
What's special
Fenced yardFormal dining roomClassic characterFully refreshed
- 64 days
- 298
- 49
Zillow last checked:
Listing updated:
Listed by:
Soul Side Real Estate Solutions Inc 716-331-9875,
Benjamin D Schwed 716-331-9285
Source: NYSAMLSs,MLS#: B1703035 Originating MLS: Buffalo
Originating MLS: BuffaloFacts & features
Interior
Bedrooms & bathrooms
- Bedrooms: 3
- Bathrooms: 1
- Full bathrooms: 1
- Main level bathrooms: 1
- Main level bedrooms: 2
Heating
- Gas, Forced Air
Cooling
- Central Air
Appliances
- Included: Gas Water Heater
- Laundry: In Basement
Features
- Separate/Formal Dining Room, Separate/Formal Living Room, Bedroom on Main Level
- Flooring: Carpet, Hardwood, Varies
- Basement: Full
- Has fireplace: No
Interior area
- Total structure area: 1,283
- Total interior livable area: 1,283 sqft
Property
Parking
- Parking features: No Garage, No Driveway
Lot
- Size: 3,537 Square Feet
- Dimensions: 30 x 117
- Features: Near Public Transit, Rectangular, Rectangular Lot, Residential Lot
Details
- Parcel number: 1402000773300003024000
- Special conditions: Standard
Construction
Type & style
- Home type: SingleFamily
- Architectural style: Two Story
- Property subtype: Single Family Residence
Materials
- Vinyl Siding
- Foundation: Poured
Condition
- Resale
- Year built: 1920
Utilities & green energy
- Sewer: Connected
- Water: Connected, Public
- Utilities for property: Sewer Connected, Water Connected
Community & HOA
Community
- Subdivision: Jones Tr
Location
- Region: Buffalo
Financial & listing details
- Price per square foot: $78/sqft
- Tax assessed value: $148,000
- Annual tax amount: $1,646
- Date on market: 7/30/2026
- Cumulative days on market: 65 days
- Listing terms: Cash,Conventional,FHA,VA Loan
Estimated market value
Not available
Estimated sales range
Not available
$1,645/mo
Price history
| Date | Event | Price |
|---|---|---|
| 9/22/2026 | Price change | $99,900-16.7%$78/sqft |
Source:  NYSAMLSs #B1703035 Report a problem NYSAMLSs #B1703035 Report a problem | ||
| 8/17/2026 | Price change | $119,900-7.7%$93/sqft |
Source: NYSAMLSs #B1703035 Report a problem | ||
| 7/30/2026 | Listed for sale | $129,900-7.1%$101/sqft |
Source: NYSAMLSs #B1703035 Report a problem | ||
| 11/8/2025 | Listing removed | $139,900$109/sqft |
Source: NYSAMLSs #B1641170 Report a problem | ||
| 10/17/2025 | Price change | $139,900-6.7%$109/sqft |
Source: NYSAMLSs #B1641170 Report a problem | ||
| 9/29/2025 | Listed for sale | $149,900-6.3%$117/sqft |
Source: NYSAMLSs #B1641170 Report a problem | ||
| 8/18/2025 | Listing removed | $159,900$125/sqft |
Source: NYSAMLSs #B1620017 Report a problem | ||
| 8/4/2025 | Price change | $159,900-5.9%$125/sqft |
Source: NYSAMLSs #B1620017 Report a problem | ||
| 7/3/2025 | Listed for sale | $169,900+638.7%$132/sqft |
Source: NYSAMLSs #B1620017 Report a problem | ||
| 2/1/2013 | Sold | $23,000$18/sqft |
Source: NYSAMLSs #B412222 Report a problem | ||
Public tax history
| Year | Property taxes | Tax assessment |
|---|---|---|
| 2025 | -- | $148,000 +97.3% |
| 2024 | -- | $75,000 |
| 2023 | -- | $75,000 |
| 2022 | -- | $75,000 |
| 2021 | -- | $75,000 |
| 2020 | -- | $75,000 +87.5% |
| 2019 | -- | $40,000 |
| 2018 | -- | $40,000 |
| 2017 | $1,085 +257.6% | $40,000 |
| 2016 | $303 | $40,000 -21.6% |
| 2015 | -- | $51,000 |
| 2014 | -- | $51,000 |
| 2013 | -- | $51,000 |
| 2012 | -- | $51,000 |
| 2011 | -- | $51,000 |
| 2010 | -- | $51,000 +10.9% |
| 2009 | -- | $46,000 |
| 2008 | -- | $46,000 |
| 2007 | -- | $46,000 |
| 2006 | -- | $46,000 |
| 2005 | -- | $46,000 |
| 2004 | -- | $46,000 |
| 2003 | -- | $46,000 |
| 2002 | -- | $46,000 |
| 2001 | -- | $46,000 -11.2% |
| 2000 | -- | $51,800 |
Find assessor info on the county website
Monthly payment
Climate risks
Neighborhood: Riverside Park
Nearby schools
Schools provided by the listing agent
- District: Buffalo
Source: NYSAMLSs. This data may not be complete. We recommend contacting the local school district to confirm school assignments for this home.

Similar homes
- $99,0003 bd1 ba1.5k sqft240 East St, Buffalo, NY 14207For Sale
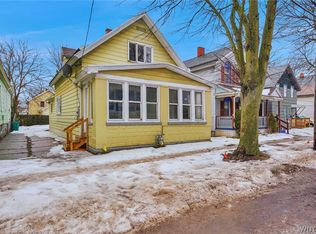
 MLS ID #B1654381, Jonathan Minerick, Listing by: Homecoin.com. NYSAMLSs
 - $109,0003 bd1 ba1.1k sqft97 Mayer Ave, Buffalo, NY 14207For Sale
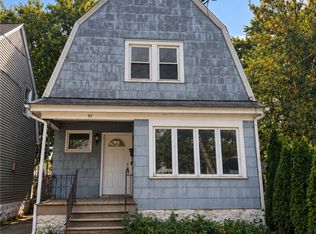 MLS ID #B1679943, Paul Buttenhoff, Listing by: Towne Housing Real Estate. NYSAMLSs
 - $129,9004 bd2 ba1.4k sqft109 Roesch Ave, Buffalo, NY 14207For Sale
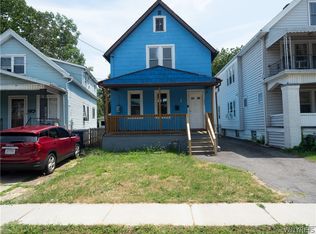 MLS ID #B1710519, Kevin McConnell, Listing by: Howard Hanna WNY Inc.. NYSAMLSs
 - $129,0004 bd1 ba1.5k sqft240 Crowley Ave, Buffalo, NY 14207For Sale
 MLS ID #B1690619, Emmanuel Williams, Listing by: WNY Metro Roberts Realty. NYSAMLSs
 - $129,0003 bd2 ba1.2k sqft23 Albert Ave, Buffalo, NY 14207For SaleMLS ID #B1690633, Emmanuel Williams, Listing by: WNY Metro Roberts Realty. NYSAMLSs
- $129,9994 bd2 ba1.2k sqft144 Germain St, Buffalo, NY 14207For SaleMLS ID #B1705324, Donivin Mclean Sr, Listing by: Keller Williams Realty WNY. NYSAMLSs
- $100,0003 bd2 ba1.5k sqft210 Timon St, Buffalo, NY 14208For SaleMLS ID #B1701950, Christopher Platt, Listing by: Irish Jones Realty. NYSAMLSs
- $115,0004 bd2 ba1.5k sqft13 Clay St, Buffalo, NY 14207For SaleMLS ID #B1694599, Caroline Conway, Listing by: HUNT Real Estate ERA. NYSAMLSs
- $104,9003 bd1 ba1.2k sqft134 Stanton St, Buffalo, NY 14206For SaleMLS ID #B1710874, Amy M Vassallo, Listing by: WNY Metro Roberts Realty. NYSAMLSs
- $99,9003 bd1 ba1.3k sqft116 Smith St, Buffalo, NY 14210For SaleMLS ID #B1694812, Musa Alamari, Listing by: Howard Hanna WNY Inc.. NYSAMLSs
- $89,9004 bd2 ba1.2k sqft509 Dodge St, Buffalo, NY 14208For SaleMLS ID #B1697062, Veronica Moore, Listing by: WNY Metro Roberts Realty. NYSAMLSs
- $99,9003 bd1 ba1.2k sqft72 Saint Joseph Ave, Buffalo, NY 14211For SaleMLS ID #B1673002, Md Nazmul Hussain, Listing by: HUNT Real Estate ERA. NYSAMLSs
- $108,0005 bd2 ba1.6k sqft89 Jones St, Buffalo, NY 14206For SaleMLS ID #B1709206, Nicholas Giambra, Listing by: Giambra Realty Corp. NYSAMLSs
- $75,9003 bd2 ba1.3k sqft49 Barry Pl, Buffalo, NY 14213For SaleMLS ID #B1705131, William Abels, Listing by: HUNT Real Estate ERA. NYSAMLSs
- $99,9005 bd2 ba1.3k sqft660 Fulton St, Buffalo, NY 14210For SaleMLS ID #B1683651, John Oakley, Listing by: HUNT Real Estate ERA. NYSAMLSs
- $99,0002 bd1 ba816 sqft959 Erie Ave, North Tonawanda, NY 14120For SaleMLS ID #B1697613, Michael Yorke, Listing by: Howard Hanna WNY Inc. NYSAMLSs
- $88,5003 bd1 ba1k sqft139 Weimar St, Buffalo, NY 14206For SaleMLS ID #B1691667, Caleb Canazzi, Listing by: Blue Eagle Realty Corp.. NYSAMLSs
- $130,0003 bd1 ba1.3k sqft324 Florida St, Buffalo, NY 14208For SaleMLS ID #B1700865, Cassonya R Dancy, Listing by: Rose Gold Realty of WNY Inc. NYSAMLSs
- $94,9996 bd1 ba1k sqft105 Kelburn St, Buffalo, NY 14206For SaleMLS ID #B1695557, Donivin Mclean Sr, Listing by: Keller Williams Realty WNY. NYSAMLSs
- $110,0004 bd2 ba1.8k sqft256 Auburn Ave, Buffalo, NY 14213For SaleMLS ID #B1689207, Kacie Schrader, Listing by: Howard Hanna WNY Inc.. NYSAMLSs
