MULTIPLE OFFERS have been received. Highest & Best deadline has been set for Monday 9/29 at 10am.
This rare and lovely 5-bedroom, 4-bathroom home with 2832 finished square feet offers your buyer extraordinary value! Live just 2 blocks from beautiful Como Park in a spacious, updated 2-story Colonial! Built in 1999 on a desirable corner lot, this home offers an ideal blend of classic style and modern convenience.
The main level features gleaming hardwood floors, a formal living and dining room, and an open-concept kitchen with plenty of granite countertop space, great cabinetry storage and stainless steel appliances, including an induction range. Through French doors from the living room, the main floor family room and informal dining area are anchored by a cozy gas fireplace. The home is bright with natural light. A recently updated main floor powder room adds a fresh touch for guests. Start your mornings in the stunning all-season sunroom, which opens to a screened porch you will never want to leave!
Upstairs, find a generously sized primary bedroom, including an ensuite full bath complete with a new skylight for natural light and a walk-in closet. 3 more spacious bedrooms and a second full bath complete the upper level.
The finished lower level adds even more living space with a second family room, gas fireplace, a large fifth bedroom or office and a ¾ bath—perfect for guests or multigenerational living.
Additional features include a 2-car garage with EV charging station, a private, fenced yard with patio, raised garden beds, gutters with leaf guards, and solar panels that not only reduce your energy costs but also generate credit back to the grid.
Located near restaurants, retail, and the lovely trails around Como Lake, don't miss the opportunity to live on a tree-lined block in this warm, friendly neighborhood. 1046 Hoyt Ave W truly has it all—space, style, sustainability, and an unbeatable location. Move-in ready and waiting for its next lucky owners! Set up your showing today!
Closed
$630,000
1046 Hoyt Ave W, Saint Paul, MN 55117
5beds
2,832sqft
Single Family Residence
Built in 1999
6,577 Square Feet Lot
$644,400 Zestimate®
$222/sqft
$3,536 Estimated rent
Home value
$644,400
$580,000 - $715,000
$3,536/mo
Zestimate® history
Owner options
List your home for rent
$3,536/mo
Rent Zestimate®
Find your next renter with Zillow Rental Manager. Plus, with online applications, you can quickly screen prospective tenants – for free.
$3,536/mo
Rent Zestimate®
Refinance and save
$4,120/mo
Est. payment
Refinancing to a lower rate could help reduce your monthly payments and save thousands over the life of the loan.
$4,120/mo
Est. payment
Explore your selling options
Work with a Zillow partner agent
Leverage their expertise and Zillow's premium Showcase listings to get your home seen by more buyers.
Get startedList with your own agent
Get your home in front of millions of buyers by listing it on Zillow.
Learn how to do itSell it yourself
Take full control of how buyers see your home on Zillow by listing For Sale by Owner (FSBO).
List your homeWhat's special
Zillow last checked:
Listing updated:
Listed by:
Leandra Peak 612-875-1614,
Keller Williams Realty Integrity Lakes
Bought with:
Amy Sperling
Verve Realty
Source: NorthstarMLS as distributed by MLS GRID,MLS#: 6791817
Facts & features
Interior
Bedrooms & bathrooms
- Bedrooms: 5
- Bathrooms: 4
- Full bathrooms: 2
- 3/4 bathrooms: 1
- 1/2 bathrooms: 1
Bedroom
- Level: Upper
- Area: 178.25 Square Feet
- Dimensions: 15.5 x 11.5
Bedroom 2
- Level: Upper
- Area: 138 Square Feet
- Dimensions: 12 x 11.5
Bedroom 3
- Level: Upper
- Area: 126 Square Feet
- Dimensions: 12 x 10.5
Bedroom 4
- Level: Upper
- Area: 115.5 Square Feet
- Dimensions: 11 x 10.5
Bedroom 5
- Level: Lower
- Area: 125 Square Feet
- Dimensions: 12.5 x 10
Dining room
- Level: Main
- Area: 132 Square Feet
- Dimensions: 12 x 11
Family room
- Level: Main
- Area: 208 Square Feet
- Dimensions: 16 x 13
Family room
- Level: Lower
- Area: 299 Square Feet
- Dimensions: 23 x 13
Informal dining room
- Level: Main
- Area: 104 Square Feet
- Dimensions: 13 x 8
Kitchen
- Level: Main
- Area: 120 Square Feet
- Dimensions: 12 x 10
Living room
- Level: Main
- Area: 172.5 Square Feet
- Dimensions: 15 x 11.5
Screened porch
- Level: Main
- Area: 135 Square Feet
- Dimensions: 15 x 9
Sun room
- Level: Main
- Area: 126.5 Square Feet
- Dimensions: 11.5 x 11
Heating
- Forced Air
Cooling
- Central Air
Appliances
- Included: Dishwasher, Disposal, Dryer, Microwave, Range, Refrigerator, Stainless Steel Appliance(s), Washer
- Laundry: Lower Level, Sink
Features
- Basement: Daylight,Drain Tiled,Egress Window(s),Finished,Concrete
- Number of fireplaces: 2
- Fireplace features: Family Room, Gas
Interior area
- Total structure area: 2,832
- Total interior livable area: 2,832 sqft
- Finished area above ground: 2,090
- Finished area below ground: 742
Property
Parking
- Total spaces: 2
- Parking features: Detached Garage, Concrete, Electric Vehicle Charging Station(s)
- Garage spaces: 2
- Details: Garage Dimensions (22 x 20)
Accessibility
- Accessibility features: None
Features
- Levels: Two
- Stories: 2
- Patio & porch: Patio, Rear Porch, Screened
- Pool features: None
- Fencing: Privacy,Wood
Lot
- Size: 6,577 Square Feet
- Dimensions: 55 x 120
- Features: Near Public Transit, Corner Lot, Tree Coverage - Medium
Details
- Additional structures: Storage Shed
- Foundation area: 968
- Parcel number: 232923230060
- Zoning description: Residential-Single Family
Construction
Type & style
- Home type: SingleFamily
- Property subtype: Single Family Residence
Materials
- Concrete
- Roof: Age Over 8 Years
Condition
- New construction: No
- Year built: 1999
Utilities & green energy
- Electric: Circuit Breakers, Power Company: Xcel Energy
- Gas: Natural Gas
- Sewer: City Sewer/Connected, City Sewer - In Street
- Water: City Water/Connected, City Water - In Street
Community & HOA
Community
- Subdivision: Moravec Add
HOA
- Has HOA: No
Location
- Region: Saint Paul
Financial & listing details
- Price per square foot: $222/sqft
- Tax assessed value: $582,200
- Annual tax amount: $9,800
- Date on market: 9/26/2025
- Cumulative days on market: 2 days
- Road surface type: Paved
Price history
| Date | Event | Price |
|---|---|---|
| 11/13/2025 | Sold | $630,000+5.9%$222/sqft |
Source:  NorthstarMLS as distributed by MLS GRID #6791817 Report a problem NorthstarMLS as distributed by MLS GRID #6791817 Report a problem | ||
| 9/29/2025 | Pending sale | $595,000$210/sqft |
Source: NorthstarMLS as distributed by MLS GRID #6791817 Report a problem | ||
| 9/27/2025 | Listed for sale | $595,000+92.2%$210/sqft |
Source: NorthstarMLS as distributed by MLS GRID #6791817 Report a problem | ||
| 5/18/2000 | Sold | $309,500+407.4%$109/sqft |
Source: Public Record Report a problem | ||
| 7/16/1999 | Sold | $61,000$22/sqft |
Source: Public Record Report a problem | ||
Public tax history
| Year | Property taxes | Tax assessment |
|---|---|---|
| 2025 | $9,800 +10.7% | $582,200 +1.5% |
| 2024 | $8,856 +30% | $573,600 +3.1% |
| 2023 | $6,814 -2.8% | $556,600 +28.2% |
| 2022 | $7,012 -1.5% | $434,000 +3.3% |
| 2021 | $7,122 +1.7% | $420,100 -5.2% |
| 2020 | $7,001 +11% | $443,100 +12.7% |
| 2019 | $6,305 | $393,300 |
| 2018 | $6,305 -1.3% | $393,300 +1.3% |
| 2017 | $6,388 | $388,200 |
| 2016 | $6,388 -4.9% | -- |
| 2015 | $6,714 -6.4% | $387,600 |
| 2014 | $7,176 +2.3% | -- |
| 2013 | $7,016 -3.2% | -- |
| 2012 | $7,248 +12.8% | -- |
| 2011 | $6,426 | -- |
| 2010 | -- | -- |
| 2009 | $5,482 +5.6% | -- |
| 2008 | $5,192 -5.2% | -- |
| 2007 | $5,478 +12.4% | -- |
| 2006 | $4,874 +19.2% | -- |
| 2005 | $4,090 +3% | -- |
| 2004 | $3,972 -8.7% | -- |
| 2003 | $4,350 +15.4% | -- |
| 2002 | $3,768 +6.9% | -- |
| 2001 | $3,526 +1235.5% | -- |
| 2000 | $264 | -- |
Find assessor info on the county website
Neighborhood: Como
Nearby homes
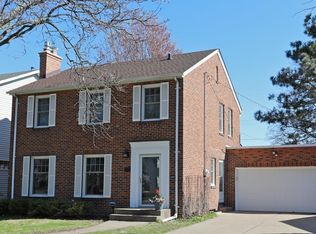
- $535,0003 bd3 ba2k sqft1050 Hoyt Ave W, Saint Paul, MN 55117Sold
- $339,4002 bd2 ba990 sqft1038 Hoyt Ave W, Saint Paul, MN 55117Off Market
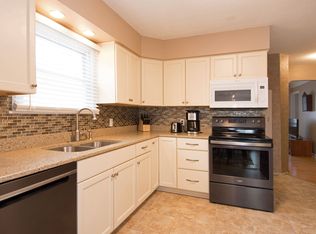
- $344,5002 bd2 ba950 sqft1054 Hoyt Ave W, Saint Paul, MN 55117Off Market
- $423,5002 bd1 ba2.2k sqft1543 Oxford St N, Saint Paul, MN 55117Off Market
- $400,7003 bd2 ba1.6k sqft1053 Montana Ave W, Saint Paul, MN 55117Off Market
- $444,7003 bd2 ba2.1k sqft1034 Hoyt Ave W, Saint Paul, MN 55117Off Market
- $529,2003 bd2 ba2k sqft1060 Hoyt Ave W, Saint Paul, MN 55117Off Market
- $458,0003 bd2 ba1.6k sqft1059 Montana Ave W, Saint Paul, MN 55117Off Market
Nearby schools
GreatSchools rating
- 7/10Chelsea Heights Elementary SchoolGrades: PK-5Distance: 0.5 mi
- 4/10Murray Middle SchoolGrades: 6-8Distance: 2.4 mi
- 2/10Como Park Senior High SchoolGrades: 9-12Distance: 1.1 mi
Get a cash offer in 3 minutes
Find out how much your home could sell for in as little as 3 minutes with a no-obligation cash offer.
Estimated market value
$644,400
Get a cash offer in 3 minutes
Find out how much your home could sell for in as little as 3 minutes with a no-obligation cash offer.
Estimated market value
$644,400
- Minnesota
- Ramsey County
- Saint Paul
- 55117
- Como
- 1046 Hoyt Ave W
Nearby cities
Nearby neighborhoods
Nearby zip codes
Other Saint Paul Topics
