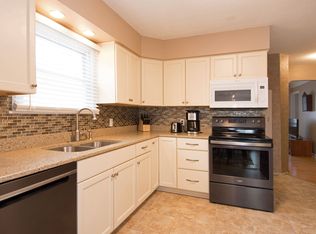
Immaculately maintained classic brick Colonial 2 story w/2 car attached garage in prime Como Park! The perfect blend of character & updates. Step inside to discover a thoughtfully renovated kitchen featuring eco-friendly PaperStone counters, perfect for the discerning chef & environmentally conscious buyer alike. Spacious living room w/gas fireplace flows seamlessly into formal DR, ideal for gatherings & entertaining. Recently refinished red oak hardwood floors grace much of the main level, adding warmth & timeless character. Enjoy the versatility of a 4 season sunroom w/bamboo flooring, leading directly to a vaulted 3 season porch, an exceptional space to unwind or entertain. Numerous recent updates include a new pitched roof (2023), new furnace & central A/C (2023), giving you peace of mind for years to come. Upstairs, you'll find 3 BRs & an oversized full bath, providing comfort & convenience. Main floor half bath. Finished LL offers a modern family room w/an electric fireplace & abundant storage, perfect for movie nights or relaxing. Step outside to your private, fully fenced backyard oasis featuring a spacious deck, fountain & beautifully landscaped gardens, ideal for summer barbecue & quiet evenings at home. Storage shed in backyard. With an attached 2 car garage & convenient location near Como Park's best amenities, this home checks every box.
Closed
$535,000
1050 Hoyt Ave W, Saint Paul, MN 55117
3beds
2,052sqft
Single Family
Built in 1940
7,187 Square Feet Lot
$546,100 Zestimate®
$261/sqft
$2,697 Estimated rent
Home value
$546,100
$491,000 - $606,000
$2,697/mo
Zestimate® history
Owner options
List your home for rent
$2,697/mo
Rent Zestimate®
Find your next renter with Zillow Rental Manager. Plus, with online applications, you can quickly screen prospective tenants – for free.
$2,697/mo
Rent Zestimate®
Refinance and save
$3,429/mo
Est. payment
Refinancing to a lower rate could help reduce your monthly payments and save thousands over the life of the loan.
$3,429/mo
Est. payment
Explore your selling options
Work with a Zillow partner agent
Leverage their expertise and Zillow's premium Showcase listings to get your home seen by more buyers.
Get startedList with your own agent
Get your home in front of millions of buyers by listing it on Zillow.
Learn how to do itSell it yourself
Take full control of how buyers see your home on Zillow by listing For Sale by Owner (FSBO).
List your homeWhat's special
Zillow last checked:
Listing updated:
Listed by:
David M Aronow 651-983-6169,
Edina Realty, Inc.,
Reed N. Aronow 651-497-5958
Bought with:
Gretchen Doerfler
Coldwell Banker Realty
Source: NorthstarMLS as distributed by MLS GRID,MLS#: 6690145
Facts & features
Interior
Bedrooms & bathrooms
- Bedrooms: 3
- Bathrooms: 3
- Full bathrooms: 1
- 1/2 bathrooms: 1
- 1/4 bathrooms: 1
Bedroom
- Level: Upper
- Area: 180 Square Feet
- Dimensions: 18x10
Bedroom 2
- Level: Upper
- Area: 175.5 Square Feet
- Dimensions: 15x11.7
Bedroom 3
- Level: Upper
- Area: 106.68 Square Feet
- Dimensions: 12.7x8.4
Bathroom
- Level: Main
- Area: 25.3 Square Feet
- Dimensions: 5.5x4.6
Bathroom
- Level: Upper
- Area: 85 Square Feet
- Dimensions: 10x8.5
Deck
- Level: Main
Dining room
- Level: Main
- Area: 138 Square Feet
- Dimensions: 12x11.5
Family room
- Level: Lower
- Area: 225.6 Square Feet
- Dimensions: 18.8x12
Kitchen
- Level: Main
- Area: 135 Square Feet
- Dimensions: 15x9
Laundry
- Level: Lower
- Area: 132 Square Feet
- Dimensions: 16.5x8
Living room
- Level: Main
- Area: 270.4 Square Feet
- Dimensions: 20.8x13
Sun room
- Level: Main
- Area: 105.73 Square Feet
- Dimensions: 10.9x9.7
Other
- Level: Main
- Area: 155 Square Feet
- Dimensions: 15.5x10
Heating
- Forced Air
Cooling
- Central Air
Appliances
- Included: Dishwasher, Dryer, Microwave, Range, Refrigerator, Stainless Steel Appliance(s), Washer
- Laundry: Electric Dryer Hookup, Lower Level, Laundry Room, Washer Hookup
Features
- Basement: Block,Full,Partially Finished
- Number of fireplaces: 2
- Fireplace features: Electric, Family Room, Gas, Living Room
Interior area
- Total structure area: 2,683
- Total interior livable area: 2,052 sqft
- Finished area above ground: 1,683
- Finished area below ground: 369
Property
Parking
- Total spaces: 2
- Parking features: Attached, Concrete, Garage Door Opener
- Attached garage spaces: 2
- Has uncovered spaces: Yes
Accessibility
- Accessibility features: None
Features
- Levels: Two
- Stories: 2
- Patio & porch: Deck, Glass Enclosed, Porch, Rear Porch
- Pool features: None
- Fencing: Full,Wood
Lot
- Size: 7,187 Square Feet
- Dimensions: 60 x 120
- Features: Tree Coverage - Medium
Details
- Additional structures: Storage Shed
- Foundation area: 905
- Parcel number: 232923230061
- Zoning description: Residential-Single Family
Construction
Type & style
- Home type: SingleFamily
- Property subtype: Single Family
Materials
- Block, Concrete, Frame
- Roof: Flat,Pitched
Condition
- New construction: No
- Year built: 1940
Utilities & green energy
- Electric: Circuit Breakers, Power Company: Xcel Energy
- Gas: Natural Gas
- Sewer: City Sewer/Connected
- Water: City Water/Connected
Community & HOA
HOA
- Has HOA: No
Location
- Region: Saint Paul
Financial & listing details
- Price per square foot: $261/sqft
- Tax assessed value: $348,300
- Annual tax amount: $5,416
- Date on market: 4/25/2025
- Cumulative days on market: 4 days
- Road surface type: Paved
Price history
| Date | Event | Price |
|---|---|---|
| 6/27/2025 | Sold | $535,000-10.8%$261/sqft |
Source:  NorthstarMLS as distributed by MLS GRID #6690145 Report a problem NorthstarMLS as distributed by MLS GRID #6690145 Report a problem | ||
| 5/5/2025 | Pending sale | $600,000+33.3%$292/sqft |
Source: NorthstarMLS as distributed by MLS GRID #6690145 Report a problem | ||
| 5/1/2025 | Listed for sale | $450,000+235.8%$219/sqft |
Source: NorthstarMLS as distributed by MLS GRID #6690145 Report a problem | ||
| 2/1/1989 | Sold | $134,000$65/sqft |
Source: Agent Provided Report a problem | ||
Public tax history
| Year | Property taxes | Tax assessment |
|---|---|---|
| 2025 | $5,758 +10.7% | $348,300 +0.4% |
| 2024 | $5,202 +1.2% | $347,000 +4.2% |
| 2023 | $5,140 +4.9% | $333,100 +2.6% |
| 2022 | $4,898 +8.9% | $324,700 +9.2% |
| 2021 | $4,496 +2.3% | $297,400 +5% |
| 2020 | $4,394 +12.6% | $283,300 +14.7% |
| 2019 | $3,902 | $246,900 |
| 2018 | $3,902 -5.6% | $246,900 -2.1% |
| 2017 | $4,134 | $252,200 |
| 2016 | $4,134 +6.1% | -- |
| 2015 | $3,898 -2.4% | $233,300 |
| 2014 | $3,992 -1.2% | -- |
| 2013 | $4,040 -2.7% | -- |
| 2012 | $4,154 +1.5% | -- |
| 2011 | $4,092 | -- |
| 2010 | -- | -- |
| 2009 | $3,550 -4.8% | -- |
| 2008 | $3,730 +1.7% | -- |
| 2007 | $3,666 +14.9% | -- |
| 2006 | $3,190 +18.2% | -- |
| 2005 | $2,698 +4.7% | -- |
| 2004 | $2,576 +9.4% | -- |
| 2003 | $2,354 +15.2% | -- |
| 2002 | $2,044 -20.8% | -- |
| 2001 | $2,582 +16.4% | -- |
| 2000 | $2,219 | -- |
Find assessor info on the county website
Neighborhood: Como
Nearby homes
- $344,5002 bd2 ba950 sqft1054 Hoyt Ave W, Saint Paul, MN 55117Off Market
- $630,0005 bd4 ba2.8k sqft1046 Hoyt Ave W, Saint Paul, MN 55117Sold

- $529,2003 bd2 ba2k sqft1060 Hoyt Ave W, Saint Paul, MN 55117Off Market
- $400,7003 bd2 ba1.6k sqft1053 Montana Ave W, Saint Paul, MN 55117Off Market
- $458,0003 bd2 ba1.6k sqft1059 Montana Ave W, Saint Paul, MN 55117Off Market
- $423,5002 bd1 ba2.2k sqft1543 Oxford St N, Saint Paul, MN 55117Off Market
- $402,0004 bd2 ba1.3k sqft1065 Montana Ave W, Saint Paul, MN 55117Off Market
- $532,3004 bd2 ba2.2k sqft1068 Hoyt Ave W, Saint Paul, MN 55117Off Market
Nearby schools
GreatSchools rating
- 7/10Chelsea Heights Elementary SchoolGrades: PK-5Distance: 0.5 mi
- 4/10Murray Middle SchoolGrades: 6-8Distance: 2.4 mi
- 2/10Como Park Senior High SchoolGrades: 9-12Distance: 1.1 mi
Get a cash offer in 3 minutes
Find out how much your home could sell for in as little as 3 minutes with a no-obligation cash offer.
Estimated market value
$546,100
Get a cash offer in 3 minutes
Find out how much your home could sell for in as little as 3 minutes with a no-obligation cash offer.
Estimated market value
$546,100
- Minnesota
- Ramsey County
- Saint Paul
- 55117
- Como
- 1050 Hoyt Ave W
Nearby cities
Nearby neighborhoods
Nearby zip codes
Other Saint Paul Topics
