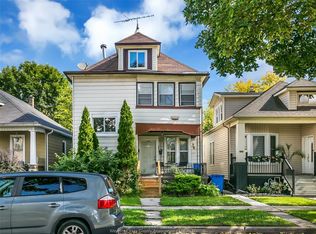
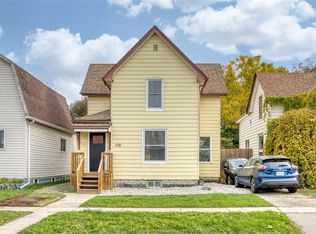
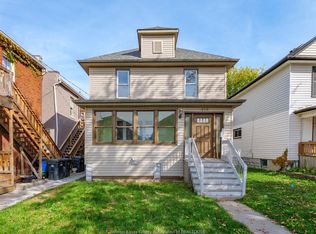
Solid, well-maintained 2.5 storey home in Walkerville offering 4 bedrooms and 1.5 baths. Enter the main level to a living room and formal dining room full of character from the wood trim, an updated kitchen and a handy 2pc bath. The second floor has 3 bedrooms, an updated full bath and built-in cabinet storage in the hall. The third floor loft-style primary bedroom tops it off. Other updates include: furnace (2023), fresh paint, blown-in insulation, some new flooring, A/C (2017), windows, vinyl siding and chimney liner. Outside find a covered front porch, a clean backyard and a rear cement pad that fits 3 cars, a hard find in this area. A short walk to Willistead Park, schools, waterfront trails and the lively cafés and restaurants Walkerville is known for. Major bus routes nearby. Character, space and location make this a great home for growing families to set their roots.
For sale
C$299,900
1046 Lincoln Rd, Windsor, ON N8Y 2H4
4beds
Single Family Residence
Built in 1914
-- sqft lot
$-- Zestimate®
C$--/sqft
C$-- HOA
What's special
Updated kitchenFresh paintSome new flooringVinyl sidingCovered front porchClean backyard
- 2 days
- 33
- 1
Zillow last checked:
Listing updated:
Listed by:
Dan Marar, Sales Person,
Remax Capital Diamond Realty Brokerage
Source: Windsor-Essex County AOR,MLS®#: 26026432 Originating MLS®#: Windsor-Essex County Association of REALTORS®
Facts & features
Interior
Bedrooms & bathrooms
- Bedrooms: 4
- Bathrooms: 2
- Full bathrooms: 1
- 1/2 bathrooms: 1
Heating
- Natural Gas, Forced Air, Furnace
Cooling
- Central Air
Appliances
- Included: Dishwasher, Dryer, Refrigerator, Stove, Washer, Gas Water Heater
Features
- Flooring: Laminate
- Basement: Full,Unfinished
Property
Parking
- Parking features: Concrete Drive, Double Width Or More Drive, Rear Drive, None
- Has uncovered spaces: Yes
Features
- Levels: 2 1/2 Storey,Two
- Patio & porch: Covered Porch
- Fencing: Fenced Yard
- Frontage length: 29.99
Lot
- Features: Playground Nearby, Shopping Nearby, Acreage Info (Unknown)
Details
- Additional structures: Storage Shed
- Zoning: RES
Construction
Type & style
- Home type: SingleFamily
- Property subtype: Single Family Residence
Materials
- Aluminum/Vinyl
- Foundation: Block
- Roof: Asphalt Shingle
Condition
- Year built: 1914
Utilities & green energy
- Sewer: Sanitary
- Water: Municipal Water
- Utilities for property: Water Connected, Sewer Connected
Community & HOA
Community
- Features: Walking Trails Nearby
Location
- Region: Windsor
Financial & listing details
- Annual tax amount: C$2,033
- Date on market: 10/28/2026
- Ownership: Freehold
Price history
| Date | Event | Price |
|---|---|---|
| 10/28/2026 | Listed for sale | C$299,900 |
Source:  Windsor-Essex County AOR #26026432 Report a problem | ||
| 9/29/2023 | Listing removed | -- |
Source: Zillow Rentals Report a problem | ||
| 8/29/2023 | Listed for rent | C$1,879 |
Source: Zillow Rentals Report a problem | ||
Public tax history
Tax history is unavailable.
Climate risks
Neighborhood: Walkerville


Similar homes
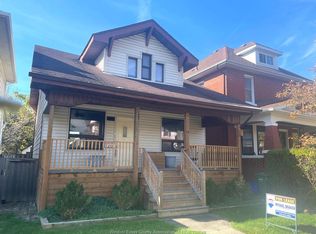
- C$310,0004 bd2 ba-- sqft825 Brant St, Windsor, ON N9A 3G2For Sale
 MLS ID #26026182, Muhammad Riaz, Sales Person, Lc Platinum Realty Inc. Brokerage. Windsor-Essex County AOR
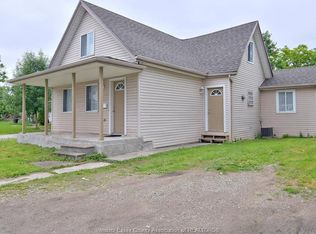
- C$299,9004 bd2 ba-- sqft1197 Albert Rd, Windsor, ON N8Y 3P5For Sale
 MLS ID #26026247, Ravi Brar, Sales Person, Royal Lepage Binder Real Estate Brokerage. Windsor-Essex County AOR
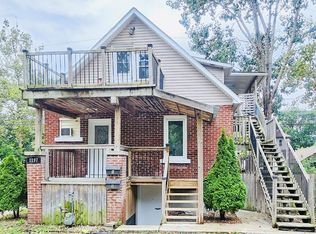
- C$249,9004 bd2 ba-- sqft918 Albert Rd, Windsor, ON N8Y 3P2For Sale
 MLS ID #26026433, Rocco Muscedere, Sales Person, Deerbrook Realty Inc. Brokerage. Windsor-Essex County AOR
- C$319,9003 bd1 ba-- sqft434 Gladstone Ave, Windsor, ON N9A 2P9For Sale
 MLS ID #26026281, Mohamed Heddad, Sales Person, Lc Platinum Realty Inc. Brokerage. Windsor-Essex County AOR
