Welcome home to 1615 Benjamin. This completely transformed brick bungalow has great curb appeal, featuring 2 bedrooms on the main floor, side drive, garage, huge sundeck perfect for entertaining, and extra parking in the back. Enter through the front door to an open and bright sunroom, continuing with tons of windows on the main floor, new flooring, lighting, and fresh paint throughout. Upgraded 4-pc bathroom with gold accent finishes, thoughtfully designed kitchen complete with upgraded backsplash, quartz countertops, all stainless steel appliances, and tons of cabinet space. Basement features additional living space or an additional bedroom with a full 3-pc bathroom, and an extra-large utility room. Newer electrical panel installed, complete with ESA certification. Tons of attic space and height for potential future living space. Located in Central Windsor, close proximity to Caboto Club, Lanspeary Park, Kennedy Highschool, shopping and restuarants at Plaza 300,
For sale
C$359,000
1615 Benjamin Ave, Windsor, ON N8X 4N7
2beds
1,243sqft
Single Family Residence
Built in ----
-- sqft lot
$-- Zestimate®
C$289/sqft
C$-- HOA
What's special
Brick bungalowGreat curb appealSide driveOpen and bright sunroomNew flooringFresh paint throughoutThoughtfully designed kitchen
- 6 days
- 30
- 5
Zillow last checked:
Listing updated:
Listed by:
Clarke Gallie, Sales Person,
Jump Realty Inc. Brokerage
Source: Windsor-Essex County AOR,MLS®#: 26026023 Originating MLS®#: Windsor-Essex County Association of REALTORS®
Facts & features
Interior
Bedrooms & bathrooms
- Bedrooms: 2
- Bathrooms: 2
- Full bathrooms: 2
Heating
- Natural Gas, Forced Air, Furnace
Cooling
- Fully Air Conditioned
Appliances
- Included: Dishwasher, Refrigerator, Stove, Washer, Gas Water Heater
Features
- Basement: Full,Partially Finished
Interior area
- Total structure area: 1,243
- Total interior livable area: 1,243 sqft
Video & virtual tour
Property
Parking
- Total spaces: 1
- Parking features: Concrete Drive, Finished Drive, Side Drive, Single Drive, Single Garage
- Garage spaces: 1
- Has uncovered spaces: Yes
Features
- Patio & porch: Sundeck
- Frontage length: 30.17
Lot
- Features: Landscaped, Shopping Nearby, Acreage Info (Unknown)
Details
- Parcel number: 3739030430151000000
- Zoning: RD1.3
Construction
Type & style
- Home type: SingleFamily
- Architectural style: Bungalow
- Property subtype: Single Family Residence
Materials
- Aluminum/Vinyl, Brick
- Foundation: Block
- Roof: Asphalt Shingle
Utilities & green energy
- Sewer: Sanitary
- Water: Municipal Water
- Utilities for property: Water Connected, Sewer Connected
Community & HOA
Location
- Region: Windsor
Financial & listing details
- Price per square foot: C$289/sqft
- Annual tax amount: C$2,306
- Date on market: 10/28/2026
- Inclusions: Fridge, Stove, Washer, Dryer, Dishwasher
- Ownership: Freehold
Price history
| Date | Event | Price |
|---|---|---|
| 10/28/2026 | Listed for sale | C$359,000C$289/sqft |
Source:  Windsor-Essex County AOR #26026023 Report a problem | ||
Public tax history
Tax history is unavailable.
Climate risks
Neighborhood: Walkerville

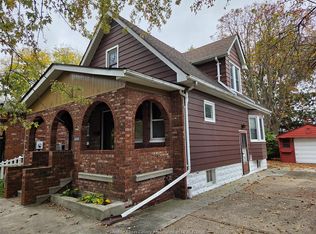
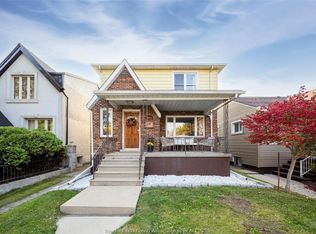

Similar homes
- C$389,9004 bd2 ba1.4k sqft1509 Elsmere Ave, Windsor, ON N8X 4H2For Sale
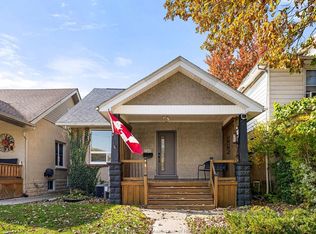 MLS ID #26026105, Holli Fowler, Sales Person, Deerbrook Realty Inc. Brokerage. Windsor-Essex County AOR
- C$339,0002 bd1 ba737 sqft3195 Riberdy Rd, Windsor, ON N8W 3T7For Sale
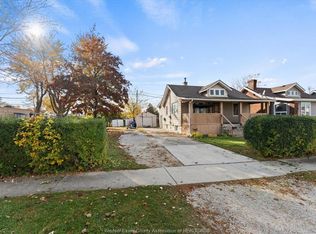 MLS ID #26026831, Clarke Gallie, Sales Person, Jump Realty Inc. Brokerage. Windsor-Essex County AOR
- C$349,9002 bd2 ba1.2k sqft75 Riverside Dr E #1609, Windsor, ON N9A 7C4For Sale
 MLS ID #26026731, Katherine Roth, Broker, Bob Pedler Real Estate Limited Brokerage. Windsor-Essex County AOR
- C$348,8002 bd2 ba1k sqft5064 Wyandotte St E #605, Windsor, ON N8Y 4Z7For Sale
 MLS ID #26026817, Owen Crampsie, Broker Of Record, Coldwell Banker Essential Realty Brokerage. Windsor-Essex County AOR
