Skip main navigation
Off market
  • $621,100

    1046 N Shore Dr, Anderson, SC 29625

    3beds
    2,831sqft
    Single Family Residence, Residential
    Built in 2016
    0.87 Acres Lot
    $621,100 Zestimate®
    $219/sqft
    $2,906 Estimated rent

    Home value

    $621,100

    $534,000 - $727,000

    $2,906/mo

    Zestimate® history
    Loading
    Loading...

    Owner options

    List your home for rent

    $2,906/mo

    Rent Zestimate®

    Find your next renter with Zillow Rental Manager. Plus, with online applications, you can quickly screen prospective tenants – for free.

    Learn more

    $2,906/mo

    Rent Zestimate®

    Refinance and save

    $2,900/mo

    Est. payment

    Refinancing to a lower rate could help reduce your monthly payments and save thousands over the life of the loan.

    See today's rates

    $2,900/mo

    Est. payment

    Explore your selling options

    Work with a Zillow partner agent

    Leverage their expertise and Zillow's premium Showcase listings to get your home seen by more buyers.

    Get started

    List with your own agent

    Get your home in front of millions of buyers by listing it on Zillow.

    Learn how to do it

    Sell it yourself

    Take full control of how buyers see your home on Zillow by listing For Sale by Owner (FSBO).

    List your home

    What's special

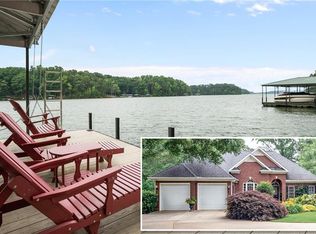
    Reduced 100,000!!!! Motivated Seller !!!! New Construction!! Finally this is the lake home you have been waiting for. This amazing one level craftsmen style home in town with a beautiful open floor plan with bonus room, located in North Shore subdivision. This home offers a large private lakefront lot on deep water with covered slip dock with lift. This home is just a week away from being completed. Three bedrooms and three full bath split floor plan home with the quality I am not use to seeing in this area, custom crafted cabinets with soft close doors and draws, lifetime warranty sinks and fixtures, quartz counter tops and large pantry, beautiful laundry room with the same quality and beautiful craftsman ship. The master suite and bath just shows off with a grand shower with subway tiles and river stone, separate custom walk in closets and sinks. You will love entertaining in this home the open floor plan has a large living area with stone fireplace that is open to this amazing kitchen, a built in chair height bar, breakfast area, formal dinning room and large covered back porch with composite decking, tongue & grove ceiling and everything you need for a large flat screen TV out doors to enjoy while in your private level large back yard with new landscaping and sod that is perfect for a pool if you desire. The front of the home has wonderful appeal with stone front porch and stone entrance, large drive way, deep two car garage with can lighting and profile electric opener for large trucks and an extra carport for boat & golf cart storage. This energy efficient home offers natural gas, 2 Trane heat pumps, gas tank less hot water heater, stainless energy efficient appliances and full sprinkler system for your yard. You will love the location of your new lake home as you are only 10 minutes to Portman marina by water, 5 minutes to restaurants, movie theaters, grocery stores and 15 minutes to Clemson. Don't wait, call today to schedule a showing.

    This property is off market, which means it's not currently listed for sale or rent on Zillow. This may be different from what's available on other websites or public sources.

    Zillow last checked:

    Listing updated:

    Listed by:

    Nora Hooper 864-353-2573,

    Re/Max Realty Prof. Anderson

    Bought with:

    NON MLS MEMBER

    Source: Greater Greenville AOR,MLS#: 1329168MLS Logo

    Facts & features

    Interior

    Bedrooms & bathrooms
    • Bedrooms: 3
    • Bathrooms: 3
    • Full bathrooms: 3
    • Main level bathrooms: 3
    • Main level bedrooms: 3
    Primary bedroom
    • Area: 288
    • Dimensions: 18 x 16
    Bedroom 2
    • Area: 156
    • Dimensions: 13 x 12
    Bedroom 3
    • Area: 156
    • Dimensions: 13 x 12
    Primary bathroom
    • Features: Double Sink, Full Bath, Shower-Separate, Tub-Garden, Tub-Separate, Tub-Jetted, Walk-In Closet(s)
    • Level: Main
    Dining room
    • Area: 168
    • Dimensions: 14 x 12
    Kitchen
    • Area: 216
    • Dimensions: 18 x 12
    Living room
    • Area: 500
    • Dimensions: 25 x 20
    Bonus room
    • Area: 432
    • Dimensions: 24 x 18
    Heating
    • Electric, Multi-Units
    Cooling
    • Central Air, Electric, Multi Units
    Appliances
    • Included: Gas Cooktop, Dishwasher, Disposal, Free-Standing Gas Range, Microwave, Self Cleaning Oven, Convection Oven, Refrigerator, Gas Oven, Gas Water Heater, Tankless Water Heater
    • Laundry: 1st Floor, Walk-in, Laundry Room
    Features
    • High Ceilings, Ceiling Fan(s), Vaulted Ceiling(s), Ceiling Smooth, Granite Counters, Countertops-Solid Surface, Open Floorplan, Soaking Tub, Walk-In Closet(s), Countertops-Other
    • Flooring: Carpet, Ceramic Tile, Wood
    • Windows: Tilt Out Windows
    • Basement: None
    • Number of fireplaces: 1
    • Fireplace features: Wood Burning
    Interior area
    • Total structure area: 2,831
    • Total interior livable area: 2,831 sqft

    Property

    Parking
    • Total spaces: 2
    • Parking features: Attached, Garage Door Opener, Yard Door, Parking Pad, Paved
    • Attached garage spaces: 2
    • Has uncovered spaces: Yes
    Features
    • Levels: One
    • Stories: 1
    • Patio & porch: Deck
    • Has spa: Yes
    • Spa features: Bath
    • Has view: Yes
    • View description: Water
    • Has water view: Yes
    • Water view: Water
    • Waterfront features: Lake, Waterfront
    Lot
    • Size: 0.87 Acres
    • Dimensions: 400 x 109 x 35 x 350
    • Features: Sprklr In Grnd-Full Yard
    • Topography: Level
    Details
    • Parcel number: 0660901021

    Construction

    Type & style
    • Home type: SingleFamily
    • Architectural style: Craftsman
    • Property subtype: Single Family Residence, Residential
    Materials
    • Hardboard Siding, Stone
    • Foundation: Crawl Space
    • Roof: Architectural
    Condition
    • New Construction
    • New construction: Yes
    • Year built: 2016

    Utilities & green energy

    • Sewer: Septic Tank
    • Water: Public
    • Utilities for property: Cable Available

    Community & neighborhood

    Security
    • Security features: Smoke Detector(s)
    Community
    • Community features: None
    Location
    • Region: Anderson
    • Subdivision: North Shore

    Price history

    DateEventPrice
    12/16/2016Sold$425,000+299.1%$150/sqft
    Source: Greater Greenville AOR #1329168 Report a problem
    8/11/2015Sold$106,500$38/sqft
    Source: WUMLS #20165786 Report a problem

    Public tax history

    Tax history is unavailable.

    Neighborhood: 29625

    Nearby schools

    GreatSchools rating
    Schools provided by the listing agent
    • Elementary: Mount Lebanon Elementary
    • Middle: Riverside
    • High: Pendleton

    Source: Greater Greenville AOR. This data may not be complete. We recommend contacting the local school district to confirm school assignments for this home.

    Get a cash offer in 3 minutes
    Find out how much your home could sell for in as little as 3 minutes with a no-obligation cash offer.
    Estimated market value
    $621,100
    Get a cash offer in 3 minutes
    Find out how much your home could sell for in as little as 3 minutes with a no-obligation cash offer.
    Estimated market value
    $621,100