Skip main navigation
Sold for $449,500
  • $449,500

    1046 Philpott Dr, Chapel Hill, NC 27517

    2beds
    1,748sqft
    Townhouse, Residential
    Built in 2009
    2,178 Square Feet Lot
    $439,600 Zestimate®
    $257/sqft
    $2,171 Estimated rent

    Home value

    $439,600

    $396,000 - $488,000

    $2,171/mo

    Zestimate® history
    Loading
    Loading...

    Owner options

    List your home for rent

    $2,171/mo

    Rent Zestimate®

    Find your next renter with Zillow Rental Manager. Plus, with online applications, you can quickly screen prospective tenants – for free.

    Learn more

    $2,171/mo

    Rent Zestimate®

    Refinance and save

    $2,858/mo

    Est. payment

    Refinancing to a lower rate could help reduce your monthly payments and save thousands over the life of the loan.

    See today's rates

    $2,858/mo

    Est. payment

    Explore your selling options

    Work with a Zillow partner agent

    Leverage their expertise and Zillow's premium Showcase listings to get your home seen by more buyers.

    Get started

    List with your own agent

    Get your home in front of millions of buyers by listing it on Zillow.

    Learn how to do it

    Sell it yourself

    Take full control of how buyers see your home on Zillow by listing For Sale by Owner (FSBO).

    List your home

    What's special

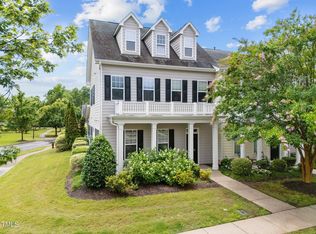
    Charming front porchPrivate courtyard-style backyardSpacious family roomAdjacent dining areaGranite countertopsSecond-level laundry roomSpacious second bedroom
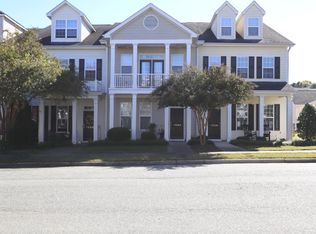
    This beautifully maintained townhome offers the perfect blend of comfort, style, and convenience. Located just steps from the lake and walking trail, it provides a lifestyle that's both active and low maintenance. Inside, you'll find gleaming floors throughout the main level, a spacious family room, and a kitchen designed for both function and gathering with granite countertops, a large island with breakfast bar seating, and an adjacent dining area that accommodates a full-sized table and overlooks the private courtyard. Upstairs you will find upgraded carpet throughout. The Primary Suite features a generous walk-in closet with natural light from its own window and a private balcony with views of the lake and trail. A spacious second bedroom with closet, full bath, and a conveniently located second-level laundry room complete this floor. The unfinished third floor (19' x 16.8') with permanent stairs offers endless possibilities—whether you need extra storage or want to finish the space for an office, playroom, or guest suite. Enjoy the outdoors with a charming front porch and a private courtyard-style backyard that's perfect for relaxing or entertaining.

    Zillow last checked:

    Listing updated:

    Listed by:

    John Delgado 914-316-1893,

    Keller Williams Elite Realty,

    Jennifer Patterson 919-824-7981,

    Keller Williams Elite Realty

    Bought with:

    Kevin Cohan, 45388

    Franklin Street Realty

    Source: Doorify MLS,MLS#: 10119867MLS Logo

    Facts & features

    Interior

    Bedrooms & bathrooms
    • Bedrooms: 2
    • Bathrooms: 3
    • Full bathrooms: 2
    • 1/2 bathrooms: 1
    Heating
    • Central
    Cooling
    • Central Air, Electric
    Appliances
    • Included: Dishwasher, Dryer, Range, Refrigerator, Washer
    • Laundry: In Hall, Laundry Closet, Upper Level
    Features
    • Ceiling Fan(s), Chandelier, Crown Molding, Double Vanity, Granite Counters, Kitchen Island, Kitchen/Dining Room Combination, Separate Shower, Smooth Ceilings, Storage, Walk-In Closet(s)
    • Flooring: Carpet, Tile, Wood
    • Common walls with other units/homes: 2+ Common Walls
    Interior area
    • Total structure area: 1,748
    • Total interior livable area: 1,748 sqft
    • Finished area above ground: 1,748
    • Finished area below ground: 0

    Property

    Parking
    • Total spaces: 2
    • Parking features: Driveway, Garage
    • Garage spaces: 1
    Features
    • Levels: Two
    • Stories: 2
    • Patio & porch: Covered, Front Porch, Rear Porch
    • Exterior features: Courtyard, Fenced Yard
    • Fencing: Back Yard, Fenced
    • Has view: Yes
    Lot
    • Size: 2,178 Square Feet
    Details
    • Parcel number: 0087868
    • Special conditions: Standard

    Construction

    Type & style
    • Home type: Townhouse
    • Architectural style: Traditional
    • Property subtype: Townhouse, Residential
    • Attached to another structure: Yes
    Materials
    • Fiber Cement
    • Foundation: Slab
    • Roof: Shingle
    Condition
    • New construction: No
    • Year built: 2009

    Utilities & green energy

    • Sewer: Public Sewer
    • Water: Public

    Community & HOA

    Community
    • Features: Sidewalks, Street Lights
    • Subdivision: Governors Village Townhomes
    HOA
    • Has HOA: Yes
    • Amenities included: Maintenance Grounds
    • Services included: Maintenance Grounds
    • HOA fee: $154 monthly
    • Additional fee info: Second HOA Fee $655 Semi-Annually
    Location
    • Region: Chapel Hill

    Financial & listing details

    • Price per square foot: $257/sqft
    • Tax assessed value: $417,719
    • Annual tax amount: $3,089
    • Date on market: 9/4/2025

    Price history

    DateEventPrice
    10/7/2025Sold$449,500$257/sqft
    Source: Doorify MLS #10119867 Report a problem
    9/13/2025Pending sale$449,500$257/sqft
    Source: Doorify MLS #10119867 Report a problem
    9/4/2025Listed for sale$449,500+69.7%$257/sqft
    Source: Doorify MLS #10119867 Report a problem
    10/29/2019Sold$264,900$152/sqft
    Source: Doorify MLS #2278114 Report a problem
    9/13/2019Pending sale$264,900$152/sqft
    Source: Domicile Realty #2278114 Report a problem
    9/12/2019Listed for sale$264,900+6%$152/sqft
    Source: Domicile Realty #2278114 Report a problem
    2/1/2016Sold$250,000-3.8%$143/sqft
    Source: Doorify MLS #2035706 Report a problem
    12/3/2015Pending sale$260,000$149/sqft
    Source: Real Estate Experts #2035706 Report a problem
    10/22/2015Listed for sale$260,000+17233.3%$149/sqft
    Source: Real Estate Experts #2035706 Report a problem
    12/9/2014Sold$1,500-99.4%$1/sqft
    Source: Agent Provided Report a problem
    12/5/2014Listing removed$1,700$1/sqft
    Source: Visual Tour #1977716 Report a problem
    11/7/2014Listed for rent$1,700$1/sqft
    Source: Team Jodi Realty #1977716 Report a problem
    5/4/2014Listed for sale$250,000-1.9%$143/sqft
    Source: Visual Tour #1946066 Report a problem
    8/4/2013Listing removed$254,900$146/sqft
    Source: Team Jodi Realty #1888597 Report a problem
    6/4/2013Price change$254,900-1.9%$146/sqft
    Source: Team Jodi Realty #1888597 Report a problem
    5/4/2013Listed for sale$259,900-0.4%$149/sqft
    Source: Team Jodi Realty #1888597 Report a problem
    8/21/2009Sold$260,838$149/sqft
    Source: Doorify MLS #1663315 Report a problem

    Public tax history

    YearProperty taxesTax assessment
    2025$3,089 +19.5%$417,719 +45.5%
    2024$2,586 +10.8%$287,069
    2023$2,334 +3.8%$287,069
    2022$2,248 +1.3%$287,069
    2021$2,219 +11.5%$287,069 +12.2%
    2020$1,990 +5.7%$255,820
    2019$1,883 -5.6%$255,820
    2017$1,995 $255,820 +13.1%
    2016$1,995 +13.5%$226,218
    2015$1,758 +3.6%$226,218
    2014$1,697 $226,218
    2013$1,697 $226,218
    2012-- $226,218
    2011-- $226,218
    2010-- $226,218
    Find assessor info on the county website

    Neighborhood: Governors Village

    Nearby schools

    GreatSchools rating
    Schools provided by the listing agent
    • Elementary: Chatham - N Chatham
    • Middle: Chatham - Margaret B Pollard
    • High: Chatham - Seaforth

    Source: Doorify MLS. This data may not be complete. We recommend contacting the local school district to confirm school assignments for this home.

    Get a cash offer in 3 minutes
    Find out how much your home could sell for in as little as 3 minutes with a no-obligation cash offer.
    Estimated market value
    $439,600
    Get a cash offer in 3 minutes
    Find out how much your home could sell for in as little as 3 minutes with a no-obligation cash offer.
    Estimated market value
    $439,600