1048 Philpott is a charming, spacious and pristine end-unit townhome featuring many updates, including a brand-new dual zone HVAC system and air purifier with a conveyable warranty that was installed in 2024. The main level features an open, light-filled floor plan with spectacular views of the community lake. The first-floor primary suite is a true retreat, featuring a spa-like bath with a soaking tub, separate shower, and two generous closets. Step outside to the lovely & private courtyard featuring high quality, low-maintenance lawn turf. The upstairs living area features a full bath, two large bedrooms and a private loft with French doors, perfect for use as a home office, game room, bonus room or guest bedroom. You can leave your cars parked in the 2-car garage since many everyday conveniences are within walking distance including several restaurants, grocery store, bank, nail salon, and pharmacy. This home is a must see!
Sold for $505,000
$505,000
1048 Philpott Dr, Chapel Hill, NC 27517
3beds
1,916sqft
Townhouse, Residential
Built in 2009
3,049 Square Feet Lot
$489,400 Zestimate®
$264/sqft
$2,321 Estimated rent
Home value
$489,400
$465,000 - $514,000
$2,321/mo
Zestimate® history
Owner options
List your home for rent
$2,321/mo
Rent Zestimate®
Find your next renter with Zillow Rental Manager. Plus, with online applications, you can quickly screen prospective tenants – for free.
$2,321/mo
Rent Zestimate®
Refinance and save
$3,192/mo
Est. payment
Refinancing to a lower rate could help reduce your monthly payments and save thousands over the life of the loan.
$3,192/mo
Est. payment
Explore your selling options
Work with a Zillow partner agent
Leverage their expertise and Zillow's premium Showcase listings to get your home seen by more buyers.
Get startedList with your own agent
Get your home in front of millions of buyers by listing it on Zillow.
Learn how to do itSell it yourself
Take full control of how buyers see your home on Zillow by listing For Sale by Owner (FSBO).
List your homeWhat's special
Zillow last checked:
Listing updated:
Listed by:
Jennifer Patterson 919-824-7981,
Keller Williams Elite Realty
Bought with:
John Davison, 271540
Compass -- Cary
Source: Doorify MLS,MLS#: 10099400
Facts & features
Interior
Bedrooms & bathrooms
- Bedrooms: 3
- Bathrooms: 3
- Full bathrooms: 2
- 1/2 bathrooms: 1
Heating
- Central
Cooling
- Central Air
Appliances
- Included: Dishwasher, Disposal, Gas Range, Microwave, Refrigerator, Stainless Steel Appliance(s)
- Laundry: Laundry Closet, Main Level
Features
- Bathtub/Shower Combination, Ceiling Fan(s), Chandelier, Crown Molding, Double Vanity, Entrance Foyer, Granite Counters, Kitchen Island, Kitchen/Dining Room Combination, Master Downstairs, Recessed Lighting, Separate Shower, Smooth Ceilings, Soaking Tub, Walk-In Closet(s), Walk-In Shower
- Flooring: Carpet, Hardwood, Tile
- Windows: Blinds
- Common walls with other units/homes: 1 Common Wall
Interior area
- Total structure area: 1,916
- Total interior livable area: 1,916 sqft
- Finished area above ground: 1,916
- Finished area below ground: 0
Property
Parking
- Total spaces: 2
- Parking features: Garage
- Garage spaces: 2
Features
- Levels: Two
- Stories: 2
- Patio & porch: Patio, Porch
- Exterior features: Courtyard
- Pool features: Community
- Fencing: Back Yard
- Has view: Yes
- View description: Lake
- Has water view: Yes
- Water view: Lake
Lot
- Size: 3,049 Square Feet
- Features: Corner Lot
Details
- Parcel number: 0085096
- Special conditions: Seller Licensed Real Estate Professional,Standard
Construction
Type & style
- Home type: Townhouse
- Architectural style: Traditional
- Property subtype: Townhouse, Residential
- Attached to another structure: Yes
Materials
- Fiber Cement
- Foundation: Slab
- Roof: Shingle
Condition
- New construction: No
- Year built: 2009
Utilities & green energy
- Sewer: Public Sewer
- Water: Public
Community & HOA
Community
- Features: Playground, Pool, Tennis Court(s)
- Subdivision: Governors Village Townhomes
HOA
- Has HOA: Yes
- Amenities included: Playground, Pool, Tennis Court(s)
- Services included: None
- HOA fee: $154 monthly
- Additional fee info: Second HOA Fee $655 Semi-Annually
Location
- Region: Chapel Hill
Financial & listing details
- Price per square foot: $264/sqft
- Tax assessed value: $442,624
- Annual tax amount: $2,621
- Date on market: 5/29/2025
- Road surface type: Paved
Price history
| Date | Event | Price |
|---|---|---|
| 9/4/2025 | Listing removed | $2,600$1/sqft |
Source: Zillow Rentals Report a problem | ||
| 8/12/2025 | Price change | $2,600-7.1%$1/sqft |
Source: Zillow Rentals Report a problem | ||
| 7/21/2025 | Listed for rent | $2,800$1/sqft |
Source: Zillow Rentals Report a problem | ||
| 7/10/2025 | Sold | $505,000-1%$264/sqft |
Source:  Doorify MLS #10099400 Report a problem Doorify MLS #10099400 Report a problem | ||
| 6/2/2025 | Pending sale | $510,000$266/sqft |
Source: Doorify MLS #10099400 Report a problem | ||
| 5/29/2025 | Listed for sale | $510,000+61.9%$266/sqft |
Source: Doorify MLS #10099400 Report a problem | ||
| 11/5/2018 | Sold | $315,000-3.1%$164/sqft |
Source: Doorify MLS #2219782 Report a problem | ||
| 10/19/2018 | Pending sale | $325,000$170/sqft |
Source: Domicile Realty #2219782 Report a problem | ||
| 10/16/2018 | Listed for sale | $325,000+8.3%$170/sqft |
Source: Domicile Realty #2219782 Report a problem | ||
| 5/16/2016 | Sold | $300,000+5.3%$157/sqft |
Source: Doorify MLS #2060931 Report a problem | ||
| 4/19/2016 | Pending sale | $285,000$149/sqft |
Source: Fonville Morisey/Highway 54 Sales Office #2060931 Report a problem | ||
| 4/14/2016 | Price change | $285,000-1.7%$149/sqft |
Source: Fonville Morisey/Highway 54 Sales Office #2060931 Report a problem | ||
| 3/31/2016 | Listed for sale | $289,900+5.4%$151/sqft |
Source: Owner Report a problem | ||
| 10/16/2009 | Sold | $275,000$144/sqft |
Source: Doorify MLS #1663322 Report a problem | ||
Public tax history
| Year | Property taxes | Tax assessment |
|---|---|---|
| 2025 | $3,264 +18.3% | $442,624 +44% |
| 2024 | $2,759 +10.4% | $307,349 |
| 2023 | $2,499 +3.8% | $307,349 |
| 2022 | $2,407 +1.3% | $307,349 |
| 2021 | $2,376 +6.5% | $307,349 +7.2% |
| 2020 | $2,230 +5.7% | $286,685 |
| 2019 | $2,110 | $286,685 |
| 2017 | -- | $286,685 +12.9% |
| 2016 | $2,187 +11.5% | $253,961 |
| 2015 | $1,962 | $253,961 |
| 2014 | -- | $253,961 |
| 2013 | -- | $253,961 |
| 2012 | -- | $253,961 |
| 2011 | -- | $253,961 +8.1% |
| 2010 | -- | $234,867 |
Find assessor info on the county website
Neighborhood: Governors Village
Nearby homes
- $449,5002 bd3 ba1.7k sqft1046 Philpott Dr, Chapel Hill, NC 27517Sold

- $2,1003 bd3 ba1.8k sqft1044 Philpott Dr, Chapel Hill, NC 27517For Rent

- $411,5003 bd2 ba1.6k sqft1042 Philpott Dr, Chapel Hill, NC 27517Off Market

- $468,8003 bd3 ba1.7k sqft1040 Philpott Dr, Chapel Hill, NC 27517Off Market
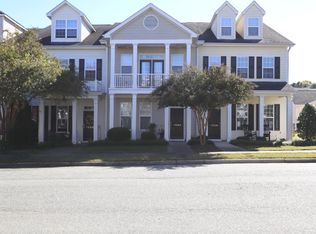
- $433,1002 bd2 ba1.7k sqft1038 Philpott Dr, Chapel Hill, NC 27517Off Market
- $426,5003 bd3 ba2.1k sqft1055 Philpott Dr, Chapel Hill, NC 27517Off Market
- $433,6003 bd2 ba1.7k sqft1057 Philpott Dr, Chapel Hill, NC 27517Off Market
- $421,5002 bd3 ba1.5k sqft1053 Philpott Dr, Chapel Hill, NC 27517Off Market
Nearby schools
GreatSchools rating
- 9/10North Chatham ElementaryGrades: PK-5Distance: 2 mi
- 6/10Margaret B. Pollard Middle SchoolGrades: 6-8Distance: 5.5 mi
- 6/10Seaforth HighGrades: 9-12Distance: 8.4 mi
Schools provided by the listing agent
- Elementary: Chatham - N Chatham
- Middle: Chatham - Margaret B Pollard
- High: Chatham - Seaforth
Source: Doorify MLS. This data may not be complete. We recommend contacting the local school district to confirm school assignments for this home.
Get a cash offer in 3 minutes
Find out how much your home could sell for in as little as 3 minutes with a no-obligation cash offer.
Estimated market value
$489,400
Get a cash offer in 3 minutes
Find out how much your home could sell for in as little as 3 minutes with a no-obligation cash offer.
Estimated market value
$489,400
- North Carolina
- Chatham County
- Chapel Hill
- 27517
- Governors Village
- 1048 Philpott Dr
Nearby cities
Nearby neighborhoods
Nearby zip codes
Other Chapel Hill Topics
