Set on a corner 1.14-acre lot in Pueblo West, this 4-bedroom, 3-bathroom home offers space, functionality, and views. The main level includes a 2-car attached garage, while the lower-level garage provides space for a third vehicle or can double as a workshop with 220. The property is landscaped with xeriscaping, mature trees, shrubs, and flower beds. A large concrete stucco patio with gazebo is perfect for entertaining and has 220 for a future hot tub, and the elevated covered deck offers expansive views of the reservoir. Inside, the living room features hardwood flooring, vaulted ceilings, a fireplace, and plant shelves. The kitchen includes breakfast bar seating, a gas cooktop, stainless steel appliances, and flows into the dining area with walk-out access to the covered deck. The spacious main-level primary suite has a fireplace, walk-in closet, sitting area, deck access, and an attached bath with double vanities, soaking tub, and walk-in shower. A dedicated office is located just off the front entry, and the main level also includes two additional bedrooms, a full bathroom, and a laundry room. The finished basement features stained concrete floors, a pellet stove, wet bar, walk-out access to a covered patio, a large bedroom with walk-in closet, and an additional bathroom. Extras include a storage shed and a peaceful garden area, ideal for a picnic table or outdoor seating. Close to Lake Pueblo and outdoor recreation.
Sold
$512,500
1046 S Oraibi Ct, Pueblo West, CO 81007
4beds
3,873sqft
Single Family Residence
Built in 1997
1.14 Acres Lot
$500,200 Zestimate®
$132/sqft
$2,945 Estimated rent
Home value
$500,200
$450,000 - $555,000
$2,945/mo
Zestimate® history
Owner options
List your home for rent
$2,945/mo
Rent Zestimate®
Find your next renter with Zillow Rental Manager. Plus, with online applications, you can quickly screen prospective tenants – for free.
$2,945/mo
Rent Zestimate®
Refinance and save
$3,014/mo
Est. payment
Refinancing to a lower rate could help reduce your monthly payments and save thousands over the life of the loan.
$3,014/mo
Est. payment
Explore your selling options
Work with a Zillow partner agent
Leverage their expertise and Zillow's premium Showcase listings to get your home seen by more buyers.
Get startedList with your own agent
Get your home in front of millions of buyers by listing it on Zillow.
Learn how to do itSell it yourself
Take full control of how buyers see your home on Zillow by listing For Sale by Owner (FSBO).
List your homeWhat's special
Mature treesMain-level primary suiteSitting areaElevated covered deckVaulted ceilingsFlower bedsGas cooktop
Zillow last checked:
Listing updated:
Listed by:
Team Gary Miller 719-586-8701,
RE/MAX Of Pueblo Inc
Bought with:
Carlyann Rodman
Colorado Home Realty
Source: PAR,MLS#: 232684
Facts & features
Interior
Bedrooms & bathrooms
- Bedrooms: 4
- Bathrooms: 3
- Full bathrooms: 3
- 3/4 bathrooms: 1
- Main level bedrooms: 3
Primary bedroom
- Level: Main
- Area: 286.58
- Dimensions: 17.8 x 16.1
Bedroom 2
- Level: Main
- Area: 130
- Dimensions: 13 x 10
Bedroom 3
- Level: Main
- Area: 138.6
- Dimensions: 12.6 x 11
Bedroom 4
- Level: Basement
- Area: 550.29
- Dimensions: 24.9 x 22.1
Dining room
- Level: Main
- Area: 170.8
- Dimensions: 14 x 12.2
Family room
- Level: Basement
- Area: 686.07
- Dimensions: 29.7 x 23.1
Kitchen
- Level: Main
- Area: 163.75
- Dimensions: 12.5 x 13.1
Living room
- Level: Main
- Area: 227.15
- Dimensions: 16.11 x 14.1
Features
- Wet Bar, Ceiling Fan(s), Vaulted Ceiling(s), Walk-In Closet(s)
- Flooring: Hardwood, Tile
- Windows: Window Coverings
- Basement: Full,Walk-Out Access
- Number of fireplaces: 3
Interior area
- Total structure area: 3,873
- Total interior livable area: 3,873 sqft
Property
Parking
- Total spaces: 3
- Parking features: 1 Car Garage Attached, 2 Car Garage Attached, Garage Door Opener
- Attached garage spaces: 3
Features
- Patio & porch: Porch-Covered-Front, Patio-Open-Front, Patio-Covered-Rear, Deck-Covered-Rear
- Exterior features: Courtyard
- Has view: Yes
- View description: Mountain(s)
- Has water view: Yes
- Water view: Lake/Water View
Lot
- Size: 1.14 Acres
- Features: Corner Lot, Rock-Front, Rock-Rear, Trees-Rear
Details
- Additional structures: Shed(s)
- Parcel number: 0618012011
- Zoning: A-3
- Special conditions: Standard
Construction
Type & style
- Home type: SingleFamily
- Architectural style: Ranch
- Property subtype: Single Family Residence
Condition
- Year built: 1997
Community & HOA
Community
- Security: Smoke Detector/CO
- Subdivision: Pueblo West Acreage
Location
- Region: Pueblo West
Financial & listing details
- Price per square foot: $132/sqft
- Tax assessed value: $492,012
- Annual tax amount: $2,269
- Date on market: 7/24/2025
Price history
| Date | Event | Price |
|---|---|---|
| 7/21/2025 | Sold | $512,500-3.3%$132/sqft |
Source:  PAR #232684 Report a problem PAR #232684 Report a problem | ||
| 6/11/2025 | Listed for sale | $530,000$137/sqft |
Source: PAR #232684 Report a problem | ||
Public tax history
| Year | Property taxes | Tax assessment |
|---|---|---|
| 2025 | $2,269 -1.2% | $30,760 -7.8% |
| 2024 | $2,297 -4.2% | $33,370 -0.9% |
| 2023 | $2,397 -2.5% | $33,690 +39.2% |
| 2022 | $2,459 +32.5% | $24,210 -2.8% |
| 2021 | $1,856 +0.3% | $24,910 +32.8% |
| 2020 | $1,851 +51.3% | $18,761 -3% |
| 2018 | $1,224 | $19,347 |
| 2017 | $1,224 +111.3% | $19,347 -1.2% |
| 2016 | $579 | $19,579 |
| 2015 | $579 -68% | $19,579 +6.6% |
| 2014 | $1,809 -0.7% | $18,363 |
| 2013 | $1,823 -5.6% | $18,363 -0.3% |
| 2012 | $1,932 | $18,416 |
| 2011 | $1,932 -0.9% | $18,416 -5.6% |
| 2010 | $1,948 -5% | $19,506 0% |
| 2009 | $2,051 -1.5% | $19,510 -5% |
| 2008 | $2,083 -1.6% | $20,530 |
| 2007 | $2,116 +4% | $20,530 +5.4% |
| 2006 | $2,035 -0.6% | $19,480 +7.2% |
| 2005 | $2,046 +1.6% | $18,180 |
| 2004 | $2,013 +12% | $18,180 -1% |
| 2003 | $1,797 +7% | $18,360 +8.8% |
| 2002 | $1,680 +1.3% | $16,880 +1.7% |
| 2001 | $1,658 | $16,600 |
Find assessor info on the county website
Neighborhood: Pueblo West
Nearby homes
- $38,0001.01 Acres1535 W Caida Del Sol Dr, Pueblo West, CO 81007Off Market
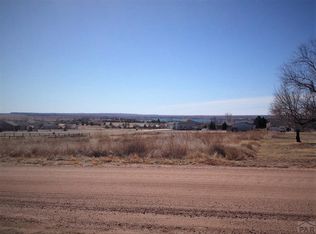
- $425,0003 bd3 ba2.5k sqft1053 S Caida Del Sol Dr, Pueblo West, CO 81007Sold
- $370,4002 bd3 ba1.2k sqft154 S Caida Del Sol Dr, Pueblo, CO 81007Off Market
- $430,3003 bd2 ba1.6k sqft1523 W Caida Del Sol Dr, Pueblo West, CO 81007Off Market
- $390,0004 bd3 ba2.6k sqft1540 W Caida Del Sol Dr, Pueblo, CO 81007Sold
- $483,8003 bd3 ba1.8k sqft1010 S Oraibi Ct, Pueblo West, CO 81007Off Market
- $662,0003 bd4 ba2k sqft1528 W Caida Del Sol Dr, Pueblo West, CO 81007Off Market
- $416,0002 bd2 ba2.2k sqft1039 S Oraibi Ct, Pueblo West, CO 81007Off Market
Nearby schools
GreatSchools rating
- 8/10Cedar Ridge Elementary SchoolGrades: PK-5Distance: 0.7 mi
- 6/10Sky View Middle SchoolGrades: 6-8Distance: 1.9 mi
- 6/10Pueblo West High SchoolGrades: 9-12Distance: 2.3 mi
Schools provided by the listing agent
- District: 70
Source: PAR. This data may not be complete. We recommend contacting the local school district to confirm school assignments for this home.


Get pre-qualified for a loan
At Zillow Home Loans, we can pre-qualify you in as little as 5 minutes with no impact to your credit score.An equal housing lender. NMLS #10287.
Sell for more on Zillow
Get a Zillow Showcase℠ listing at no additional cost and you could sell for .
$500,200
2% more
+$10,004
With Zillow Showcase(estimated)
$510,204
- Colorado
- Pueblo County
- Pueblo
- 81007
- Pueblo West
- 1046 S Oraibi Ct
Nearby cities
Nearby neighborhoods
Nearby zip codes
Other Pueblo Topics
