Skip main navigation
Sold
  • $390,000

    1540 W Caida Del Sol Dr, Pueblo, CO 81007

    4beds
    2,602sqft
    Single Family Residence
    Built in 1993
    1.06 Acres Lot
    $407,000 Zestimate®
    $150/sqft
    $2,489 Estimated rent

    Home value

    $407,000

    $387,000 - $427,000

    $2,489/mo

    Zestimate® history
    Loading
    Loading...

    Owner options

    List your home for rent

    $2,489/mo

    Rent Zestimate®

    Find your next renter with Zillow Rental Manager. Plus, with online applications, you can quickly screen prospective tenants – for free.

    Learn more

    $2,489/mo

    Rent Zestimate®

    Refinance and save

    $2,312/mo

    Est. payment

    Refinancing to a lower rate could help reduce your monthly payments and save thousands over the life of the loan.

    See today's rates

    $2,312/mo

    Est. payment

    Explore your selling options

    Work with a Zillow partner agent

    Leverage their expertise and Zillow's premium Showcase listings to get your home seen by more buyers.

    Get started

    List with your own agent

    Get your home in front of millions of buyers by listing it on Zillow.

    Learn how to do it

    Sell it yourself

    Take full control of how buyers see your home on Zillow by listing For Sale by Owner (FSBO).

    List your home

    What's special

    Gas log fireplaceMature treesRaised garden bedsBeautiful viewsBack park entrancePueblo reservoir viewsOpen deck areas
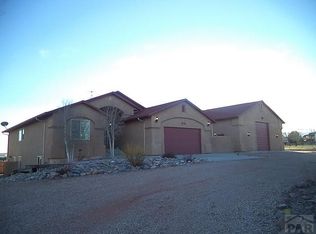
    High quality home in a beautiful neighborhood with Pueblo Reservoir views, close access to the lake park entrance and the back park entrance, and lots of nice houses in the area. Beautiful views all around. Quiet area. Acre with horse potential if you want.... Rancher with fully finished basement, wood windows and trim, both covered and open deck areas, raised garden beds out back inside a nice colored chain link fenced area for the little ones. Lot is over an acre and extends well beyond the fence. Sunken living and dining areas are open to the conversational kitchen. Special china hutch is built into the hall near the kitchen. Laundry area is in off the mostly finished garage with insulated door. Main level features a master suite with 3 closets including a walk-in closet, and its own door to the back deck. Five piece bath includes a generous shower and jetted oversized tub. Tile throughout the kitchen, entry hall and all baths. Large second bedroom would use the full bath off the hallway. In the basement, there is a large family room, big walk in storage closet, and another couple bedrooms and full bath. One unfinished room includes the utilities. All appliances have been converted to gas, including the dryer and gas log fireplace in the livingroom. House also has a security system in place and central vacuum. Enjoy seeing the view from inside the house & from the backyard. Mature trees in the neighborhood. Quality hot water heat and evaporator.

    Zillow last checked:

    Listing updated:

    Listed by:

    Team Selle,

    RE/MAX Of Pueblo Inc

    Bought with:

    Brandon Tomic

    Keller Williams Clients Choice

    Source: PAR,MLS#: 220735MLS Logo

    Facts & features

    Interior

    Bedrooms & bathrooms
    • Bedrooms: 4
    • Bathrooms: 3
    • Full bathrooms: 3
    • Main level bedrooms: 2
    Primary bedroom
    • Level: Main
    • Area: 154
    • Dimensions: 11 x 14
    Bedroom 2
    • Level: Main
    • Area: 132.25
    • Dimensions: 11.5 x 11.5
    Bedroom 3
    • Level: Basement
    • Area: 126
    • Dimensions: 10.5 x 12
    Bedroom 4
    • Level: Basement
    • Area: 120
    • Dimensions: 10 x 12
    Dining room
    • Level: Main
    • Area: 80
    • Dimensions: 8 x 10
    Family room
    • Level: Basement
    • Area: 532
    • Dimensions: 19 x 28
    Kitchen
    • Level: Main
    • Area: 132
    • Dimensions: 11 x 12
    Living room
    • Level: Main
    • Area: 224
    • Dimensions: 14 x 16
    Features
    • Ceiling Fan(s), Vaulted Ceiling(s), Walk-In Closet(s)
    • Flooring: Tile
    • Windows: Window Coverings
    • Basement: Full,Finished,Sump Pump
    • Number of fireplaces: 1
    Interior area
    • Total structure area: 2,602
    • Total interior livable area: 2,602 sqft

    Property

    Parking
    • Total spaces: 2
    • Parking features: 2 Car Garage Attached, Garage Door Opener
    • Attached garage spaces: 2
    Features
    • Patio & porch: Porch-Covered-Front, Deck-Open-Rear, Deck-Covered-Rear
    • Exterior features: Garden Area-Rear
    • Has spa: Yes
    • Spa features: Bath
    • Fencing: Metal Fence-Rear
    • Has view: Yes
    • View description: Mountain(s)
    • Has water view: Yes
    • Water view: Lake/Water View
    Lot
    • Size: 1.06 Acres
    • Dimensions: 140 x 329
    • Features: Horses Allowed, Sprinkler System-Front, Sprinkler System-Rear, Lawn-Front, Rock-Front, Trees-Front, Automatic Sprinkler
    Details
    • Zoning: A-3
    • Special conditions: Standard
    • Horses can be raised: Yes

    Construction

    Type & style
    • Home type: SingleFamily
    • Architectural style: Ranch
    • Property subtype: Single Family Residence
    Materials
    • Foundation: Concrete Perimeter
    Condition
    • Year built: 1993

    Community & HOA

    Community
    • Security: Smoke Detector/CO, Security System Owned
    • Subdivision: Pueblo West Acreage
    Location
    • Region: Pueblo

    Financial & listing details

    • Price per square foot: $150/sqft
    • Annual tax amount: $2,219
    • Date on market: 5/3/2024
    • Road surface type: Unimproved

    Price history

    DateEventPrice
    5/3/2024Sold$390,000-1.3%$150/sqft
    Source: PAR #220735 Report a problem
    3/17/2024Contingent$395,000$152/sqft
    Source: PAR #220735 Report a problem
    3/12/2024Listed for sale$395,000-8.1%$152/sqft
    Source: PAR #220735 Report a problem
    3/12/2024Listing removed$430,000$165/sqft
    Source: PAR #218478 Report a problem
    10/20/2023Listed for sale$430,000$165/sqft
    Source: PAR #218478 Report a problem

    Public tax history

    Tax history is unavailable.

    Neighborhood: Pueblo West

    Nearby schools

    GreatSchools rating
    Schools provided by the listing agent
    • District: 70

    Source: PAR. This data may not be complete. We recommend contacting the local school district to confirm school assignments for this home.

    Get pre-qualified for a loan
    At Zillow Home Loans, we can pre-qualify you in as little as 5 minutes with no impact to your credit score.

    An equal housing lender. NMLS #10287.

    Sell for more on Zillow
    Get a Zillow Showcase℠ listing at no additional cost and you could sell for .
    $407,000
    2% more
    +$8,140
    With Zillow Showcase(estimated)
    $415,140