Welcome to this recently renovated 2+2 bedroom, 2-bathroom home that perfectly blends style, comfort, and modern technology. The main level features a large living / dining room, 2 spacious bedrooms, upgraded kitchen and renovated bathroom. The fully finished basement adds 2 additional bedrooms and a cozy rec room, offering plenty of flexibility for living or working spaces. The renovated main floor bath and brand-new basement bath include a modern design flair along with upgraded technology - like the Bluetooth-enabled, adjustable light exhaust fan in the main floor bathroom (singing in the shower has never been this fun!) -combining convenience with a touch of luxury. Central air conditioning ensures year-round comfort, keeping the home cool in the summer and efficient throughout the seasons. Situated on an exta-deep lot, the property provides endless possibilities for outdoor activities, gardening, or simply enjoying the peaceful surroundings from your back deck. Conveniently located near shopping, dining, and recreational areas (be sure to check out the amazing Forest Park Park District, just down the street!), this home is ready to welcome its new owners. Additional features include interior drain tile, a new tear-off roof, custom paint and backsplash, granite counters, gorgeous hardwood floors on the main level, new carpet in the basement, and more! Don't miss out-schedule a showing today and experience the charm and comfort this property has to offer!
Closed
$340,000
1046 Troost Ave, Forest Park, IL 60130
4beds
--sqft
Single Family Residence
Built in 1922
4,475 Square Feet Lot
$367,200 Zestimate®
$--/sqft
$5,058 Estimated rent
Home value
$367,200
$327,000 - $411,000
$5,058/mo
Zestimate® history
Owner options
List your home for rent
$5,058/mo
Rent Zestimate®
Find your next renter with Zillow Rental Manager. Plus, with online applications, you can quickly screen prospective tenants – for free.
$5,058/mo
Rent Zestimate®
Refinance and save
$2,414/mo
Est. payment
Refinancing to a lower rate could help reduce your monthly payments and save thousands over the life of the loan.
$2,414/mo
Est. payment
Explore your selling options
Work with a Zillow partner agent
Leverage their expertise and Zillow's premium Showcase listings to get your home seen by more buyers.
Get startedList with your own agent
Get your home in front of millions of buyers by listing it on Zillow.
Learn how to do itSell it yourself
Take full control of how buyers see your home on Zillow by listing For Sale by Owner (FSBO).
List your homeWhat's special
Modern design flairFully finished basementCentral air conditioningUpgraded kitchenRenovated bathroomExta-deep lotBack deck
Zillow last checked:
Listing updated:
Listed by:
April Baker, ABR,E-PRO,PSA,RENE,RSPS,SFR 224-715-0428,
Berkshire Hathaway HomeServices Chicago
Bought with:
Tim Binning
RE/MAX All Pro
Source: MRED as distributed by MLS GRID,MLS#: 12213712
Facts & features
Interior
Bedrooms & bathrooms
- Bedrooms: 4
- Bathrooms: 2
- Full bathrooms: 2
Rooms
- Room types: Recreation Room, Deck, Enclosed Porch
Primary bedroom
- Features: Flooring (Hardwood)
- Level: Main
- Area: 135 Square Feet
- Dimensions: 9X15
Bedroom 2
- Features: Flooring (Hardwood)
- Level: Main
- Area: 90 Square Feet
- Dimensions: 9X10
Bedroom 3
- Features: Flooring (Carpet)
- Level: Basement
- Area: 136 Square Feet
- Dimensions: 8X17
Bedroom 4
- Features: Flooring (Carpet)
- Level: Basement
- Area: 117 Square Feet
- Dimensions: 9X13
Deck
- Level: Main
- Area: 63 Square Feet
- Dimensions: 9X7
Dining room
- Level: Second
- Dimensions: COMBO
Enclosed porch
- Level: Main
- Area: 60 Square Feet
- Dimensions: 10X6
Kitchen
- Features: Kitchen (Granite Counters), Flooring (Hardwood)
- Level: Main
- Area: 120 Square Feet
- Dimensions: 12X10
Laundry
- Features: Flooring (Vinyl)
- Level: Basement
- Area: 96 Square Feet
- Dimensions: 12X8
Living room
- Features: Flooring (Hardwood)
- Level: Main
- Area: 240 Square Feet
- Dimensions: 10X24
Recreation room
- Features: Flooring (Carpet)
- Level: Basement
- Area: 144 Square Feet
- Dimensions: 9X16
Heating
- Natural Gas, Forced Air
Cooling
- Central Air
Appliances
- Included: Range, Microwave, Dishwasher, Refrigerator, Washer, Dryer, Range Hood
- Laundry: Gas Dryer Hookup, In Unit
Features
- 1st Floor Bedroom, 1st Floor Full Bath
- Flooring: Hardwood
- Basement: Finished,Full
Interior area
- Total structure area: 0
Property
Parking
- Total spaces: 2
- Parking features: On Site, Garage Owned, Detached, Off Alley, Owned, Garage
- Garage spaces: 1
Accessibility
- Accessibility features: No Disability Access
Features
- Stories: 1
- Patio & porch: Deck
Lot
- Size: 4,475 Square Feet
- Dimensions: 25X179
Details
- Parcel number: 15133120060000
- Special conditions: None
Construction
Type & style
- Home type: SingleFamily
- Property subtype: Single Family Residence
Materials
- Shake Siding
- Roof: Asphalt
Condition
- New construction: No
- Year built: 1922
- Major remodel year: 2024
Utilities & green energy
- Sewer: Public Sewer
- Water: Lake Michigan, Public
Community & HOA
HOA
- Services included: None
Location
- Region: Forest Park
Financial & listing details
- Tax assessed value: $230,000
- Annual tax amount: $5,115
- Date on market: 12/10/2024
- Listing terms: Conventional
- Ownership: Fee Simple
Price history
| Date | Event | Price |
|---|---|---|
| 1/23/2025 | Sold | $340,000-2.8% |
Source:  MRED as distributed by MLS GRID #12213712 Report a problem MRED as distributed by MLS GRID #12213712 Report a problem | ||
| 12/26/2024 | Contingent | $349,900 |
Source: MRED as distributed by MLS GRID #12213712 Report a problem | ||
| 12/10/2024 | Listed for sale | $349,900+52.1% |
Source: MRED as distributed by MLS GRID #12213712 Report a problem | ||
| 9/10/2024 | Sold | $230,000+90.1% |
Source: Public Record Report a problem | ||
| 4/10/2015 | Sold | $121,000-10.3% |
Source: MRED as distributed by MLS GRID #08810929 Report a problem | ||
| 2/22/2015 | Pending sale | $134,900 |
Source: Coldwell Banker Residential Brokerage - La Grange #08810929 Report a problem | ||
| 2/12/2015 | Price change | $134,900+8.9% |
Source: Coldwell Banker Residential Brokerage - La Grange #08810929 Report a problem | ||
| 1/26/2015 | Pending sale | $123,900 |
Source: Coldwell Banker Residential Brokerage - La Grange #08810929 Report a problem | ||
| 1/22/2015 | Listed for sale | $123,900 |
Source: Coldwell Banker Residential Brokerage - La Grange #08810929 Report a problem | ||
| 1/17/2015 | Pending sale | $123,900 |
Source: Coldwell Banker Residential Brokerage - La Grange #08810929 Report a problem | ||
| 1/7/2015 | Listed for sale | $123,900 |
Source: Coldwell Banker Residential #08810929 Report a problem | ||
Public tax history
| Year | Property taxes | Tax assessment |
|---|---|---|
| 2024 | -- | $23,000 +0% |
| 2023 | $5,116 -11.4% | $22,999 +17.8% |
| 2022 | $5,773 +4.7% | $19,527 |
| 2021 | $5,514 +1.2% | $19,527 |
| 2020 | $5,449 +8.6% | $19,527 +10.5% |
| 2019 | $5,015 -17.7% | $17,673 |
| 2018 | $6,095 +2.2% | $17,673 |
| 2017 | $5,961 +17.8% | $17,673 +25.2% |
| 2016 | $5,058 +1.6% | $14,115 |
| 2015 | $4,979 +1.9% | $14,115 |
| 2014 | $4,885 -14.5% | $14,115 -20.1% |
| 2013 | $5,712 +3.1% | $17,661 |
| 2012 | $5,540 +1.3% | $17,661 |
| 2011 | $5,468 +503.4% | $17,661 -21.6% |
| 2010 | $906 -76.1% | $22,523 |
| 2009 | $3,799 +24.9% | $22,523 -5% |
| 2008 | $3,042 +190% | $23,709 +17.6% |
| 2007 | $1,049 -1.9% | $20,167 |
| 2006 | $1,069 -0.3% | $20,167 |
| 2005 | $1,073 -13.3% | $20,167 +42.7% |
| 2004 | $1,237 -7.1% | $14,134 |
| 2003 | $1,331 +17.4% | $14,134 |
| 2002 | $1,134 -20.6% | $14,134 +23.8% |
| 2001 | $1,428 +7.2% | $11,417 |
| 2000 | $1,332 | $11,417 |
| 1999 | $1,332 | $11,417 |
Find assessor info on the county website
Neighborhood: 60130
Nearby homes
- $330,6003 bd1 ba4.4k sqft1044 Troost Ave, Forest Park, IL 60130Off Market
- $349,9003 bd2 ba1.2k sqft1048 Troost Ave, Forest Park, IL 60130Sold
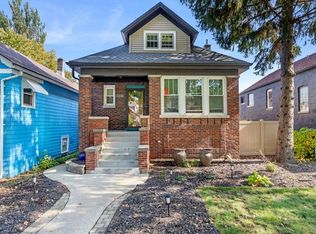
- $475,3003 bd4 ba1.6k sqft1042 Troost Ave, Forest Park, IL 60130Off Market
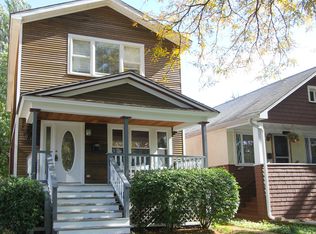
- $540,0004 bd3 ba2.6k sqft1050 Troost Ave, Forest Park, IL 60130Sold

- $--2 bd2 ba-- sqft1038 Troost Ave #F320A52C6, Forest Park, IL 60130Off Market
- $--1 bd1 ba-- sqft1038 Troost Ave #776F18CCB, Forest Park, IL 60130Off Market
- $--1 bd1 ba-- sqft1038 Troost Ave #1, Forest Park, IL 60130Off Market
- $--1 bd1 ba804 sqft1038 Troost Ave, Forest Park, IL 60130Off Market
Nearby schools
GreatSchools rating
- 5/10Field Stevenson Elementary SchoolGrades: 3-5Distance: 0.3 mi
- 7/10Forest Park Middle SchoolGrades: 6-8Distance: 0.3 mi
- NAProviso East High SchoolGrades: 9-12Distance: 1.3 mi
Schools provided by the listing agent
- Elementary: Betsy Ross Elementary School
- Middle: Forest Park Middle School
- High: Proviso East High School
- District: 91
Source: MRED as distributed by MLS GRID. This data may not be complete. We recommend contacting the local school district to confirm school assignments for this home.
Get a cash offer in 3 minutes
Find out how much your home could sell for in as little as 3 minutes with a no-obligation cash offer.
Estimated market value
$367,200
Get a cash offer in 3 minutes
Find out how much your home could sell for in as little as 3 minutes with a no-obligation cash offer.
Estimated market value
$367,200
- Illinois
- Cook County
- Forest Park
- 60130
- 1046 Troost Ave
Nearby cities
Nearby zip codes
Other Forest Park Topics
