Completely Renovated with Gorgeous Finishes, you don't want to miss this 2600 square foot home on a park-like lot in awesome Forest Park! Entertain family and friends in the open floorplan main level with 9' quartz island and fireplace! Enjoy the primary suite featuring dual vanity, custom shower and attached sunroom! Working from home? Explore your options and select your choice of offices on the main or 2nd floor. Large rooms, abundant sunlight and storage, giant yard, 9' ceilings. Full attic with pull down stairs. Everything has been completely renovated in this home! New: Windows, Drywall, Insulation, Plumbing, Electrical, Flooring, Entire Kitchen, 2.5 Baths, Lighting, Landscaping, Tuckpointing, etc. New Copper water service keeps the water pressure strong, and overhead sewers / sump / membrane keeps the house dry as a bone! Near restaurants and shopping but still quiet and peaceful. All of this completed by a local, reputable renovator. Don't miss the opportunity to call this one Home!
Closed
$540,000
1050 Troost Ave, Forest Park, IL 60130
4beds
2,600sqft
Single Family Residence
Built in 1919
6,623 Square Feet Lot
$585,000 Zestimate®
$208/sqft
$6,744 Estimated rent
Home value
$585,000
$556,000 - $614,000
$6,744/mo
Zestimate® history
Owner options
List your home for rent
$6,744/mo
Rent Zestimate®
Find your next renter with Zillow Rental Manager. Plus, with online applications, you can quickly screen prospective tenants – for free.
$6,744/mo
Rent Zestimate®
Refinance and save
$3,860/mo
Est. payment
Refinancing to a lower rate could help reduce your monthly payments and save thousands over the life of the loan.
$3,860/mo
Est. payment
Explore your selling options
Work with a Zillow partner agent
Leverage their expertise and Zillow's premium Showcase listings to get your home seen by more buyers.
Get startedList with your own agent
Get your home in front of millions of buyers by listing it on Zillow.
Learn how to do itSell it yourself
Take full control of how buyers see your home on Zillow by listing For Sale by Owner (FSBO).
List your homeWhat's special
Zillow last checked:
Listing updated:
Listed by:
April Baker, ABR,E-PRO,PSA,RENE,RSPS,SFR 224-715-0428,
Berkshire Hathaway HomeServices Chicago
Bought with:
Laura LePage, CSC,GRI
Century 21 Circle
Source: MRED as distributed by MLS GRID,MLS#: 11928419
Facts & features
Interior
Bedrooms & bathrooms
- Bedrooms: 4
- Bathrooms: 3
- Full bathrooms: 2
- 1/2 bathrooms: 1
Rooms
- Room types: Office, Tandem Room, Mud Room, Storage
Primary bedroom
- Features: Flooring (Carpet), Bathroom (Full, Double Sink)
- Level: Second
- Area: 196 Square Feet
- Dimensions: 14X14
Bedroom 2
- Features: Flooring (Carpet)
- Level: Second
- Area: 200 Square Feet
- Dimensions: 20X10
Bedroom 3
- Features: Flooring (Carpet)
- Level: Second
- Area: 120 Square Feet
- Dimensions: 10X12
Bedroom 4
- Features: Flooring (Carpet)
- Level: Second
- Area: 110 Square Feet
- Dimensions: 11X10
Dining room
- Level: Main
- Dimensions: COMBO
Kitchen
- Features: Kitchen (Island, Updated Kitchen), Flooring (Wood Laminate)
- Level: Main
- Area: 195 Square Feet
- Dimensions: 13X15
Laundry
- Level: Second
- Area: 72 Square Feet
- Dimensions: 8X9
Living room
- Features: Flooring (Wood Laminate)
- Level: Main
- Area: 425 Square Feet
- Dimensions: 17X25
Mud room
- Level: Main
- Area: 110 Square Feet
- Dimensions: 11X10
Office
- Level: Main
- Area: 80 Square Feet
- Dimensions: 8X10
Storage
- Level: Main
- Area: 80 Square Feet
- Dimensions: 8X10
Other
- Features: Flooring (Carpet)
- Level: Second
- Area: 112 Square Feet
- Dimensions: 16X7
Heating
- Natural Gas, Forced Air
Cooling
- Central Air
Appliances
- Included: Range, Microwave, Dishwasher, Refrigerator, Washer, Dryer, Disposal, Stainless Steel Appliance(s)
- Laundry: Upper Level, Gas Dryer Hookup
Features
- Flooring: Carpet
- Basement: None
- Attic: Pull Down Stair,Unfinished
- Number of fireplaces: 1
- Fireplace features: Living Room
Interior area
- Total structure area: 2,600
- Total interior livable area: 2,600 sqft
Property
Parking
- Total spaces: 2
- Parking features: Off Alley, On Site, Garage Owned, Detached, Garage
- Garage spaces: 2
Accessibility
- Accessibility features: No Disability Access
Features
- Stories: 2
Lot
- Size: 6,623 Square Feet
- Dimensions: 37X179
Details
- Parcel number: 15133120080000
- Special conditions: None
- Other equipment: Ceiling Fan(s)
Construction
Type & style
- Home type: SingleFamily
- Property subtype: Single Family Residence
Materials
- Brick
- Roof: Asphalt
Condition
- New construction: No
- Year built: 1919
- Major remodel year: 2023
Utilities & green energy
- Electric: 200+ Amp Service
- Sewer: Public Sewer
- Water: Lake Michigan, Public
Community & HOA
HOA
- Services included: None
Location
- Region: Forest Park
Financial & listing details
- Price per square foot: $208/sqft
- Tax assessed value: $340,000
- Annual tax amount: $5,920
- Date on market: 11/27/2023
- Listing terms: Conventional
- Ownership: Fee Simple
Price history
| Date | Event | Price |
|---|---|---|
| 2/7/2024 | Sold | $540,000-1.8%$208/sqft |
Source:  MRED as distributed by MLS GRID #11928419 Report a problem MRED as distributed by MLS GRID #11928419 Report a problem | ||
| 12/26/2023 | Contingent | $550,000$212/sqft |
Source: MRED as distributed by MLS GRID #11928419 Report a problem | ||
| 11/27/2023 | Listed for sale | $550,000+254.8%$212/sqft |
Source: MRED as distributed by MLS GRID #11928419 Report a problem | ||
| 5/11/2023 | Sold | $155,000+12.7%$60/sqft |
Source: Public Record Report a problem | ||
| 6/1/1994 | Sold | $137,500$53/sqft |
Source: Public Record Report a problem | ||
Public tax history
| Year | Property taxes | Tax assessment |
|---|---|---|
| 2024 | $10,746 +16.6% | $34,000 |
| 2023 | $9,217 +55.7% | $34,000 +70.5% |
| 2022 | $5,920 +4.7% | $19,938 |
| 2021 | $5,654 +1.2% | $19,938 |
| 2020 | $5,585 -3.9% | $19,938 +0% |
| 2019 | $5,812 +2.1% | $19,936 |
| 2018 | $5,690 -16.7% | $19,936 -15.6% |
| 2017 | $6,828 +34.6% | $23,620 +41.9% |
| 2016 | $5,072 +2.5% | $16,650 |
| 2015 | $4,948 +1.5% | $16,650 |
| 2014 | $4,873 -17.2% | $16,650 -20.1% |
| 2013 | $5,887 +2.4% | $20,832 |
| 2012 | $5,752 -1.3% | $20,832 |
| 2011 | $5,825 +8.2% | $20,832 -15.8% |
| 2010 | $5,383 +13.4% | $24,732 |
| 2009 | $4,746 +26.6% | $24,732 -5% |
| 2008 | $3,748 -13% | $26,035 +7.7% |
| 2007 | $4,307 +5.3% | $24,171 |
| 2006 | $4,091 +2.5% | $24,171 |
| 2005 | $3,991 +14.3% | $24,171 +55.9% |
| 2004 | $3,492 +4.3% | $15,502 |
| 2003 | $3,347 +16.9% | $15,502 |
| 2002 | $2,864 +6.4% | $15,502 +16.1% |
| 2001 | $2,691 +5.7% | $13,356 |
| 2000 | $2,546 -16.7% | $13,356 |
| 1999 | $3,055 | $13,356 |
Find assessor info on the county website
Neighborhood: 60130
Nearby homes
- $349,9003 bd2 ba1.2k sqft1048 Troost Ave, Forest Park, IL 60130Sold
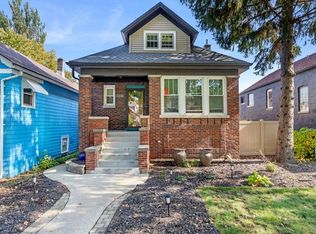
- $542,5004 bd4 ba2.3k sqft1100 Troost Ave, Forest Park, IL 60130Sold

- $340,0004 bd2 ba-- sqft1046 Troost Ave, Forest Park, IL 60130Sold

- $389,5004 bd2 ba-- sqft1104 Troost Ave, Forest Park, IL 60130Sold

- $328,7003 bd1 ba4.4k sqft1044 Troost Ave, Forest Park, IL 60130Off Market
- $347,4003 bd2 ba1.1k sqft1106 Troost Ave, Forest Park, IL 60130Off Market
- $469,1003 bd4 ba1.6k sqft1042 Troost Ave, Forest Park, IL 60130Off Market
- $367,5004 bd2 ba1.6k sqft1110 Troost Ave, Forest Park, IL 60130Sold
Nearby schools
GreatSchools rating
- 5/10Field Stevenson Elementary SchoolGrades: 3-5Distance: 0.3 mi
- 7/10Forest Park Middle SchoolGrades: 6-8Distance: 0.3 mi
- NAProviso East High SchoolGrades: 9-12Distance: 1.3 mi
Schools provided by the listing agent
- Elementary: Betsy Ross Elementary School
- Middle: Forest Park Middle School
- High: Proviso East High School
- District: 91
Source: MRED as distributed by MLS GRID. This data may not be complete. We recommend contacting the local school district to confirm school assignments for this home.
Get a cash offer in 3 minutes
Find out how much your home could sell for in as little as 3 minutes with a no-obligation cash offer.
Estimated market value
$585,000
Get a cash offer in 3 minutes
Find out how much your home could sell for in as little as 3 minutes with a no-obligation cash offer.
Estimated market value
$585,000
- Illinois
- Cook County
- Forest Park
- 60130
- 1050 Troost Ave
Nearby cities
Nearby zip codes
Other Forest Park Topics
