Experience modern living with luxurious amenities in this beautifully gut-rehabbed 2-bedroom, 2-bathroom condo, nestled in beautiful 4-story vintage Uptown building. This bright and spacious unit features 10ft ceiling height, tall windows bathe the living spaces in natural light, upgraded light fixtures and smart dimmer switches and thermostat, hardwood floors, elegant granite countertops, 42 inch cabinets, under-mount sink, gracious room sizes, plenty of closet space, upgraded front loading Euro-style washer/dryer combo. The trayed ceilings and high-end finishes throughout the condo create an atmosphere of sophistication. Primary bedroom with hardwood floors, bay window, tray ceiling and marble en-suite bathroom offers a spa-like retreat, complete with a walk-in closet. Step out onto the expansive walk-out deck, perfect for entertaining or relaxing. Deeded gated secure parking space available for 20k with remote access + a sizable storage unit in the building's basement. The pet-friendly building boasts a dedicated dog run for residents. Ideally located, this condo offers easy access to the CTA Red Line Lawrence stop, buses, and Metra. Enjoy Uptown's charming amenities, including the lakefront, Aragon Ballroom, diverse restaurants, shopping, and more. A short walk takes you to the lakefront, bike path, and parks, making this the perfect place to call home.
Closed
$390,000
1046 W Lawrence Ave APT 2, Chicago, IL 60640
2beds
1,295sqft
Condominium, Single Family Residence
Built in 1926
-- sqft lot
$453,300 Zestimate®
$301/sqft
$2,923 Estimated rent
Home value
$453,300
$431,000 - $480,000
$2,923/mo
Zestimate® history
Owner options
List your home for rent
$2,923/mo
Rent Zestimate®
Find your next renter with Zillow Rental Manager. Plus, with online applications, you can quickly screen prospective tenants – for free.
$2,923/mo
Rent Zestimate®
Refinance and save
$3,230/mo
Est. payment
Refinancing to a lower rate could help reduce your monthly payments and save thousands over the life of the loan.
$3,230/mo
Est. payment
Explore your selling options
Work with a Zillow partner agent
Leverage their expertise and Zillow's premium Showcase listings to get your home seen by more buyers.
Get startedList with your own agent
Get your home in front of millions of buyers by listing it on Zillow.
Learn how to do itSell it yourself
Take full control of how buyers see your home on Zillow by listing For Sale by Owner (FSBO).
List your homeWhat's special
Zillow last checked:
Listing updated:
Listed by:
Lynn Reidl 773-343-8879,
@properties Christie's International Real Estate
Bought with:
Ben Lalez
Compass
Source: MRED as distributed by MLS GRID,MLS#: 12132690
Facts & features
Interior
Bedrooms & bathrooms
- Bedrooms: 2
- Bathrooms: 2
- Full bathrooms: 2
Rooms
- Room types: Deck
Primary bedroom
- Features: Flooring (Hardwood), Window Treatments (Blinds), Bathroom (Full)
- Level: Main
- Area: 192 Square Feet
- Dimensions: 16X12
Bedroom 2
- Features: Flooring (Hardwood), Window Treatments (Blinds)
- Level: Main
- Area: 140 Square Feet
- Dimensions: 14X10
Deck
- Level: Main
- Area: 200 Square Feet
- Dimensions: 10X20
Dining room
- Features: Flooring (Hardwood), Window Treatments (Blinds)
- Level: Main
- Area: 64 Square Feet
- Dimensions: 8X8
Kitchen
- Features: Kitchen (Eating Area-Breakfast Bar), Flooring (Hardwood), Window Treatments (Blinds)
- Level: Main
- Area: 64 Square Feet
- Dimensions: 8X8
Laundry
- Level: Main
- Area: 16 Square Feet
- Dimensions: 4X4
Living room
- Features: Flooring (Hardwood), Window Treatments (Blinds, Curtains/Drapes)
- Level: Main
- Area: 240 Square Feet
- Dimensions: 15X16
Heating
- Natural Gas
Cooling
- Central Air
Appliances
- Included: Range, Microwave, Dishwasher, Refrigerator, Washer, Dryer, Disposal, Stainless Steel Appliance(s), Humidifier
- Laundry: Washer Hookup, In Unit
Features
- Storage, Walk-In Closet(s), Open Floorplan
- Flooring: Hardwood
- Windows: Window Treatments
- Basement: None
Interior area
- Total structure area: 0
- Total interior livable area: 1,295 sqft
Property
Parking
- Total spaces: 1
- Parking features: Assigned, On Site, Deeded
Accessibility
- Accessibility features: No Disability Access
Features
- Patio & porch: Deck
Lot
- Features: Landscaped
Details
- Additional parcels included: 14084150551046
- Parcel number: 14084150551026
- Special conditions: None
- Other equipment: TV-Cable, Intercom, Ceiling Fan(s)
Construction
Type & style
- Home type: Condo
- Property subtype: Condominium, Single Family Residence
Materials
- Brick
Condition
- New construction: No
- Year built: 1926
- Major remodel year: 2010
Utilities & green energy
- Sewer: Public Sewer
- Water: Public
Community & HOA
Community
- Security: Security System, Carbon Monoxide Detector(s)
HOA
- Has HOA: Yes
- Amenities included: Storage
- Services included: Water, Exterior Maintenance, Lawn Care, Scavenger, Snow Removal, Internet
- HOA fee: $461 monthly
Location
- Region: Chicago
Financial & listing details
- Price per square foot: $301/sqft
- Tax assessed value: $334,640
- Annual tax amount: $6,345
- Date on market: 8/7/2024
- Listing terms: Conventional
- Ownership: Condo
Price history
| Date | Event | Price |
|---|---|---|
| 10/4/2024 | Sold | $390,000+4%$301/sqft |
Source:  MRED as distributed by MLS GRID #12132690 Report a problem MRED as distributed by MLS GRID #12132690 Report a problem | ||
| 10/2/2024 | Pending sale | $375,000$290/sqft |
Source: MRED as distributed by MLS GRID #12132690 Report a problem | ||
| 9/4/2024 | Contingent | $375,000$290/sqft |
Source: MRED as distributed by MLS GRID #12132690 Report a problem | ||
| 8/7/2024 | Listed for sale | $375,000-5.1%$290/sqft |
Source: MRED as distributed by MLS GRID #12132690 Report a problem | ||
| 8/7/2024 | Listing removed | -- |
Source: MRED as distributed by MLS GRID #12128745 Report a problem | ||
| 8/3/2024 | Listed for sale | $395,000+72.5%$305/sqft |
Source: MRED as distributed by MLS GRID #12128745 Report a problem | ||
| 6/17/2013 | Sold | $229,000-16.7%$177/sqft |
Source: MRED as distributed by MLS GRID #08294523 Report a problem | ||
| 10/29/2010 | Listing removed | $274,900-8.3%$212/sqft |
Source: Koenig & Strey Real Living #07429987 Report a problem | ||
| 6/2/2010 | Listed for sale | $299,900-5.7%$232/sqft |
Source: Koenig & Strey Real Living #07429987 Report a problem | ||
| 6/29/2005 | Sold | $318,000$246/sqft |
Source: Public Record Report a problem | ||
Public tax history
| Year | Property taxes | Tax assessment |
|---|---|---|
| 2024 | -- | $33,464 +12.9% |
| 2023 | $6,480 +2.6% | $29,652 |
| 2022 | $6,316 +2.1% | $29,652 |
| 2021 | $6,184 +20.8% | $29,652 +33.6% |
| 2020 | $5,121 -0.4% | $22,190 -10.1% |
| 2019 | $5,140 +1.7% | $24,693 |
| 2018 | $5,053 +11.3% | $24,693 +21.1% |
| 2017 | $4,540 +7.7% | $20,388 |
| 2016 | $4,214 -4.8% | $20,388 -12.7% |
| 2015 | $4,427 +9.3% | $23,359 +10.3% |
| 2014 | $4,049 | $21,176 |
Find assessor info on the county website
Neighborhood: Uptown
Nearby homes
- $610,0003 bd2 ba-- sqft4800 N Kenmore Ave #4, Chicago, IL 60640Sold

- $22,178-- bd-- ba-- sqft4808 N Kenmore Ave APT 3N, Chicago, IL 60640Off Market
- $481,3003 bd2 ba1.6k sqft4800 N Kenmore Ave APT B, Chicago, IL 60640Off Market
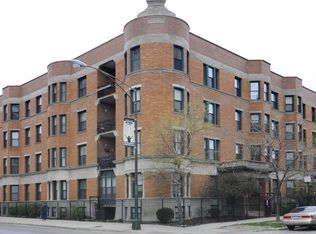
- $426,500-- bd-- ba-- sqft1046 W Lawrence Ave APT 1, Chicago, IL 60640Off Market
- $476,8002 bd2 ba1.2k sqft4806 N Kenmore Ave APT 3, Chicago, IL 60640Off Market
- $583,000-- bd-- ba-- sqft4800 N Kenmore Ave #2, Chicago, IL 60640Off Market
- $498,3002 bd2 ba1.3k sqft4808 N Kenmore Ave APT 4, Chicago, IL 60640Off Market
- $459,5002 bd2 ba1.1k sqft4802 N Kenmore Ave #2, Chicago, IL 60640Off Market
- $599,700-- bd-- ba-- sqft4800 N Kenmore Ave #3, Chicago, IL 60640Off Market
Nearby schools
GreatSchools rating
- 4/10Mccutcheon Elementary SchoolGrades: PK-8Distance: 0.2 mi
- 3/10Senn High SchoolGrades: 9-12Distance: 1.4 mi
Schools provided by the listing agent
- District: 299
Source: MRED as distributed by MLS GRID. This data may not be complete. We recommend contacting the local school district to confirm school assignments for this home.
Get a cash offer in 3 minutes
Find out how much your home could sell for in as little as 3 minutes with a no-obligation cash offer.
Estimated market value
$453,300
Get a cash offer in 3 minutes
Find out how much your home could sell for in as little as 3 minutes with a no-obligation cash offer.
Estimated market value
$453,300
- Illinois
- Cook County
- Chicago
- 60640
- Uptown
- 1046 W Lawrence Ave Apartment 2
Nearby cities
Nearby neighborhoods
Nearby zip codes
Other Chicago Topics
