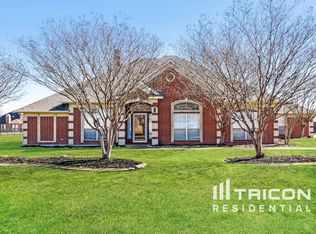
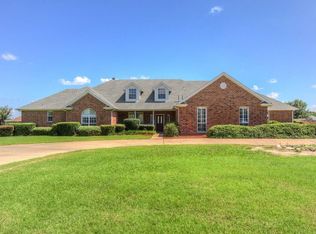
Custom Tim Seymore home, Open floor plan, engineered wood floors, study, formal dining, family room with FP, Open kitchen, brkfst bar, 42 inch custom cabinets. ALL bedroom down; split. Huge master bedroom w-sitting area. Updated master shower, dual sinks, garden tub, two walk in closets. Custom baseboards and crown molding. Game room upstairs and media room, either room could be 5th bedroom. Three car oversized garage on one acre.
This property is not currently displayed as for sale or rent on Zillow. This may be different from what's on other websites or public sources.