Peaceful surroundings, backyard privacy, and relaxed outdoor living define this impressive one acre property in Forney with a private pool, entertaining deck, and a tree lined backdrop that creates a quiet retreat just minutes from town. The backyard is designed for gathering and unwinding with a sparkling pool featuring a diving board and waterfall, a freshly painted deck with space for grilling, dining, and relaxing, and mature trees that create exceptional privacy behind the home. Inside, tall ceilings, abundant natural light, and generous living areas create an open, welcoming feel. The main living room features a fireplace, built in cabinetry, and large windows overlooking the backyard, while the second living area game room provides flexible space for a media room, playroom, or additional gathering space. The kitchen brings everyone together with a center island for prep and conversation, granite countertops, abundant cabinetry, and an easy connection to the dining and living areas. A front flex room works beautifully as a home office or formal dining room. The primary suite offers a comfortable retreat with dual vanities, a soaking tub, separate shower, and generous storage. Secondary bedrooms are spacious with large closets and easy access to a full bath. The expansive acre lot provides room for pets, gardening, and outdoor hobbies along with a long driveway and extra parking for guests or work vehicles. Located outside city limits in Kaufman County for lower property taxes while still in Forney ISD and close to shopping, dining, and commuter routes to Dallas, this hard to find one acre property offers the ideal combination of privacy, outdoor living, and everyday convenience. If you have been searching for a home with land, a pool, and room to truly enjoy outdoor living while staying close to the city, this is the kind of property you will love coming home to.
Sold
Price Unknown
10461 Bradley Cir, Forney, TX 75126
3beds
2,686sqft
Single Family Residence
Built in 1998
1 Acres Lot
$459,900 Zestimate®
$--/sqft
$3,681 Estimated rent
Home value
$459,900
$423,000 - $501,000
$3,681/mo
Zestimate® history
Owner options
List your home for rent
$3,681/mo
Rent Zestimate®
Find your next renter with Zillow Rental Manager. Plus, with online applications, you can quickly screen prospective tenants – for free.
$3,681/mo
Rent Zestimate®
Refinance and save
Refinancing to a lower rate could help reduce your monthly payments and save thousands over the life of the loan.
Explore your selling options
Work with a Zillow partner agent
Leverage their expertise and Zillow's premium Showcase listings to get your home seen by more buyers.
Get startedList with your own agent
Get your home in front of millions of buyers by listing it on Zillow.
Learn how to do itSell it yourself
Take full control of how buyers see your home on Zillow by listing For Sale by Owner (FSBO).
List your homeWhat's special
Sparkling poolPrivate poolBackyard privacyEntertaining deckAbundant natural lightGranite countertopsFreshly painted deck
Zillow last checked:
Listing updated:
Listed by:
Brynn Rogers 0685791 972-301-2550,
Integrity Plus Realty LLC 972-301-2550
Bought with:
Joy Mahan
OnDemand Realty
Source: NTREIS,MLS#: 21198845
Facts & features
Interior
Bedrooms & bathrooms
- Bedrooms: 3
- Bathrooms: 3
- Full bathrooms: 2
- 1/2 bathrooms: 1
Primary bedroom
- Features: Ceiling Fan(s), En Suite Bathroom
- Level: First
- Dimensions: 14 x 16
Bedroom
- Features: Walk-In Closet(s)
- Level: First
- Dimensions: 14 x 11
Bedroom
- Features: Walk-In Closet(s)
- Level: First
- Dimensions: 12 x 11
Primary bathroom
- Features: Built-in Features, Dual Sinks, En Suite Bathroom, Garden Tub/Roman Tub, Linen Closet, Separate Shower
- Level: First
- Dimensions: 13 x 11
Dining room
- Level: First
- Dimensions: 13 x 12
Other
- Features: Built-in Features, Dual Sinks, Jack and Jill Bath, Separate Shower
- Level: First
- Dimensions: 12 x 7
Half bath
- Level: First
- Dimensions: 8 x 3
Kitchen
- Features: Built-in Features, Granite Counters, Kitchen Island, Walk-In Pantry
- Level: First
- Dimensions: 13 x 15
Living room
- Features: Ceiling Fan(s), Fireplace
- Level: First
- Dimensions: 24 x 19
Living room
- Features: Ceiling Fan(s)
- Level: First
- Dimensions: 17 x 15
Office
- Level: First
- Dimensions: 15 x 12
Utility room
- Features: Built-in Features, Utility Room, Utility Sink
- Level: First
- Dimensions: 11 x 6
Heating
- Central, Natural Gas
Cooling
- Attic Fan, Central Air, Ceiling Fan(s), Electric
Appliances
- Included: Dishwasher, Electric Cooktop, Electric Oven, Disposal, Gas Water Heater
- Laundry: Laundry in Utility Room
Features
- Decorative/Designer Lighting Fixtures, Granite Counters, High Speed Internet, Kitchen Island, Open Floorplan, Pantry, Cable TV, Walk-In Closet(s)
- Flooring: Carpet, Tile, Wood
- Windows: Window Coverings
- Has basement: No
- Number of fireplaces: 1
- Fireplace features: Gas Log, Living Room
Interior area
- Total interior livable area: 2,686 sqft
Property
Parking
- Total spaces: 2
- Parking features: Additional Parking, Door-Multi, Driveway, Garage, Garage Door Opener, Oversized, Garage Faces Side
- Attached garage spaces: 2
- Has uncovered spaces: Yes
Features
- Levels: One
- Stories: 1
- Patio & porch: Deck, Front Porch
- Exterior features: Lighting, Rain Gutters
- Pool features: Diving Board, Fenced, Gunite, In Ground, Pool, Pool Sweep, Waterfall, Water Feature
- Fencing: Wrought Iron
Lot
- Size: 1 Acres
- Features: Acreage, Back Yard, Backs to Greenbelt/Park, Greenbelt, Interior Lot, Lawn, Landscaped, Subdivision, Sprinkler System
Details
- Parcel number: 37979
- Other equipment: Irrigation Equipment
Construction
Type & style
- Home type: SingleFamily
- Architectural style: Detached
- Property subtype: Single Family Residence
Materials
- Brick
- Foundation: Slab
- Roof: Composition
Condition
- Year built: 1998
Utilities & green energy
- Sewer: Aerobic Septic, Septic Tank
- Utilities for property: Natural Gas Available, Septic Available, Separate Meters, Underground Utilities, Water Available, Cable Available
Community & HOA
Community
- Security: Security System, Smoke Detector(s), Security Lights
- Subdivision: Talty Estates
HOA
- Has HOA: No
Location
- Region: Forney
Financial & listing details
- Tax assessed value: $482,751
- Annual tax amount: $8,454
- Date on market: 3/5/2026
- Cumulative days on market: 19 days
- Listing terms: Cash,Conventional,FHA,VA Loan
- Exclusions: rose bushes in front and primary curtains
Price history
| Date | Event | Price |
|---|---|---|
| 4/16/2026 | Sold | -- |
Source: NTREIS #21198845 Report a problem | ||
| 4/14/2026 | Pending sale | $484,900$181/sqft |
Source: NTREIS #21198845 Report a problem | ||
| 3/26/2026 | Contingent | $484,900$181/sqft |
Source: NTREIS #21198845 Report a problem | ||
| 3/19/2026 | Price change | $484,900-3%$181/sqft |
Source: NTREIS #21198845 Report a problem | ||
| 3/5/2026 | Price change | $499,900+29.9%$186/sqft |
Source: NTREIS #21198845 Report a problem | ||
| 12/4/2020 | Listed for sale | $384,900$143/sqft |
Source: JP & Associates Frisco #14481177 Report a problem | ||
Public tax history
| Year | Property taxes | Tax assessment |
|---|---|---|
| 2025 | $6,653 -7.6% | $482,751 -0.6% |
| 2024 | $7,197 -2.3% | $485,748 -2.4% |
| 2023 | $7,369 -9.8% | $497,773 +10% |
| 2022 | $8,171 +23.9% | $452,521 +21.6% |
| 2021 | $6,592 +7.7% | $372,240 +10% |
| 2020 | $6,119 | $338,400 +6% |
| 2019 | -- | $319,385 +10% |
| 2018 | $5,548 | $290,350 -3.3% |
| 2017 | $5,548 +10.8% | $300,110 +5.6% |
| 2016 | $5,009 +9.8% | $284,100 +25.1% |
| 2015 | $4,562 | $227,140 +1.7% |
| 2014 | $4,562 | $223,320 +0.9% |
| 2013 | -- | $221,390 +1.9% |
| 2012 | -- | $217,340 -5.7% |
| 2011 | -- | $230,500 -0.9% |
| 2010 | -- | $232,560 |
| 2009 | -- | $232,560 +15.4% |
| 2008 | -- | $201,590 -0.2% |
| 2007 | -- | $201,900 -1.3% |
| 2006 | -- | $204,520 -0.2% |
| 2005 | -- | $205,010 +2.5% |
| 2004 | -- | $200,010 +0% |
| 2003 | -- | $200,000 |
| 2002 | -- | -- |
| 2001 | -- | $185,500 |
| 2000 | -- | $185,500 |
Find assessor info on the county website
Neighborhood: 75126
Nearby homes
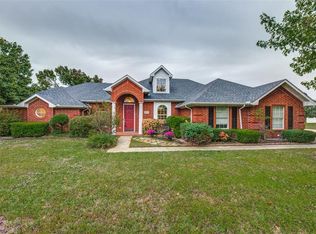
- $453,8003 bd3 ba2.5k sqft10495 Bradley Cir, Forney, TX 75126Off Market
- $611,200-- bd-- ba3.3k sqft10425 Bradley Cir, Forney, TX 75126Off Market
- $598,900-- bd-- ba2.4k sqft10494 Woodbridge Dr, Forney, TX 75126Off Market
- $574,5004 bd3 ba3.9k sqft10460 Bradley Cir, Forney, TX 75126Off Market

- $554,9005 bd3 ba3.3k sqft10494 Bradley Cir, Forney, TX 75126Off Market
- $532,8831 acre10426 Bradley Cir, Forney, TX 75126Off Market
- $507,500-- bd-- ba3.2k sqft10531 Bradley Cir, Forney, TX 75126Off Market
- $581,6004 bd5 ba3.8k sqft10420 Woodbridge Dr, Forney, TX 75126Off Market
Nearby schools
GreatSchools rating
- 5/10Willett Elementary SchoolGrades: K-4Distance: 0.6 mi
- 6/10Themer MiddleGrades: 7-8Distance: 1.2 mi
- 5/10Forney High SchoolGrades: 9-12Distance: 2.3 mi
Schools provided by the listing agent
- Elementary: Willett
- Middle: Themer
- High: Forney
- District: Forney ISD
Source: NTREIS. This data may not be complete. We recommend contacting the local school district to confirm school assignments for this home.
Get a cash offer in 3 minutes
Find out how much your home could sell for in as little as 3 minutes with a no-obligation cash offer.
Estimated market value
$459,900
Get a cash offer in 3 minutes
Find out how much your home could sell for in as little as 3 minutes with a no-obligation cash offer.
Estimated market value
$459,900
- Texas
- Kaufman County
- Forney
- 75126
- 10461 Bradley Cir
