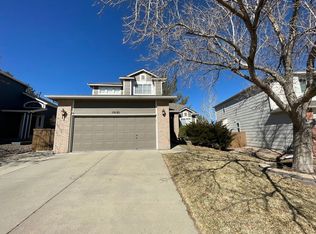
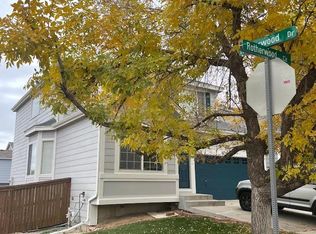
One of the largest floor plans on the block. This cul-de-sac home features 9 feet ceilings and abundant natural light throughout. Hard wood floor greets you at the entry and continue through the living and family room. The sunny family room boasts a gas fireplace with a brick hearth and mantle, creating a warm, inviting atmosphere.
The eat-in kitchen offers extensive 42" upper cabinets, granite countertops, a glass tile backsplash, stainless steel appliances, and a convenient center island.
Upstairs, the spacious primary suite features a luxurious 5-piece bath and a custom walk-in closet. A versatile loft can serve as a home office, home school space or potentially a 5th bedroom. Two secondary bedrooms share a full bath. The finished basement includes a 4th bedroom and a flexible space for play, work or hobbies.
Enjoy main floor laundry, a welcoming front porch, and a back patio with afternoon shade. Recent upgrades include a newer water heater, upgraded sprinkler system, backyard weed barrier, extended grass areas. Two newly planted trees and a new south-side fence. A raised garden bed is also ready for your green thumbs.
Location highlights: Just across from Arrowwood Elementary and walking distance to open space trails and the Southridge Rec Center. HOA includes access to four rec centers with year-round pools, tennis courts, and fitness facilities, 21 playgrounds. 70 miles of trails, and 2,577 acres of open space.
Renter is responsible for gas, electricity and water. Last month's rent due at signing. No smoking allowed inside the house. No pets
House for rent
Single family residence
Available now
No pets
Air conditioner, central air
In unit laundry
Attached garage parking
Forced air
What's special
Newly planted treesRaised garden bedNew south-side fenceVersatile loftSunny family roomSpacious primary suiteWelcoming front porch
- 21 days |
- -- |
- -- |
Zillow last checked:
Listing updated:
Travel times
Facts & features
Interior
Bedrooms & bathrooms
- Bedrooms: 4
- Bathrooms: 3
- Full bathrooms: 3
Heating
- Forced Air
Cooling
- Air Conditioner, Central Air
Appliances
- Included: Dishwasher, Dryer, Freezer, Oven, Refrigerator, Washer
- Laundry: In Unit
Features
- Walk In Closet
- Flooring: Carpet, Hardwood, Tile
Interior area
- Total interior livable area: 2,622 sqft
Property
Parking
- Parking features: Attached, Garage, Off Street
- Has attached garage: Yes
- Details: Contact manager
Features
- Patio & porch: Patio
Details
- Additional structures: Garage(s)
- Parcel number: 223118311061
Construction
Type & style
- Home type: SingleFamily
- Property subtype: Single Family Residence
Community & HOA
Location
- Region: Highlands Ranch
Financial & listing details
- Lease term: 1 Year
Nearby apartments for rent

Price history
| Date | Event | Price |
|---|---|---|
| 8/8/2026 | Listed for rent | $3,300$1/sqft |
Source: Zillow Rentals Report a problem | ||
| 6/18/2025 | Sold | $669,000$255/sqft |
Source:  REcolorado as distributed by MLS GRID #6753054 Report a problem REcolorado as distributed by MLS GRID #6753054 Report a problem | ||
| 5/26/2025 | Pending sale | $669,000$255/sqft |
Source: REcolorado as distributed by MLS GRID #6753054 Report a problem | ||
| 5/22/2025 | Listed for sale | $669,000+51.4%$255/sqft |
Source: REcolorado as distributed by MLS GRID #6753054 Report a problem | ||
| 9/11/2018 | Sold | $442,000-0.7%$169/sqft |
Source: Public Record Report a problem | ||
| 8/27/2018 | Pending sale | $445,000$170/sqft |
Source: RE/MAX PROFESSIONALS #5667459 Report a problem | ||
| 8/21/2018 | Price change | $445,000-2.2%$170/sqft |
Source: RE/MAX PROFESSIONALS #5667459 Report a problem | ||
| 8/9/2018 | Listed for sale | $454,900+7%$173/sqft |
Source: RE/MAX PROFESSIONALS #5667459 Report a problem | ||
| 11/2/2016 | Sold | $425,300$162/sqft |
Source: Public Record Report a problem | ||
| 9/16/2016 | Listed for sale | $425,300+49.3%$162/sqft |
Source: RE/MAX ALLIANCE #9389532 Report a problem | ||
| 7/17/2006 | Sold | $284,800+30.9%$109/sqft |
Source: Public Record Report a problem | ||
| 9/12/2000 | Sold | $217,550$83/sqft |
Source: Public Record Report a problem | ||