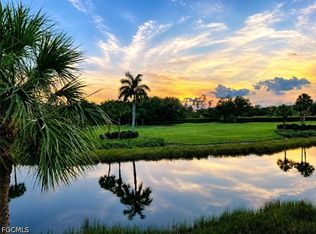
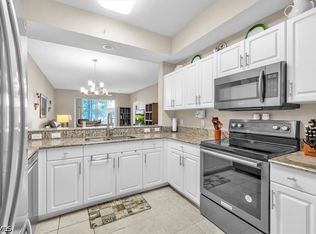
Welcome to this beautifully renovated TURNKEY condominium in highly sought-after Heritage Palms Golf & Country Club, one of Florida's premier communities. Meticulously remodeled, this beauty features an open-concept design, a designer kitchen with quartz countertops, stainless-steel appliances, an island, and exceptional craftsmanship. The bright dining area flows seamlessly into the spacious living room, where sliding glass doors open to a north-facing screened lanai, creating a great space for relaxing and entertaining. The views of the golf course and the sparkling lake are breathtaking. The spacious primary suite features a beautifully updated en suite bath, as does the 2nd bedroom. Residents enjoy an array of resort-style amenities, including a Championship "36 hole" golf course, tennis, pickleball, bocce ball, a fitness center, multiple pools (9), and an elegant clubhouse with a restaurant, as well as an active social calendar. Newly added: a tiki bar, restaurant, pool, spa, & 5 bocce courts. BONUS 6' X 12' Exterior Oversized Storage Room.
Pending
$330,000
10460 WASHINGTONIA PALM WAY #1342, FORT MYERS, FL 33966
2beds
1,232sqft
Condominium
Built in 2001
-- sqft lot
$-- Zestimate®
$268/sqft
$1,233/mo HOA
What's special
North-facing screened lanaiBeautifully renovated turnkey condominiumExceptional craftsmanshipSpacious primary suiteOpen-concept designBright dining areaSliding glass doors
- 21 days |
- 245 |
- 4 |
Likely to sell faster than
Zillow last checked:
Listing updated:
Listed by:
Diane Lambert 815-509-0656,
COLDWELL BANKER REALTY 941-907-1033
Source: Stellar MLS,MLS#: A4701170 Originating MLS: Sarasota - Manatee
Originating MLS: Sarasota - Manatee
Facts & features
Interior
Bedrooms & bathrooms
- Bedrooms: 2
- Bathrooms: 2
- Full bathrooms: 2
Rooms
- Room types: Storage Rooms
Primary bedroom
- Features: En Suite Bathroom, Walk-In Closet(s)
- Level: First
Bedroom 2
- Features: En Suite Bathroom, Built-in Closet
- Level: First
Primary bathroom
- Features: En Suite Bathroom, Linen Closet
- Level: First
Bathroom 2
- Features: Tub With Shower
- Level: First
Balcony porch lanai
- Level: First
Dinette
- Features: Pantry
- Level: First
Dining room
- Features: Pantry
- Level: First
Kitchen
- Features: Granite Counters, Kitchen Island
- Level: First
Laundry
- Level: First
Living room
- Level: First
Heating
- Electric
Cooling
- Central Air
Appliances
- Included: Convection Oven, Cooktop, Dishwasher, Disposal, Dryer, Electric Water Heater, Exhaust Fan, Microwave, Range, Refrigerator, Washer
- Laundry: Electric Dryer Hookup, Laundry Closet, Washer Hookup
Features
- Built-in Features, Ceiling Fan(s), Eating Space In Kitchen, Elevator, Open Floorplan, Solid Surface Counters, Walk-In Closet(s)
- Flooring: Carpet, Luxury Vinyl
- Doors: Sliding Doors
- Windows: Window Treatments, Shutters
- Has fireplace: No
Interior area
- Total structure area: 1,232
- Total interior livable area: 1,232 sqft
Video & virtual tour
Property
Parking
- Total spaces: 1
- Parking features: Carport
- Carport spaces: 1
Features
- Levels: Three Or More
- Stories: 3
- Exterior features: Irrigation System, Balcony, Playground, Private Entrance, Tennis Court(s), Sidewalk
- Has view: Yes
- View description: Water, Golf Course, Lake
- Has water view: Yes
- Water view: Water,Lake
Lot
- Size: 10,768 Square Feet
- Features: On Golf Course, Sidewalk
Details
- Additional structures: Storage
- Parcel number: 054525P30120.1342
- Zoning: RESIDENTIAL
- Special conditions: None
Construction
Type & style
- Home type: Condo
- Property subtype: Condominium
Materials
- Stucco, Block
- Foundation: Slab
- Roof: Tile
Condition
- New construction: No
- Year built: 2001
Details
- Builder model: Brookside
Utilities & green energy
- Sewer: Public Sewer
- Water: Public
- Utilities for property: Cable Connected, Electricity Connected, Public, Sewer Connected, Sprinkler Recycled, Street Lights, Water Connected
Community & HOA
Community
- Features: Clubhouse, Community Mailbox, Fitness Center, Gated Community - Guard, Golf Carts OK, Golf, Playground, Pool, Racquetball, Restaurant, Sidewalks, Tennis Court(s)
- Security: Fire Alarm, Fire Sprinkler System, Gated Community, Security Gate, Smoke Detector(s)
- Pet fee: $0 monthly
- Subdivision: LAKESIDE GREENS CONDO
HOA
- Has HOA: Yes
- Amenities included: Cable TV, Clubhouse, Elevator(s), Fitness Center, Gated, Golf Course, Maintenance, Pickleball Court(s), Pool, Racquetball, Recreation Facilities, Storage, Tennis Court(s)
- Services included: 24-Hour Guard, Cable TV, Community Pool, Electricity, Reserve Fund, Insurance, Internet, Maintenance Structure, Maintenance Grounds, Pool Maintenance, Private Road, Security, Sewer
- HOA fee: $1,233 monthly
- HOA name: CALEB ROBINSON
- HOA phone: 239-728-6100
- Second HOA name: HERITAGE PALMS
Location
- Region: Fort Myers
Financial & listing details
- Price per square foot: $268/sqft
- Tax assessed value: $252,344
- Annual tax amount: $4,095
- Date on market: 7/27/2026
- Cumulative days on market: 16 days
- Ownership: Condominium
- Total actual rent: 0
- Electric utility on property: Yes
- Road surface type: Paved, Asphalt
Estimated market value
Not available
Estimated sales range
Not available
Not available
Price history
| Date | Event | Price |
|---|---|---|
| 8/10/2026 | Pending sale | $330,000$268/sqft |
Source:  Stellar MLS #A4701170 Report a problem Stellar MLS #A4701170 Report a problem | ||
| 7/27/2026 | Listed for sale | $330,000+153.8%$268/sqft |
Source: Stellar MLS #A4701170 Report a problem | ||
| 6/8/2012 | Sold | $130,000-5%$106/sqft |
Source: Public Record Report a problem | ||
| 4/29/2012 | Price change | $136,900-1.2%$111/sqft |
Source: Sloan Realty, Inc. #201213909 Report a problem | ||
| 4/9/2012 | Listed for sale | $138,500$112/sqft |
Source: Sloan Realty, Inc. #201213909 Report a problem | ||
Public tax history
| Year | Property taxes | Tax assessment |
|---|---|---|
| 2025 | $4,095 +4.4% | $191,480 +10% |
| 2024 | $3,922 +2% | $174,073 +10% |
| 2023 | $3,845 +17.7% | $158,248 +10% |
| 2022 | $3,267 +9.6% | $143,862 +10% |
| 2021 | $2,979 +5.1% | $130,784 +5.9% |
| 2020 | $2,834 -6.4% | $123,548 -8.4% |
| 2019 | $3,029 | $134,853 -0.6% |
| 2018 | $3,029 -2.6% | $135,660 +1.8% |
| 2017 | $3,109 -0.3% | $133,238 +11.4% |
| 2016 | $3,120 +7.3% | $119,650 +4.7% |
| 2015 | $2,908 +3.4% | $114,300 -4.4% |
| 2014 | $2,812 +0.2% | $119,500 +14.1% |
| 2013 | $2,805 +17% | $104,700 +6.8% |
| 2012 | $2,398 -6.2% | $98,000 -7.2% |
| 2011 | $2,558 -4.5% | $105,600 -3.4% |
| 2010 | $2,679 +11.9% | $109,300 +2.4% |
| 2009 | $2,395 -30.7% | $106,780 -36.1% |
| 2008 | $3,457 -18% | $167,000 -23% |
| 2007 | $4,217 -0.6% | $217,000 +2.4% |
| 2006 | $4,243 +36.7% | $212,000 +55.9% |
| 2004 | $3,103 +3.7% | $136,000 +9.7% |
| 2003 | $2,992 -0.8% | $124,000 |
| 2002 | $3,015 | $124,000 |
Find assessor info on the county website
Monthly payment
Est. payment
Payment breakdown
Explore the cost of this home by adjusting the details. Changes won't be saved.Climate risks
Neighborhood: 33966
Nearby schools
GreatSchools rating
- 4/10Ray V. Pottorf Elementary SchoolGrades: PK-5Distance: 1 mi
- 5/10Paul Laurence Dunbar Middle SchoolGrades: 6-8Distance: 0.8 mi
- 2/10Dunbar High SchoolGrades: 9-12Distance: 2.8 mi
- $257,5002 bd2 ba1.2k sqft10460 Washingtonia Palm Way APT 1313, Fort Myers, FL 33966Sold

- $339,0002 bd2 ba1.2k sqft10460 Washingtonia Palm Way APT 1316, Fort Myers, FL 33966Sold

- $300,0002 bd2 ba1.1k sqft10460 Washingtonia Palm Way APT 1324, Fort Myers, FL 33966Sold

- $247,0002 bd2 ba1.1k sqft10460 Washingtonia Palm Way APT 1327, Fort Myers, FL 33966Sold

- $325,0002 bd2 ba1.1k sqft10460 Washingtonia Palm Way APT 1332, Fort Myers, FL 33966Sold
- $273,0002 bd2 ba1.1k sqft10460 Washingtonia Palm Way APT 1341, Fort Myers, FL 33966Off Market
- $286,5002 bd2 ba1.4k sqft10460 Washingtonia Palm Way APT 1311, Fort Myers, FL 33966Off Market
- $258,1002 bd2 ba1.1k sqft10460 Washingtonia Palm Way APT 1312, Fort Myers, FL 33966Off Market
A local agent can set up tours, give advice and negotiate with sellers.
Similar homes
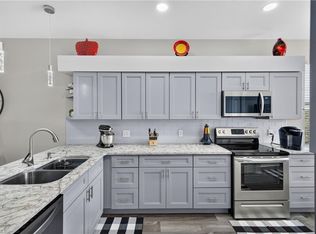
- $375,0002 bd2 ba1.4k sqft10440 Wine Palm Rd APT 5625, Fort Myers, FL 33966For Sale
 MLS ID #2026020099, Kerri Theisen, Kerri Theisen Realty, Inc. Florida Gulf Coast MLS
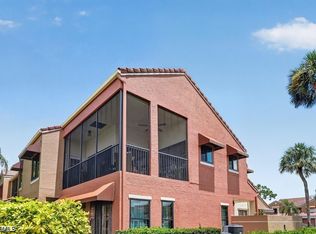
 - $269,9002 bd2 ba1.3k sqft14541 Legends Blvd N APT 105, Fort Myers, FL 33912For Sale
 MLS ID #2026032469, Michelle Constantine, Real Estate Prof of SWFL LLC. Florida Gulf Coast MLS
 - $349,9002 bd2 ba1.3k sqft14091 Brant Point CIR #4308, FORT MYERS, FL 33919For Sale
 MLS ID #226025457, Eddie Silverio Jr, PA, First Impression Realty Corp. SWFLMLS
 - $319,0003 bd2 ba1.5k sqft7150 Golden Eagle Ct APT 221, Fort Myers, FL 33912For Sale
 MLS ID #2026033219, Paula Kiker, ERA Lahaina Realty. Florida Gulf Coast MLS
 - $199,5002 bd2 ba1.3k sqft5805 Trailwinds Dr APT 326, Fort Myers, FL 33907For SaleMLS ID #2026034708, Shirli McBurney, Maxim LLC. Florida Gulf Coast MLS
- $330,0002 bd2 ba1.1k sqft9350 Highland Woods BLVD #4405, BONITA SPRINGS, FL 34135For SaleMLS ID #226025602, Tracie L. Martin, Coldwell Banker Realty. SWFLMLS
- $275,0002 bd2 ba1.4k sqft14261 Hickory Links Ct APT 1214, Fort Myers, FL 33912For SaleMLS ID #2026023705, Geri Benson, Berkshire Hathaway Florida. Florida Gulf Coast MLS
- $324,9002 bd2 ba1.2k sqft20940 Island Sound CIR #105, ESTERO, FL 33928For SaleMLS ID #226026572, Patrick Anson, William Raveis Real Estate. SWFLMLS
- $299,0002 bd2 ba1k sqft9300 Highland Woods BLVD #3307, BONITA SPRINGS, FL 34135For SaleMLS ID #226026036, Tracie L. Martin, Coldwell Banker Realty. SWFLMLS
- $239,9002 bd2 ba1.2k sqft9653 Hemingway LN #3304, FORT MYERS, FL 33913For SaleMLS ID #226019355, Matthew Dominy, Royal Shell Real Estate, Inc.. SWFLMLS
- $319,0002 bd2 ba1.4k sqft11041 Gulf Reflections Dr APT 103, Fort Myers, FL 33908For SaleMLS ID #2026020732, Jim Higgins, SWFL Real Estate Experts. Florida Gulf Coast MLS
- $239,9003 bd2 ba1.3k sqft11017 Mill Creek WAY #1006, FORT MYERS, FL 33913For SaleMLS ID #226017295, Kimberly A Nash, Keller Williams Elite Realty. SWFLMLS
- $385,0002 bd2 ba1.5k sqft9170 Bayberry BEND #202, FORT MYERS, FL 33908For SaleMLS ID #226028305, D.Michael Burke PA, Realty One Group MVP. SWFLMLS
- $325,0002 bd2 ba1k sqft16000 Bay Pointe BLVD #307, NORTH FORT MYERS, FL 33917For SaleMLS ID #226015318, Candace Garber, Trudeals Realty Corp. SWFLMLS
- $225,0002 bd2 ba1.1k sqft14511 Legends BLVD N #306, FORT MYERS, FL 33912For SaleMLS ID #226024960, Andrew Brinkoetter, Keller Williams Elite Realty. SWFLMLS
- $299,0003 bd2 ba1.4k sqft16442 Timberlakes DR #204, FORT MYERS, FL 33908For SaleMLS ID #226021388, Amy Summerlot, DomainRealty.com LLC. SWFLMLS
- $299,9003 bd2 ba1.5k sqft4570 Trawler Ct APT 102, Fort Myers, FL 33919For SaleMLS ID #2026029348, Mike Darda, Compass Florida LLC. Florida Gulf Coast MLS
- $349,9002 bd2 ba1.1k sqft9500 Highland Woods BLVD #105, BONITA SPRINGS, FL 34135For SaleMLS ID #226022422, Tracie L. Martin, Coldwell Banker Realty. SWFLMLS
- $249,9002 bd2 ba1.1k sqft10105 Colonial Country Club Blvd APT 2504, Fort Myers, FL 33913For SaleMLS ID #2026026327, Amber Moss, RE/MAX Realty Team. Florida Gulf Coast MLS
- $289,0002 bd2 ba1.2k sqft10791 Palazzo WAY #405, FORT MYERS, FL 33913For SaleMLS ID #226010163, Michelle Abner, John R Wood Properties. SWFLMLS
