Skip main navigation
Closed
  • $262,000

    10460 Woodchuck Ct, Twinsburg, OH 44087

    3beds
    1,308sqft
    Single Family Residence
    Built in 1977
    0.45 Acres Lot
    $299,200 Zestimate®
    $200/sqft
    $2,292 Estimated rent

    Home value

    $299,200

    $284,000 - $314,000

    $2,292/mo

    Zestimate® history
    Loading
    Loading...

    Owner options

    List your home for rent

    $2,292/mo

    Rent Zestimate®

    Find your next renter with Zillow Rental Manager. Plus, with online applications, you can quickly screen prospective tenants – for free.

    Learn more

    $2,292/mo

    Rent Zestimate®

    Refinance and save

    $1,756/mo

    Est. payment

    Refinancing to a lower rate could help reduce your monthly payments and save thousands over the life of the loan.

    See today's rates

    $1,756/mo

    Est. payment

    Explore your selling options

    Work with a Zillow partner agent

    Leverage their expertise and Zillow's premium Showcase listings to get your home seen by more buyers.

    Get started

    List with your own agent

    Get your home in front of millions of buyers by listing it on Zillow.

    Learn how to do it

    Sell it yourself

    Take full control of how buyers see your home on Zillow by listing For Sale by Owner (FSBO).

    List your home

    What's special

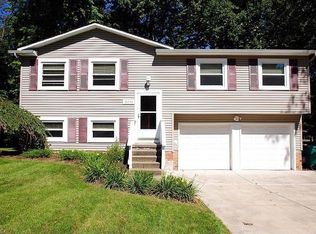
    Meticulously remodeled homeEat in dining spaceQuartz countertopsGas grillElegant gold faucetOutdoor patio areaNew roof
    Welcome home to this beautiful and meticulously remodeled home in the Tinker’s Woods area of Twinsburg. Well established trees and mature city landscaping greet you as you arrive at the home on a quiet cul de sac, Enter the front door onto the landing and up the stairs is a chef’s dream space with new range and a luxury fridge! Quartz countertops and elegant gold faucet, cabinet hardware and lighting make entertaining a breeze. The open floorplan expands to the eat in dining space and family living space perfect for relaxing. Down the hall is the newly renovated community bath and 3 bedrooms. Downstairs leads to a spacious family entertainment room complete with woodburning fireplace and new slider to the outdoor patio area. A full bath with a tiled shower is completely new and a remodeled laundry room complete the living space. An oversized 2 car garage and an out building/storage shed make this desirable property a “MUST SEE”. New roof and gutters and a complete exterior paint job make this beautiful home maintainence free and move in ready! Garage contents and Gas grill do not convey.

    Zillow last checked:

    Listing updated:

    Listed by:

    Stanley Smith stanley.smith@remax.net(803)417-4353,

    RE/MAX Traditions

    Bought with:

    James R O'Neil, 2013001063

    Keller Williams Chervenic Rlty

    Luke G O'Neill, 2015005284

    Keller Williams Chervenic Rlty

    Source: MLS Now,MLS#: 4503749MLS LogoOriginating MLS: Akron Cleveland Association of REALTORS

    Facts & features

    Interior

    Bedrooms & bathrooms
    • Bedrooms: 3
    • Bathrooms: 2
    • Full bathrooms: 2
    • Main level bathrooms: 1
    • Main level bedrooms: 3
    Bedroom
    • Description: Flooring: Luxury Vinyl Tile
    • Level: First
    Bedroom
    • Description: Flooring: Luxury Vinyl Tile
    • Level: First
    Bedroom
    • Description: Flooring: Luxury Vinyl Tile
    • Level: First
    Bathroom
    • Description: Flooring: Luxury Vinyl Tile
    • Level: Lower
    Eat in kitchen
    • Description: Flooring: Luxury Vinyl Tile
    • Level: First
    Family room
    • Description: Flooring: Luxury Vinyl Tile
    • Features: Fireplace
    • Level: Lower
    Laundry
    • Description: Flooring: Luxury Vinyl Tile
    • Level: Lower
    Living room
    • Description: Flooring: Luxury Vinyl Tile
    • Level: First
    Heating
    • Baseboard, Electric, Radiant
    Cooling
    • Wall Unit(s)
    Appliances
    • Included: Dryer, Disposal, Range, Refrigerator, Washer
    Features
    • Has basement: No
    • Number of fireplaces: 1
    Interior area
    • Total structure area: 1,308
    • Total interior livable area: 1,308 sqft
    • Finished area above ground: 1,308

    Property

    Parking
    • Total spaces: 2
    • Parking features: Attached, Garage, Paved
    • Attached garage spaces: 2
    Accessibility
    • Accessibility features: None
    Features
    • Levels: Two,Multi/Split
    • Stories: 2
    • Has view: Yes
    • View description: Trees/Woods
    Lot
    • Size: 0.45 Acres
    • Features: Cul-De-Sac, Flat, Level, Wooded
    Details
    • Additional structures: Shed(s)
    • Parcel number: 6400182

    Construction

    Type & style
    • Home type: SingleFamily
    • Architectural style: Bi-Level
    • Property subtype: Single Family Residence
    Materials
    • Aluminum Siding, Stucco
    • Roof: Asphalt,Fiberglass
    Condition
    • Year built: 1977
    Details
    • Warranty included: Yes

    Utilities & green energy

    • Sewer: Public Sewer
    • Water: Public

    Community & HOA

    Community
    • Features: Playground, Park, Tennis Court(s)
    • Subdivision: Tinkers Woods Sub
    HOA
    • Has HOA: No
    Location
    • Region: Twinsburg

    Financial & listing details

    • Price per square foot: $200/sqft
    • Tax assessed value: $201,490
    • Annual tax amount: $3,512
    • Date on market: 1/10/2024
    • Cumulative days on market: 74 days
    • Listing terms: Cash,Conventional,FHA,VA Loan

    Price history

    DateEventPrice
    1/30/2024Sold$262,000+1%$200/sqft
    Source: MLS Now #4503749 Report a problem
    1/9/2024Listing removed--
    Source: MLS Now #4503749 Report a problem
    1/9/2024Contingent$259,500$198/sqft
    Source: MLS Now #4503749 Report a problem
    12/31/2023Pending sale$259,500$198/sqft
    Source: MLS Now #4503749 Report a problem
    11/19/2023Listed for sale$259,500$198/sqft
    Source: MLS Now #4503749 Report a problem
    11/12/2023Pending sale$259,500$198/sqft
    Source: MLS Now #4503749 Report a problem
    11/11/2023Listed for sale$259,500+85.4%$198/sqft
    Source: MLS Now #4503749 Report a problem
    6/20/2023Sold$140,000$107/sqft
    Source: Public Record Report a problem

    Public tax history

    YearProperty taxesTax assessment
    2025$3,753 -1.8%$70,530
    2024$3,824 +12.6%$70,530
    2023$3,395 -3.4%$70,530 +17.9%
    2022$3,512 -0.4%$59,822
    2021$3,528 $59,822
    2020-- $59,822 +11.7%
    2019$3,162 +7.1%$53,537 0%
    2018$2,951 +20.3%$53,540
    2017$2,453 $53,540 +13.5%
    2016$2,453 $47,170
    2015$2,453 +23%$47,170
    2014$1,994 +15.1%$47,170 +11.9%
    2013$1,732 -1%$42,160
    2012$1,749 +9.1%$42,160 -0.2%
    2011$1,603 -16.1%$42,263 -16.7%
    2010$1,911 $50,726
    2009-- $50,726
    2008$1,938 +4.6%$50,726 -0.2%
    2007$1,853 -9.7%$50,813
    2006$2,053 -7.6%$50,813
    2005$2,222 $50,813 +6%
    2004-- $47,936
    2003$1,987 +0.9%$47,936
    2002$1,969 +9.3%$47,936 +18.2%
    2001$1,802 +17.7%$40,541
    2000$1,531 $40,541
    Find assessor info on the county website

    Neighborhood: 44087

    Nearby schools

    GreatSchools rating
    Schools provided by the listing agent
    • District: Twinsburg CSD - 7716

    Source: MLS Now. This data may not be complete. We recommend contacting the local school district to confirm school assignments for this home.

    Get a cash offer in 3 minutes
    Find out how much your home could sell for in as little as 3 minutes with a no-obligation cash offer.
    Estimated market value
    $299,200
    Get a cash offer in 3 minutes
    Find out how much your home could sell for in as little as 3 minutes with a no-obligation cash offer.
    Estimated market value
    $299,200